
1734 Woodbow Path, Dacula, GA 30019
Local realty services provided by:Better Homes and Gardens Real Estate Jackson Realty
1734 Woodbow Path,Dacula, GA 30019
$750,000
- 5 Beds
- 4 Baths
- 3,889 sq. ft.
- Single family
- Active
Listed by: todd aukland
Office: boardwalk realty associates
MLS#:10820998
Source:METROMLS
Price summary
- Price:$750,000
- Price per sq. ft.:$192.85
- Monthly HOA dues:$103.33
About this home
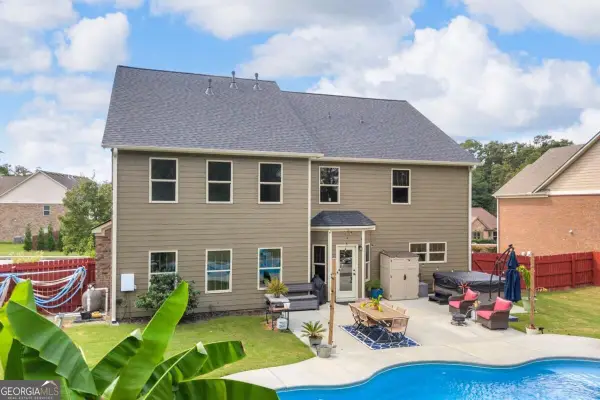
Welcome home to this exceptional three-sided brick beauty, perfectly situated on a quiet cul-de-sac in the highly sought-after Mill Creek school cluster. Meticulously maintained and move-in ready, this impressive home offers nearly 4,000 square feet of beautifully finished living space, plus an additional 1,871 square feet of unfinished basement, providing endless possibilities for a home theater, gym, in-law suite, workshop, or additional living space. Step inside to a bright, open floor plan highlighted by a dramatic two-story great room filled with natural light. The main level features a spacious fifth bedroom and a full bath, making it ideal for guests, multigenerational living, or a private home office. The chef's kitchen has been refreshed with a stylish new backsplash and features a brand-new refrigerator that will remain with the home. It flows seamlessly to the rear deck, where you'll enjoy peaceful views of the private backyard-perfect for entertaining, grilling, or simply relaxing. Upstairs, you'll find an oversized primary suite complete with a spacious sitting area, creating the perfect private retreat. Three additional generously sized bedrooms provide plenty of space for family, guests, or a home office. Enjoy peace of mind with major recent updates, including: Roof replaced in 2018, Upstairs HVAC replaced in 2021, Water heater replaced in 2025, Garage door replaced in 2025. Additional highlights include a central vacuum system, an inground sprinkler system, and numerous upgrades throughout. With its spacious layout, thoughtful updates, abundant storage, and unbeatable location, this home truly offers the complete package. Don't miss this rare opportunity to own an exceptional home in one of the area's most desirable communities. Schedule your private showing today before it's gone!...
Contact an agent
Home facts
- Year built:2002
- Subdivision & Development:Hamilton Mill
- Listing ID #:10820998
- Updated:September 15, 2026 at 11:10 AM
Rooms and interior
- Bedrooms:5
- Total bathrooms:4
- Full bathrooms:4
- Flooring:Carpet, Hardwood
- Dining Description:Separate Room
- Kitchen Description:Breakfast Bar, Breakfast Room, Dishwasher, Disposal, Kitchen Island, Microwave, Refrigerator, Solid Surface Counters, Walk-in Pantry
- Basement Description:Bath/Stubbed, Exterior Entry, Full, Interior Entry
- Living area:3,889 sq. ft.
Heating and cooling
- Cooling:Ceiling Fan(s), Central Air
- Heating:Forced Air, Natural Gas
- Central air:Yes
Structure and exterior
- Roof:Composition
- Year built:2002
- Building area:3,889 sq. ft.
- Lot area:0.41 Acres
- Lot Features:Corner Lot, Cul-De-Sac
- Architectural Style:Brick 3 Side, Traditional
- Construction Materials:Brick
- Exterior Features:Deck, Sprinkler System
- Foundation Description:Slab
- Levels:3+ Story
Schools
- High school:Mill Creek
- Middle school:Frank N Osborne
- Elementary school:Pucketts Mill
Utilities
- Water:Public, Water Available
- Sewer:Public Sewer, Sewer Available
Finances and disclosures
- Price:$750,000
- Price per sq. ft.:$192.85
- Tax amount:$8,731 (2025)
Features and amenities
- Appliances:Dishwasher, Disposal, Microwave, Refrigerator
- Laundry features:In Mud Room, Laundry
- Amenities:Central Vacuum, Double Pane Windows, Smoke Detector(s)
Parking
- Total parking spaces:2
- Parking description:Attached, Garage, Garage Door Opener, Kitchen Level, Side/Rear Entrance
- Garage:Yes
 2026 Georgia MLS. All rights reserved. Information Deem Reliable But Not Guaranteed September 15, 2026
New listings near 1734 Woodbow Path
- Coming Soon
 $449,900Coming Soon4 beds 3 baths2,328 sq. ft.
2960 Evergreen Eve Crossing, Dacula, GA 30019
MLS# 7836809Listed by: HOMESMART - Coming Soon
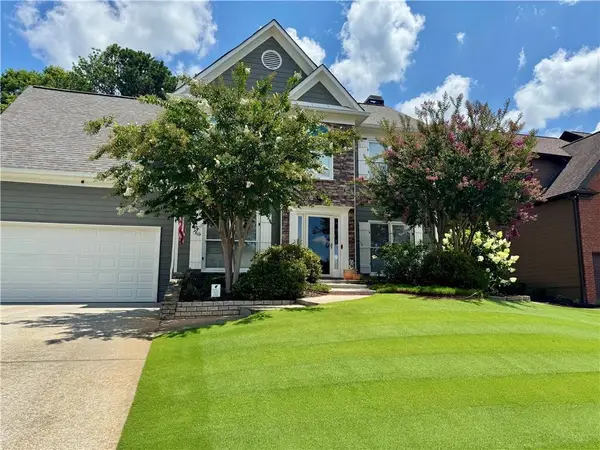 $499,000Coming Soon5 beds 3 baths2,208 sq. ft.
3438 Ridgemill Circle, Dacula, GA 30019
MLS# 7833481Listed by: GEORGIA REAL ESTATE GROUP - Coming Soon
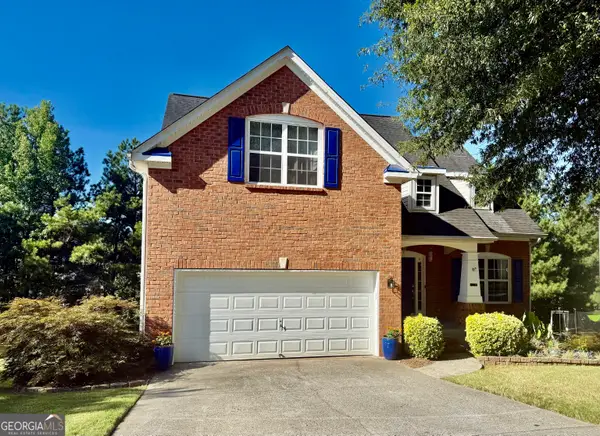 $395,000Coming Soon5 beds 3 baths
272 Beckenham Lane, Dacula, GA 30019
MLS# 10840834Listed by: eXp Realty - Coming Soon
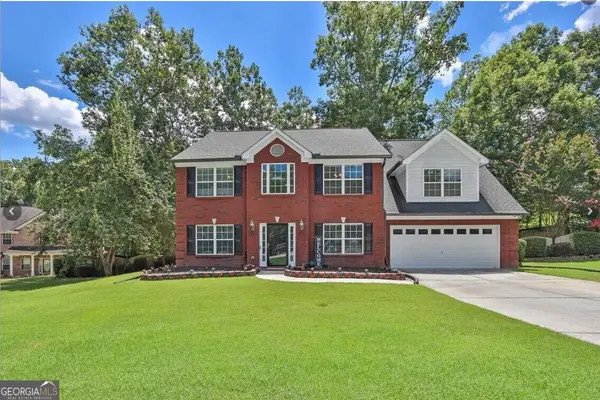 $435,000Coming Soon4 beds 3 baths2,718 sq. ft.
981 Wisteria View Court Southeast Court, Dacula, GA 30019
MLS# 10834602Listed by: Mark Spain Real Estate - Coming Soon
 $435,000Coming Soon4 beds 3 baths2,718 sq. ft.
981 Wisteria View Court Southeast Court, Dacula, GA 30019
MLS# 7828624Listed by: MARK SPAIN REAL ESTATE - Coming Soon
 $470,000Coming Soon4 beds 3 baths2,712 sq. ft.
2575 Wild Iris Lane, Dacula, GA 30019
MLS# 7307795Listed by: ATLANTIC BROKERS, INC. - New
 $510,000Active5 beds 4 baths3,308 sq. ft.
3531 Meadow Grass Drive, Dacula, GA 30019
MLS# 10845650Listed by: Keller Williams Realty Atlanta North - New
 $395,000Active4 beds 3 baths2,144 sq. ft.
1966 Villa Spring Court, Dacula, GA 30019
MLS# 10845493Listed by: Re/Max Tru, Inc. - New
 $549,000Active4 beds 4 baths
1180 Chapel Estates Way, Dacula, GA 30019
MLS# 10845012Listed by: Keller Williams Realty Atl. Partners - New
 $429,900Active4 beds 3 baths
41 Hinton Farm Way, Dacula, GA 30019
MLS# 10844982Listed by: Keller Williams Chattahoochee


Protect your home and budget from life's surprises with an Assurant Home Warranty, backed by a partner that supports you through every step of homeownership. Explore Plans.
© 2026 Better Homes and Gardens Real Estate LLC. An Anywhere Real Estate company. All rights reserved. Better Homes and Gardens® Real Estate is a registered trademark owned by Meredith Operations Corporation, licensed to Better Homes and Gardens Real Estate LLC and used with permission. Better Homes and Gardens Real Estate LLC fully supports the principles of the Fair Housing Act and the Equal Opportunity Act. Listing information is deemed reliable but is not guaranteed accurate.
Each office is independently owned and operated.
Any services or products provided by third parties are not provided by, affiliated with or related to Better Homes and Gardens Real Estate LLC, or its affiliated companies.