
1738 Mulberry Lake Drive, Dacula, GA 30019
Local realty services provided by:Better Homes and Gardens Real Estate Jackson Realty
1738 Mulberry Lake Drive,Dacula, GA 30019
$865,000
- 5 Beds
- 5 Baths
- 6,367 sq. ft.
- Single family
- Active
Listed by: laura gray
Office: chapman hall realtors professionals
MLS#:10802873
Source:METROMLS
Price summary
- Price:$865,000
- Price per sq. ft.:$135.86
- Monthly HOA dues:$103.33
About this home
SELLER IS PROVIDING A 1 YEAR HOME WARRANTY FOR ADDED PEACE OF MIND! NOW OFFERED AT A NEWLY REDUCED PRICE, this impressive 5 bedroom, 5 bathroom lakefront home in the highly desirable Hamilton Mill community delivers exceptional space, amenities, and value. Situated on a beautifully landscaped lot with more than 200 feet of lake frontage, the property offers an open, easy flowing floor plan, generous living spaces, and a private backyard retreat designed for both relaxation and entertaining. The spacious two story family room is anchored by a stacked stone fireplace flanked by custom built ins, creating a warm and inviting focal point. Abundant natural light fills the main living areas, enhancing the open and airy feel throughout the home. The kitchen opens to the family room and surrounding living spaces, making the layout ideal for everyday living and entertaining. A bedroom and full bath on the main level provide a flexible option for guests, a home office, or multi generational living. Upstairs, the oversized owner's suite offers two walk in closets and plenty of room to unwind. Three additional bedrooms complete the upper level. Two bedrooms share a Jack and Jill bathroom, while the third features its own private en suite bath, offering comfort and privacy for family and guests. The finished terrace level adds even more versatile living space and includes a kitchenette with a built in bar, making it perfect for entertaining, game days, extended family, or recreation space. The home also features a built in PestBan in wall pest control system for added convenience. Step outside to an incredible private backyard retreat featuring a gunite saltwater pool and hot tub with PebbleTec finish, a large fenced yard, beautiful lake views, and more than 200 feet of shoreline. The area near the pool is already plumbed for a future outdoor kitchen, creating an opportunity to take the entertaining space to the next level. Whether spending the day poolside, hosting friends and family, or enjoying a quiet evening overlooking the water, this backyard is designed to be enjoyed year round. The lake also provides one of the best vantage points in the neighborhood for holiday fireworks. Conveniently located just minutes from Hamilton Mill Parkway, I 85, shopping, dining, and approximately one mile from Little Mulberry Park, this home offers an exceptional combination of convenience, recreation, and lakefront living in one of the area's most sought after communities. WITH A NEWLY REDUCED PRICE, 1 YEAR HOME WARRANTY, PRIVATE SALTWATER POOL AND HOT TUB, FINISHED TERRACE LEVEL, AND OVER 200 FEET OF LAKE FRONTAGE, THIS HOME IS AN INCREDIBLE VALUE IN HAMILTON MILL....
Contact an agent
Home facts
- Year built:1998
- Subdivision & Development:Hamilton Mill
- Listing ID #:10802873
- Updated:October 23, 2026 at 12:50 PM
Rooms and interior
- Bedrooms:5
- Total bathrooms:5
- Full bathrooms:5
- Flooring:Carpet, Hardwood, Tile
- Dining Description:Seats 12+
- Bathrooms Description:Double Vanity
- Kitchen Description:Breakfast Area, Dishwasher, Disposal, Microwave, Second Kitchen, Walk-in Pantry
- Bedroom Description:Walk-In Closet(s)
- Basement Description:Bath Finished, Exterior Entry, Finished
- Living area:6,367 sq. ft.
Heating and cooling
- Cooling:Ceiling Fan(s), Central Air
- Heating:Central
- Central air:Yes
Structure and exterior
- Roof:Composition
- Year built:1998
- Building area:6,367 sq. ft.
- Lot area:0.67 Acres
- Architectural Style:Brick Front, Craftsman, Traditional
- Construction Materials:Concrete
- Exterior Features:Deck
- Foundation Description:Pillar/Post/Pier
- Levels:1.5 Story
Schools
- High school:Mill Creek
- Middle school:Frank N Osborne
- Elementary school:Pucketts Mill
Utilities
- Water:Public, Water Available
- Sewer:Public Sewer, Sewer Available
Finances and disclosures
- Price:$865,000
- Price per sq. ft.:$135.86
- Tax amount:$7,581 (2025)
Features and amenities
- Appliances:Dishwasher, Disposal, Microwave
- Laundry features:Common Area, Laundry
- Amenities:Bookcases, Pulldown Attic Stairs, Rear Stairs, Smoke Detector(s), Wet Bar
- Pool features:Heated, In Ground, Salt Water
Parking
- Total parking spaces:2
- Parking description:Garage, Garage Door Opener, Kitchen Level, Side/Rear Entrance
- Garage:Yes
 2026 Georgia MLS. All rights reserved. Information Deem Reliable But Not Guaranteed October 23, 2026
New listings near 1738 Mulberry Lake Drive
- Coming Soon
 $470,000Coming Soon4 beds 3 baths2,712 sq. ft.
2575 Wild Iris Lane, Dacula, GA 30019
MLS# 7307795Listed by: ATLANTIC BROKERS, INC. - New
 $385,000Active3 beds 2 baths1,978 sq. ft.
2880 Wadley Lane, Dacula, GA 30019
MLS# 10877597Listed by: Extol Realty - New
 $500,000Active4 beds 4 baths
378 Ralph Still Road, Dacula, GA 30019
MLS# 10877654Listed by: Keller Williams Realty Atl. Partners - New
 $499,000Active5 beds 4 baths3,737 sq. ft.
2863 Shoals Hill Court, Dacula, GA 30019
MLS# 7857954Listed by: GA REALTY EXPERTS - New
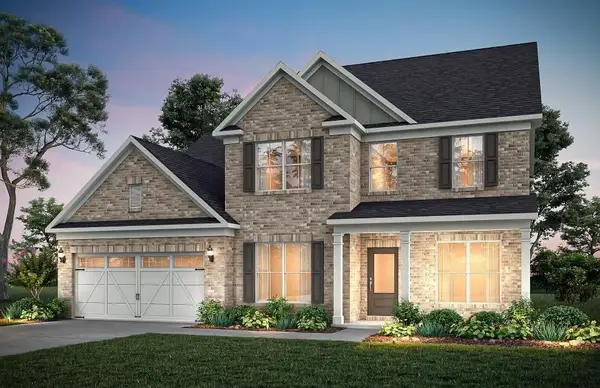 $698,992Active5 beds 5 baths3,309 sq. ft.
1546 Waterchase Drive, Dacula, GA 30019
MLS# 7857955Listed by: PULTE REALTY OF GEORGIA, INC. - New
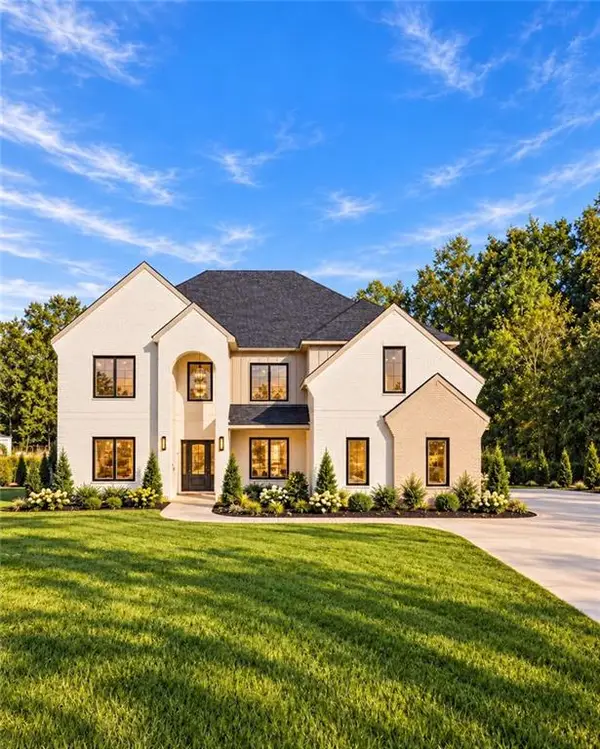 $1,275,000Active5 beds 7 baths5,300 sq. ft.
3285 Hall Road, Dacula, GA 30019
MLS# 7857724Listed by: KELLER WILLIAMS REALTY ATLANTA PARTNERS - New
 $464,900Active4 beds 4 baths2,276 sq. ft.
1586 Riesling Drive, Dacula, GA 30019
MLS# 7857481Listed by: VIRTUAL PROPERTIES REALTY.COM - New
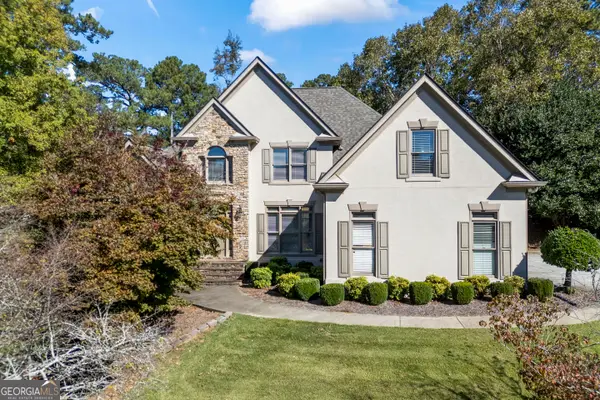 $625,000Active5 beds 5 baths5,923 sq. ft.
2600 Preston Ridge Lane, Dacula, GA 30019
MLS# 10876415Listed by: Keller Williams Greater Athens - New
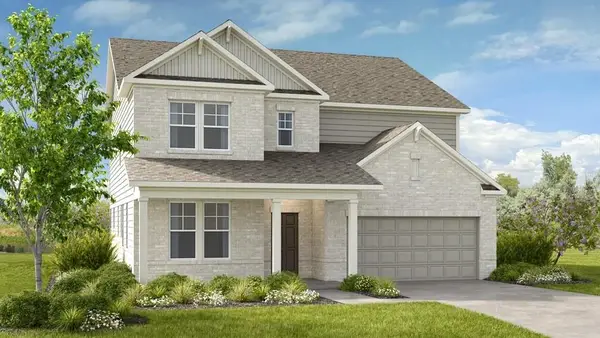 $599,990Active5 beds 5 baths3,504 sq. ft.
1121 Summit Pass Lane, Dacula, GA 30019
MLS# 7857014Listed by: TAYLOR MORRISON REALTY OF GEORGIA, INC. - New
 $398,000Active4 beds 3 baths1,949 sq. ft.
1865 Heatherton Road, Dacula, GA 30019
MLS# 10876172Listed by: Chapman Hall Professionals Realty


Protect your home and budget from life's surprises with an Assurant Home Warranty, backed by a partner that supports you through every step of homeownership. Explore Plans.
© 2026 Better Homes and Gardens Real Estate LLC. An Anywhere Real Estate company. All rights reserved. Better Homes and Gardens® Real Estate is a registered trademark owned by Meredith Operations Corporation, licensed to Better Homes and Gardens Real Estate LLC and used with permission. Better Homes and Gardens Real Estate LLC fully supports the principles of the Fair Housing Act and the Equal Opportunity Act. Listing information is deemed reliable but is not guaranteed accurate.
Each office is independently owned and operated.
Any services or products provided by third parties are not provided by, affiliated with or related to Better Homes and Gardens Real Estate LLC, or its affiliated companies.