
1921 Cobblefield Circle, Dacula, GA 30019
Local realty services provided by:Better Homes and Gardens Real Estate Metro Brokers
1921 Cobblefield Circle,Dacula, GA 30019
$425,000
- 5 Beds
- 4 Baths
- - sq. ft.
- Single family
- Sold
Listed by: lori weems
Office: bridge homes
MLS#:10740825
Source:METROMLS
Sorry, we are unable to map this address
Price summary
- Price:$425,000
- Monthly HOA dues:$70.83
About this home
MOVE-IN READY | ARCHER HIGH SCHOOL DISTRICT | RARE 3-CAR GARAGE | 5 BEDROOMS | 4 FULL BATHS | BUILT 2020 Modern design, exceptional space, and a floor plan built for the way today's buyers live. Welcome to this beautifully maintained 5-bedroom, 4-full-bath home located in the highly sought-after Archer High School District. Built in 2020 and offering over 3,000 square feet, this home provides the perfect combination of modern finishes, flexible living spaces, and hard-to-find features. One of the home's most desirable features is the rare 3-car garage, providing valuable space for multiple vehicles, storage, hobbies, a workshop, or recreational equipment. Step inside to an inviting open-concept main level designed for entertaining and everyday living. The spacious family room features a cozy fireplace and flows seamlessly into the chef-inspired kitchen featuring: Large Center Island Stone Countertops Stainless Steel Appliances Walk-In Pantry Bright Breakfast Area Abundant Cabinet Space A main-level bedroom and full bathroom offer incredible flexibility for overnight guests, a private home office, multi-generational living, or a dedicated flex space. Upstairs, you'll find a spacious loft perfect for a media room, playroom, fitness area, homework space, or second living area. The oversized owner's suite provides a relaxing retreat with a spa-inspired bathroom featuring a soaking tub, separate shower, double vanities, and a large walk-in closet. Why Buyers Will Love This Home Built in 2020 Over 3,000 Square Feet 5 Bedrooms | 4 Full Bathrooms Rare 3-Car Garage Main-Level Bedroom & Full Bath Spacious Upstairs Loft Open-Concept Floor Plan Chef-Inspired Kitchen Fireplace in Family Room Oversized Owner's Suite Private Patio Move-In Ready Located near shopping, dining, parks, and major commuter routes, this home offers the perfect balance of convenience, community, and modern living in one of the area's most desirable locations. Homes offering 5 bedrooms, 4 full baths, a main-level guest suite, loft space, and a 3-car garage are rarely available. Don't miss your opportunity to make this exceptional home yours-schedule your private showing today!...
Contact an agent
Home facts
- Year built:2020
- Subdivision & Development:STONE HAVEN
- Listing ID #:10740825
- Updated:September 24, 2026 at 06:31 AM
Rooms and interior
- Bedrooms:5
- Total bathrooms:4
- Full bathrooms:4
- Flooring:Carpet, Hardwood, Vinyl
- Dining Description:Separate Room
- Bathrooms Description:Double Vanity, Separate Shower, Soaking Tub, Tile Bath
- Kitchen Description:Breakfast Area, Breakfast Bar, Dishwasher, Disposal, Ice Maker, Kitchen Island, Microwave, Oven/Range (Combo), Pantry, Refrigerator, Solid Surface Counters, Stainless Steel Appliance(s), Walk-in Pantry
- Bedroom Description:Walk-In Closet(s)
Heating and cooling
- Cooling:Ceiling Fan(s), Central Air, Electric
- Heating:Hot Water, Natural Gas
- Central air:Yes
Structure and exterior
- Roof:Composition
- Year built:2020
- Lot Features:Level, Private
- Architectural Style:Traditional
- Construction Materials:Brick, Wood Siding
- Exterior Features:Deck/Patio
- Levels:2 Story
Schools
- High school:Archer
- Middle school:Mcconnell
- Elementary school:Harbins
Utilities
- Water:Public, Water Available
- Sewer:Public Sewer, Sewer Connected
Finances and disclosures
- Price:$425,000
- Tax amount:$7,248 (24)
Features and amenities
- Appliances:Dishwasher, Disposal, Gas Water Heater, Microwave, Oven/Range (Combo), Refrigerator, Stainless Steel Appliance(s)
- Laundry features:Laundry, Laundry Closet, Upper Level
- Amenities:Beamed Ceilings, Gas Water Heater, Pulldown Attic Stairs, Tray Ceiling(s), Window Treatments
Parking
- Parking description:Attached, Garage, Garage Door Opener, Kitchen Level, Storage
- Garage:Yes
 2026 Georgia MLS. All rights reserved. Information Deem Reliable But Not Guaranteed September 24, 2026
New listings near 1921 Cobblefield Circle
- Coming Soon
 $819,000Coming Soon6 beds 5 baths5,536 sq. ft.
3084 Grove View Court, Dacula, GA 30019
MLS# 10851507Listed by: Keller Williams Realty Atl. Partners - Coming Soon
 $470,000Coming Soon4 beds 3 baths2,712 sq. ft.
2575 Wild Iris Lane, Dacula, GA 30019
MLS# 7307795Listed by: ATLANTIC BROKERS, INC. - New
 $458,900Active4 beds 3 baths
1060 Del Mar Club Drive, Dacula, GA 30019
MLS# 7842631Listed by: SOLUTIONS FIRST REALTY, LLC. - New
 $124,900Active1.06 Acres
1587 Water Springs Way, Dacula, GA 30019
MLS# 10851870Listed by: Compass - New
 $685,000Active5 beds 4 baths3,797 sq. ft.
1744 Water Springs Way, Dacula, GA 30019
MLS# 7842212Listed by: KELLER WILLIAMS LANIER PARTNERS - New
 $475,000Active3 beds 3 baths2,802 sq. ft.
3464 Coopers Mill Court, Dacula, GA 30019
MLS# 7841723Listed by: KELLER WILLIAMS REALTY ATLANTA PARTNERS - New
 $355,000Active4 beds 3 baths2,189 sq. ft.
2275 Fortune Drive, Dacula, GA 30019
MLS# 10837572Listed by: Keller Williams Realty Atl. Partners - New
 $445,000Active4 beds 3 baths2,652 sq. ft.
1138 Mitford Lane, Dacula, GA 30019
MLS# 10849899Listed by: Coldwell Banker Realty - New
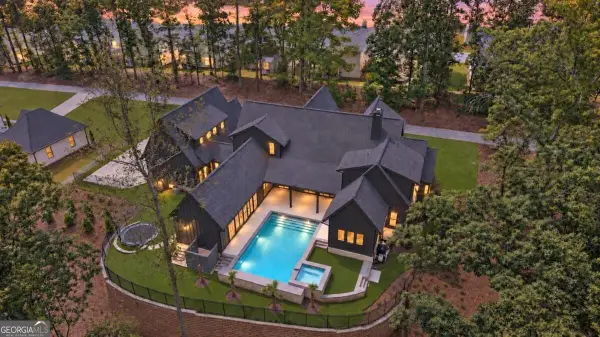 $1,899,900Active6 beds 7 baths7,200 sq. ft.
3392 Shank Grove, Dacula, GA 30019
MLS# 10849444Listed by: eXp Realty - New
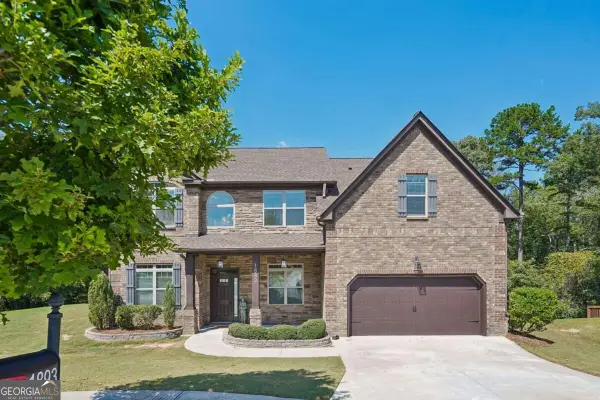 $489,900Active5 beds 4 baths3,133 sq. ft.
1893 Weatherby Way Court, Dacula, GA 30019
MLS# 10849318Listed by: Century 21 Results


Protect your home and budget from life's surprises with an Assurant Home Warranty, backed by a partner that supports you through every step of homeownership. Explore Plans.
© 2026 Better Homes and Gardens Real Estate LLC. An Anywhere Real Estate company. All rights reserved. Better Homes and Gardens® Real Estate is a registered trademark owned by Meredith Operations Corporation, licensed to Better Homes and Gardens Real Estate LLC and used with permission. Better Homes and Gardens Real Estate LLC fully supports the principles of the Fair Housing Act and the Equal Opportunity Act. Listing information is deemed reliable but is not guaranteed accurate.
Each office is independently owned and operated.
Any services or products provided by third parties are not provided by, affiliated with or related to Better Homes and Gardens Real Estate LLC, or its affiliated companies.