
1951 Luke Edwards Road, Dacula, GA 30019
Local realty services provided by:Better Homes and Gardens Real Estate Metro Brokers
1951 Luke Edwards Road,Dacula, GA 30019
$385,000
- 3 Beds
- 2 Baths
- - sq. ft.
- Single family
- Sold
Listed by: marleny chacon
Office: virtual properties realty.com
MLS#:10766265
Source:METROMLS
Sorry, we are unable to map this address
Price summary
- Price:$385,000
About this home
CUSTOM RANCH ON 1.89 ACRES * ENTRY FOYER * HUGE GREAT ROOM TREY CEILING AND FIREPLACE * FORMAL DINING ROOM * SPACIOUS KITCHEN WITH PANTRY * BREAKFAST ROOM * STOVE * MICROWAVE * DISHWASHER * REFRIGERATOR * MASTER BEDROOM WITH TREY CEILING * MASTER BATH WITH DOUBLE VANITY * JETTED TUB * SEPARATE SHOWER * WALK-IN CLOSET * AMPLE SIZED SECONDARY BEDROOMS * 2 INCH BLINDS THROUGH-OUT * HUGE DECK WITH COVERED AREA * 2 CAR GARAGE WITH SIDE ENTRY * OPENER * LONG DRIVEWAY PROVIDES PLENTY OF PARKING * "SOLD AS IS" * SEPTIC PUMPED & SERVICE 9-2023 * NEW ROOF IN 10-2023 *
Contact an agent
Home facts
- Year built:1996
- Listing ID #:10766265
- Updated:July 24, 2026 at 12:26 PM
Rooms and interior
- Bedrooms:3
- Total bathrooms:2
- Full bathrooms:2
- Flooring:Carpet, Vinyl
- Dining Description:Separate Room
- Kitchen Description:Breakfast Bar, Breakfast Room, Dishwasher, Microwave, Pantry, Refrigerator
- Bedroom Description:Master On Main Level
Heating and cooling
- Cooling:Central Air, Heat Pump
- Heating:Heat Pump
- Central air:Yes
Structure and exterior
- Roof:Composition
- Year built:1996
- Lot Features:Private
- Architectural Style:Ranch
- Construction Materials:Stucco, Vinyl Siding
- Exterior Features:Deck
- Foundation Description:Slab
- Levels:1 Story
Schools
- High school:Archer
- Middle school:Mcconnell
- Elementary school:Cooper
Utilities
- Water:Public, Water Available
- Sewer:Septic Tank
Finances and disclosures
- Price:$385,000
- Tax amount:$4,454 (2025)
Features and amenities
- Appliances:Dishwasher, Electric Water Heater, Microwave, Refrigerator
- Laundry features:In Hall, Laundry
- Amenities:Electric Water Heater, Pulldown Attic Stairs, Smoke Detector(s), Tray Ceiling(s)
Parking
- Total parking spaces:2
- Parking description:Garage, Garage Door Opener, Kitchen Level, Side/Rear Entrance
- Garage:Yes
 2026 Georgia MLS. All rights reserved. Information Deem Reliable But Not Guaranteed July 24, 2026
New listings near 1951 Luke Edwards Road
- New
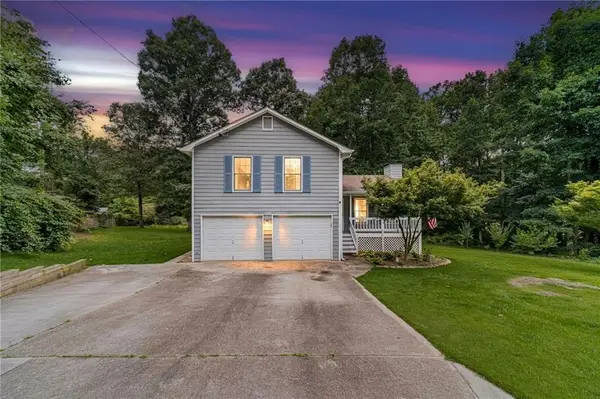 $330,000Active3 beds 2 baths
110 Whisper Way, Dacula, GA 30019
MLS# 7810043Listed by: RE/MAX TOWNE SQUARE - New
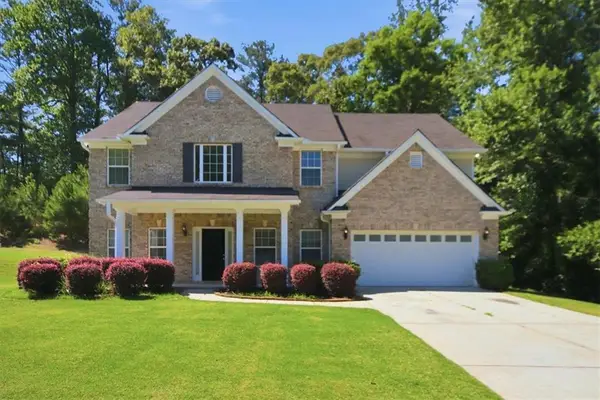 $449,900Active5 beds 3 baths2,935 sq. ft.
861 Wisteria View Court, Dacula, GA 30019
MLS# 7809678Listed by: GK PROPERTIES, LLC - New
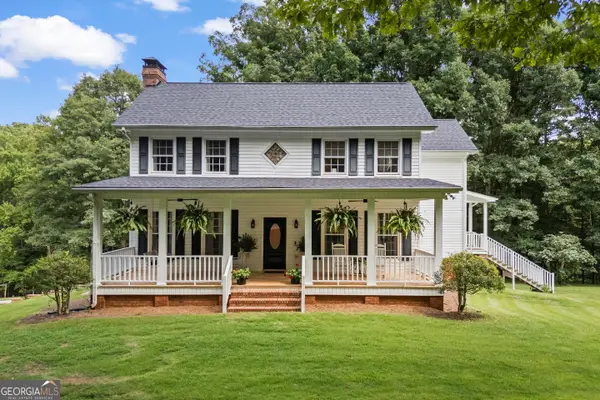 $1,199,900Active4 beds 5 baths4,670 sq. ft.
3040 Venable Lane, Dacula, GA 30019
MLS# 10811516Listed by: Heartland Real Estate - New
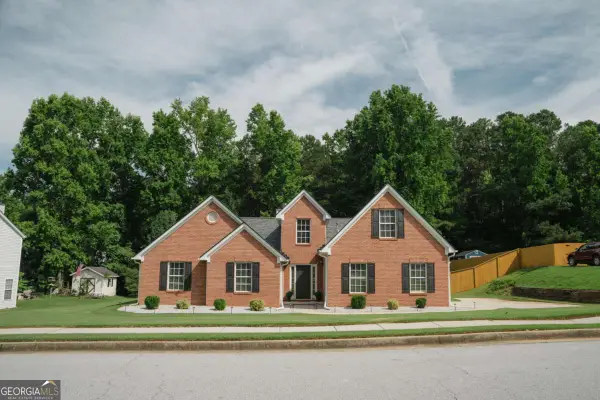 $449,999Active4 beds 2 baths2,500 sq. ft.
2844 Michelle Lee Drive, Dacula, GA 30019
MLS# 10811540Listed by: Virtual Properties Realty.com - New
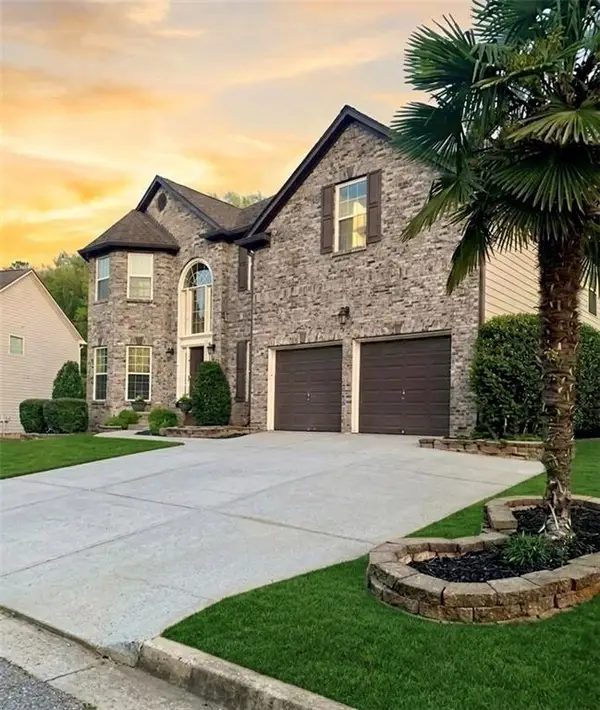 $495,000Active4 beds 3 baths3,053 sq. ft.
2819 Heritage Oaks Circle, Dacula, GA 30019
MLS# 7809639Listed by: KELLER WILLIAMS REALTY ATLANTA PARTNERS - New
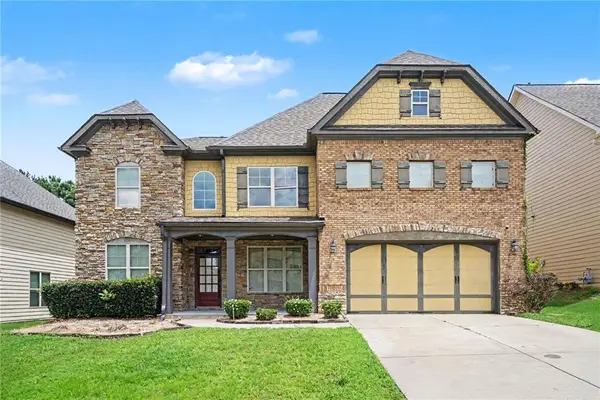 $530,000Active5 beds 4 baths3,505 sq. ft.
1210 Del Mar Club Drive, Dacula, GA 30019
MLS# 7809476Listed by: MARK SPAIN REAL ESTATE - Coming Soon
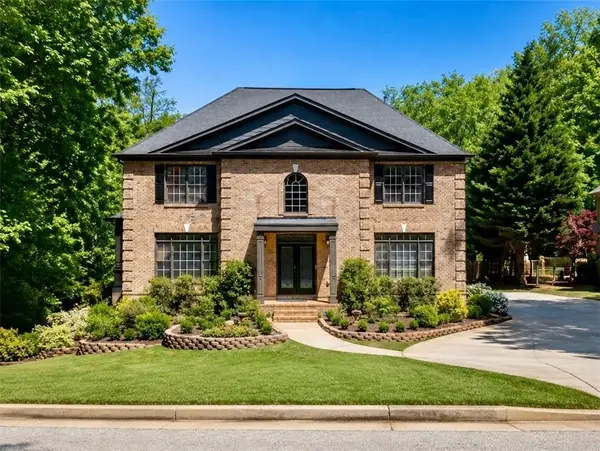 $800,000Coming Soon5 beds 4 baths
2758 Pathview Drive, Dacula, GA 30019
MLS# 7809519Listed by: PEND REALTY, LLC. - New
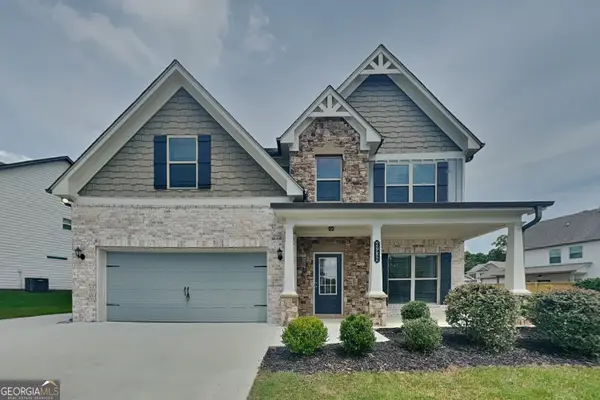 $469,000Active5 beds 3 baths2,838 sq. ft.
2982 Blue Stone Court, Dacula, GA 30019
MLS# 10810574Listed by: Bridge Homes - New
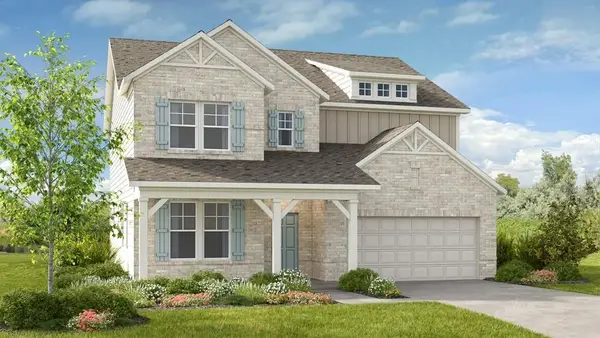 $640,990Active5 beds 5 baths3,504 sq. ft.
1141 Summit Pass Lane, Dacula, GA 30019
MLS# 7808778Listed by: TAYLOR MORRISON REALTY OF GEORGIA, INC. - New
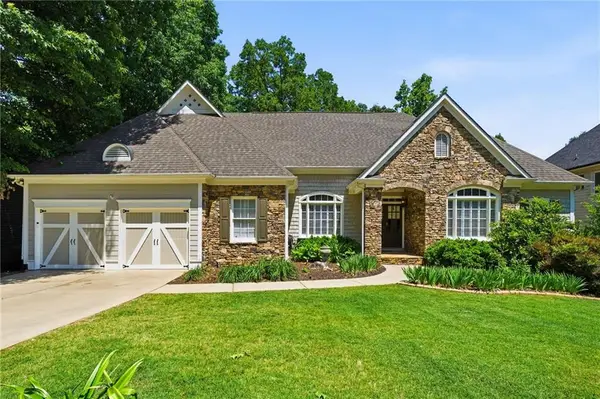 $575,000Active4 beds 4 baths5,404 sq. ft.
2490 Wild Iris Lane, Dacula, GA 30019
MLS# 7807707Listed by: THE REZERVE, LLC


Protect your home and budget from life's surprises with an Assurant Home Warranty, backed by a partner that supports you through every step of homeownership. Explore Plans.
© 2026 Better Homes and Gardens Real Estate LLC. An Anywhere Real Estate company. All rights reserved. Better Homes and Gardens® Real Estate is a registered trademark owned by Meredith Operations Corporation, licensed to Better Homes and Gardens Real Estate LLC and used with permission. Better Homes and Gardens Real Estate LLC fully supports the principles of the Fair Housing Act and the Equal Opportunity Act. Listing information is deemed reliable but is not guaranteed accurate.
Each office is independently owned and operated.
Any services or products provided by third parties are not provided by, affiliated with or related to Better Homes and Gardens Real Estate LLC, or its affiliated companies.