
2092 Clear Shoals Lane, Dacula, GA 30019
Local realty services provided by:Better Homes and Gardens Real Estate Metro Brokers
2092 Clear Shoals Lane,Dacula, GA 30019
$349,900
- 4 Beds
- 3 Baths
- 2,414 sq. ft.
- Single family
- Active
Listed by: jay gouldbourne
Office: gould global estate co., llc.
MLS#:7792139
Source:FIRSTMLS
Price summary
- Price:$349,900
- Price per sq. ft.:$144.95
- Monthly HOA dues:$37.5
About this home
Looking for a home where the kitchen isn't hidden away and the family room doesn't feel like it's in another ZIP code? You've found it! On a quiet cul-de-sac, this welcoming home offers the open-concept layout today's buyers love. The kitchen features stone countertops, stained cabinetry, a center island, and flows seamlessly into the family room, creating a functional space that's perfect for both everyday living and entertaining. Gather around the cozy fireplace in the family room, enjoy the convenience of the side-entry garage, and retreat to the oversized primary suite featuring vaulted ceilings and plenty of room to unwind. Love the outdoors? You'll appreciate being within walking distance of Rabbit Hill Park, offering recreation and green space just moments from your front door. Come see why this home might just be the one that finally makes you stop scrolling through listings at midnight and start planning your move. Some photos may be virtually staged.
Contact an agent
Home facts
- Year built:2001
- Subdivision & Development:Apalachee Woods#2
- Listing ID #:7792139
- Updated:September 28, 2026 at 01:28 PM
Rooms and interior
- Bedrooms:4
- Total bathrooms:3
- Full bathrooms:2
- Half bathrooms:1
- Flooring:Carpet, Ceramic Tile, Hardwood
- Dining Description:Seats 12+, Separate Dining Room
- Bathrooms Description:Double Vanity, Separate Tub/Shower, Soaking Tub, Vaulted Ceiling(s)
- Kitchen Description:Breakfast Room, Cabinets Stain, Dishwasher, Eat-in Kitchen, Gas Cooktop, Gas Oven, Kitchen Island, Microwave, Pantry, Refrigerator, Solid Surface Counters, Stone Counters, View to Family Room
- Bedroom Description:Oversized Master
- Living area:2,414 sq. ft.
Heating and cooling
- Cooling:Ceiling Fan(s), Central Air
- Heating:Forced Air
- Central air:Yes
Structure and exterior
- Roof:Composition
- Year built:2001
- Building area:2,414 sq. ft.
- Lot area:0.24 Acres
- Lot Features:Back Yard, Corner Lot, Cul-De-Sac, Level, Private
- Architectural Style:Traditional
- Construction Materials:Brick Front, Cement Siding, Concrete
- Exterior Features:Front Porch, Patio, Rain Gutters
- Levels:2 Story
Schools
- High school:Dacula
- Middle school:Dacula
- Elementary school:Dacula
Utilities
- Water:Public, Water Available
- Sewer:Public Sewer
Finances and disclosures
- Price:$349,900
- Price per sq. ft.:$144.95
- Tax amount:$5,871 (2024)
Features and amenities
- Laundry features:Laundry Room, Upper Level
- Amenities:Disappearing Attic Stairs, High Ceilings 9 ft Lower, High Ceilings 9 ft Main, High Ceilings 9 ft Upper, Walk-In Closet(s)
Parking
- Parking description:Driveway, Garage, Garage Faces Side, Kitchen Level, Level Driveway
- Garage spaces:2
 Listings identified with the FMLS IDX logo come from FMLS and are held by brokerage firms other than the owner of this website. The listing brokerage is identified in any listing details. Information is deemed reliable but is not guaranteed. If you believe any FMLS listing contains material that infringes your copyrighted work please click here (https://www.fmls.com/dmca) to review our DMCA policy and learn how to submit a takedown request. ©2026 First Multiple Listing Service, Inc.
New listings near 2092 Clear Shoals Lane
- Coming Soon
 $470,000Coming Soon4 beds 3 baths2,712 sq. ft.
2575 Wild Iris Lane, Dacula, GA 30019
MLS# 7307795Listed by: ATLANTIC BROKERS, INC. - New
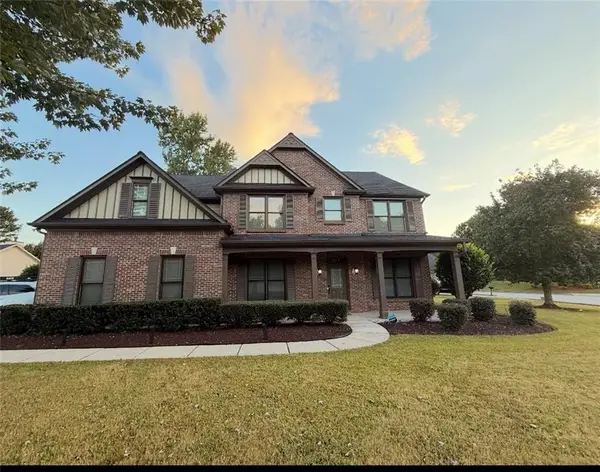 $549,000Active5 beds 4 baths2,836 sq. ft.
495 Grand Ivey Place, Dacula, GA 30019
MLS# 7845094Listed by: VIRTUAL PROPERTIES REALTY. BIZ - New
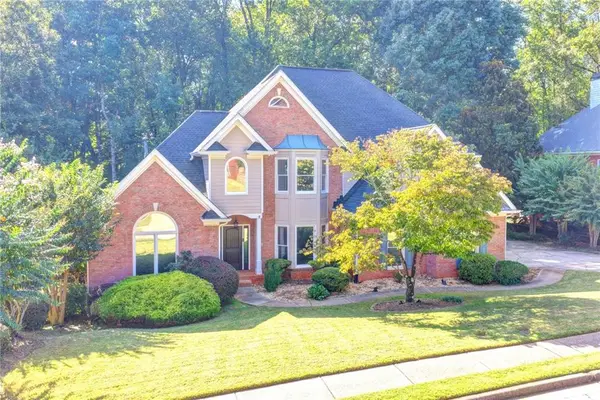 $679,000Active5 beds 6 baths4,614 sq. ft.
740 Bentgrass Court, Dacula, GA 30019
MLS# 7845137Listed by: MILLENIA REALTY GROUP, LLC. - New
 $789,000Active4 beds 5 baths3,087 sq. ft.
250 Ewing Way, Dacula, GA 30019
MLS# 10853598Listed by: C21 Community Professionals Realty - New
 $375,000Active4 beds 2 baths2,272 sq. ft.
2730 Angel Oak Circle, Dacula, GA 30019
MLS# 7844484Listed by: REMAX AROUND ATLANTA - New
 $350,000Active4 beds 3 baths2,728 sq. ft.
3140 Willow Park Drive, Dacula, GA 30019
MLS# 7844474Listed by: MARK SPAIN REAL ESTATE - New
 $649,000Active5 beds 4 baths5,577 sq. ft.
2180 Cain Commons Drive, Dacula, GA 30019
MLS# 7844491Listed by: BERKSHIRE HATHAWAY HOMESERVICES GEORGIA PROPERTIES - New
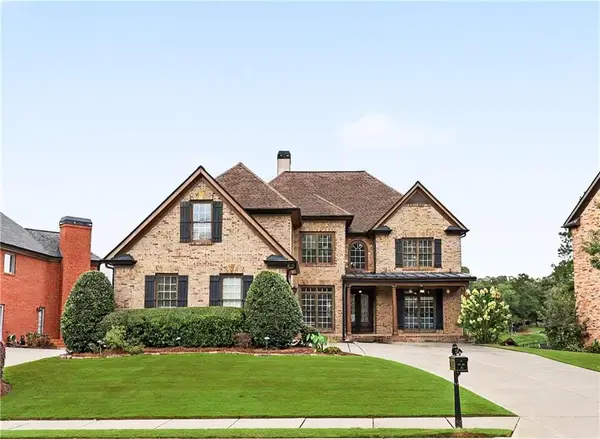 $835,000Active5 beds 6 baths5,917 sq. ft.
1658 Autumn Sage Drive, Dacula, GA 30019
MLS# 7843945Listed by: TRACY COUSINEAU REAL ESTATE - New
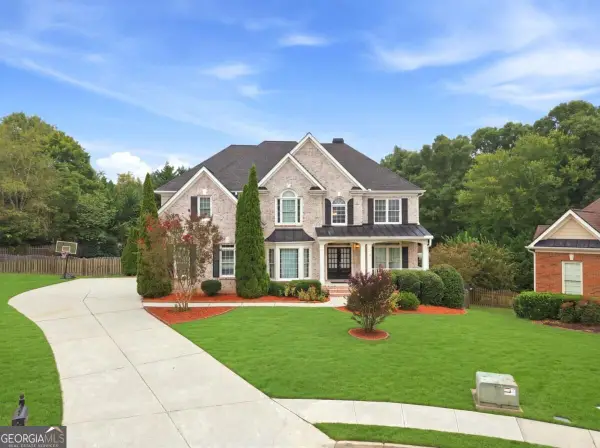 $690,000Active5 beds 5 baths4,306 sq. ft.
1868 Autumn Sage Drive, Dacula, GA 30019
MLS# 10852798Listed by: Chapman Hall Professionals Realty - New
 $489,000Active5 beds 3 baths2,396 sq. ft.
1615 Burnt Oak Way, Dacula, GA 30019
MLS# 7842291Listed by: REALTY OF AMERICA, LLC


Protect your home and budget from life's surprises with an Assurant Home Warranty, backed by a partner that supports you through every step of homeownership. Explore Plans.
© 2026 Better Homes and Gardens Real Estate LLC. An Anywhere Real Estate company. All rights reserved. Better Homes and Gardens® Real Estate is a registered trademark owned by Meredith Operations Corporation, licensed to Better Homes and Gardens Real Estate LLC and used with permission. Better Homes and Gardens Real Estate LLC fully supports the principles of the Fair Housing Act and the Equal Opportunity Act. Listing information is deemed reliable but is not guaranteed accurate.
Each office is independently owned and operated.
Any services or products provided by third parties are not provided by, affiliated with or related to Better Homes and Gardens Real Estate LLC, or its affiliated companies.