
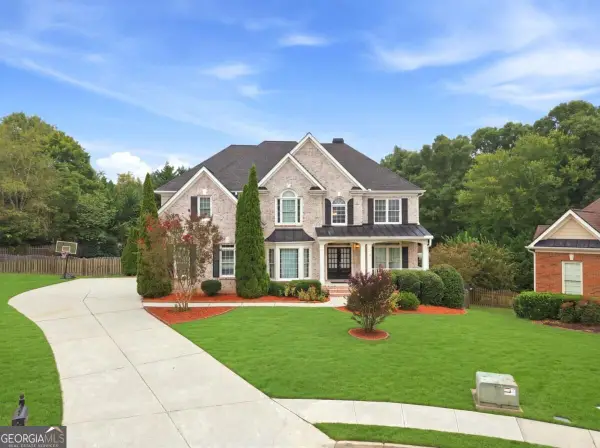
2180 Enclave Mill Drive, Dacula, GA 30019
Local realty services provided by:Better Homes and Gardens Real Estate Jackson Realty
2180 Enclave Mill Drive,Dacula, GA 30019
$915,000
- 6 Beds
- 6 Baths
- 6,920 sq. ft.
- Single family
- Active
Listed by: kayla anderson
Office: keller williams realty atlanta north
MLS#:10818261
Source:METROMLS
Price summary
- Price:$915,000
- Price per sq. ft.:$132.23
- Monthly HOA dues:$125
About this home
Welcome to luxury living in the prestigious gated Enclave at Hamilton Mill! This exceptional four-sided brick estate offers timeless elegance, refined craftsmanship, and breathtaking golf course views. Boasting approximately 7,000 square feet, this impressive home features 6 spacious bedrooms, 5.5 bathrooms, and an expansive floor plan designed for both everyday living and grand entertaining. A dramatic two-story foyer welcomes you into beautifully appointed formal living and dining spaces that flow seamlessly into the stunning great room with soaring ceilings, abundant natural light, and a striking stone fireplace. The chef's kitchen is a true centerpiece, featuring generous cabinetry, premium appliances, ample prep space, and an open layout perfect for gatherings. The luxurious primary suite is conveniently located on the main level and offers a private retreat complete with a spa-inspired ensuite bath. The finished terrace level is an entertainer's dream, complete with a full second kitchen, theater room, billiard room, additional living space, and private guest accommodations. Multiple fireplaces throughout the home add warmth and character, while thoughtful details and quality finishes elevate every room. Step outside to enjoy peaceful golf course views from the outdoor living spaces, creating the perfect setting for relaxing or entertaining. Located in one of Dacula's most desirable communities, this remarkable home combines luxury, comfort, and an unbeatable lifestyle. Don't miss this rare opportunity to own an an extraordinary executive estate offered at $1,000,000....
Contact an agent
Home facts
- Year built:2003
- Subdivision & Development:The Enclave
- Listing ID #:10818261
- Updated:September 25, 2026 at 11:29 AM
Rooms and interior
- Bedrooms:6
- Total bathrooms:6
- Full bathrooms:5
- Half bathrooms:1
- Flooring:Carpet, Hardwood
- Dining Description:Seats 12+
- Bathrooms Description:Double Vanity
- Kitchen Description:Breakfast Bar, Breakfast Room, Dishwasher, Disposal, Kitchen Island, Microwave, Refrigerator, Solid Surface Counters, Walk-in Pantry
- Bedroom Description:Master On Main Level, Walk-In Closet(s)
- Basement Description:Bath Finished, Daylight, Exterior Entry, Finished, Interior Entry
- Living area:6,920 sq. ft.
Heating and cooling
- Cooling:Central Air, Electric
- Heating:Central, Forced Air, Natural Gas
- Central air:Yes
Structure and exterior
- Roof:Composition
- Year built:2003
- Building area:6,920 sq. ft.
- Lot area:0.34 Acres
- Lot Features:Level
- Architectural Style:Brick 4 Side, Craftsman, Traditional
- Exterior Features:Deck, Garden
- Levels:3+ Story
Schools
- High school:Mill Creek
- Middle school:Frank N Osborne
- Elementary school:Pucketts Mill
Utilities
- Water:Public, Water Available
- Sewer:Public Sewer, Sewer Available
Finances and disclosures
- Price:$915,000
- Price per sq. ft.:$132.23
- Tax amount:$10,549 (2025)
Features and amenities
- Appliances:Dishwasher, Disposal, Dryer, Electric Water Heater, Gas Water Heater, Microwave, Refrigerator
- Laundry features:Dryer, Laundry
- Amenities:Bay Window(s), Carbon Monoxide Detector(s), Double Pane Windows, Electric Water Heater, Gas Water Heater, Home Theater, In-Law Floorplan, Pulldown Attic Stairs, Security System, Smoke Detector(s), Tray Ceiling(s), Vaulted Ceiling(s), Wet Bar
Parking
- Total parking spaces:3
- Parking description:Attached, Garage, Garage Door Opener, Kitchen Level, Side/Rear Entrance
- Garage:Yes
 2026 Georgia MLS. All rights reserved. Information Deem Reliable But Not Guaranteed September 25, 2026
New listings near 2180 Enclave Mill Drive
- Coming Soon
 $819,000Coming Soon6 beds 5 baths5,536 sq. ft.
3084 Grove View Court, Dacula, GA 30019
MLS# 7841105Listed by: KELLER WILLIAMS REALTY ATLANTA PARTNERS - Coming Soon
 $470,000Coming Soon4 beds 3 baths2,712 sq. ft.
2575 Wild Iris Lane, Dacula, GA 30019
MLS# 7307795Listed by: ATLANTIC BROKERS, INC. - New
 $690,000Active5 beds 5 baths1,300 sq. ft.
1868 Autumn Sage Drive, Dacula, GA 30019
MLS# 10852798Listed by: Chapman Hall Professionals Realty - New
 $489,000Active5 beds 3 baths2,396 sq. ft.
1615 Burnt Oak Way, Dacula, GA 30019
MLS# 7842291Listed by: REALTY OF AMERICA, LLC - New
 $339,500Active3 beds 2 baths1,815 sq. ft.
3065 Evergreen Eve Crossing, Dacula, GA 30019
MLS# 10852258Listed by: Keller Williams Realty Atl. Partners - New
 $458,900Active4 beds 3 baths
1060 Del Mar Club Drive, Dacula, GA 30019
MLS# 7842631Listed by: SOLUTIONS FIRST REALTY, LLC. - New
 $124,900Active1.06 Acres
1587 Water Springs Way, Dacula, GA 30019
MLS# 10851870Listed by: Compass - New
 $685,000Active5 beds 4 baths3,797 sq. ft.
1744 Water Springs Way, Dacula, GA 30019
MLS# 7842212Listed by: KELLER WILLIAMS LANIER PARTNERS - New
 $475,000Active3 beds 3 baths2,802 sq. ft.
3464 Coopers Mill Court, Dacula, GA 30019
MLS# 7841723Listed by: KELLER WILLIAMS REALTY ATLANTA PARTNERS - New
 $355,000Active4 beds 3 baths2,189 sq. ft.
2275 Fortune Drive, Dacula, GA 30019
MLS# 10837572Listed by: Keller Williams Realty Atl. Partners


Protect your home and budget from life's surprises with an Assurant Home Warranty, backed by a partner that supports you through every step of homeownership. Explore Plans.
© 2026 Better Homes and Gardens Real Estate LLC. An Anywhere Real Estate company. All rights reserved. Better Homes and Gardens® Real Estate is a registered trademark owned by Meredith Operations Corporation, licensed to Better Homes and Gardens Real Estate LLC and used with permission. Better Homes and Gardens Real Estate LLC fully supports the principles of the Fair Housing Act and the Equal Opportunity Act. Listing information is deemed reliable but is not guaranteed accurate.
Each office is independently owned and operated.
Any services or products provided by third parties are not provided by, affiliated with or related to Better Homes and Gardens Real Estate LLC, or its affiliated companies.