
2192 Floral Ridge Drive, Dacula, GA 30019
Local realty services provided by:Better Homes and Gardens Real Estate Metro Brokers
Listed by: lori hollifield
Office: chapman hall professionals realty
MLS#:10756683
Source:METROMLS
Price summary
- Price:$975,000
- Monthly HOA dues:$103.33
About this home
Welcome to this stunning 3-side brick home in the sought-after Hamilton Mill, where timeless elegance meets modern comfort. This beautifully maintained home offers exceptional curb appeal, a thoughtfully designed layout, and luxurious outdoor living. Step inside to discover a bright and inviting interior featuring generous living spaces. The gourmet kitchen is a chef's dream, complete with ample cabinetry, quality appliances, a walk-in pantry, and a large island perfect for entertaining. There is a keeping room off the kitchen with a fireplace. The expansive master on the main provides a private retreat with a remodeled spa-like bath with a standalone tub, separate shower, double vanities and a walk-in custom closet. Also on the main you will find a formal dining room, a family room and a beautiful home office with a fireplace. Upstairs, you will find three oversized secondary bedrooms and one room that could be a flex room for family, or guests. Two bedrooms share a jack and jill bath and a playroom, while the third bedroom has an en suite. The terrace level is perfect for entertaining, with a large living room area, a game area, a bedroom with a private bath, and a full bath for guests. The basement also includes a beautiful kitchen and breakfast area. The basement is perfect for an en-suite suite or entertaining. Walk outdoors to your private backyard oasis. Enjoy warm days by the sparkling in-ground pool, relax on the patio, or host unforgettable gatherings in this serene setting-ideal for both everyday living and entertaining. With its classic brick construction, impressive size, and resort-style amenities, this home offers the perfect blend of style, space, and functionality. Conveniently located near shopping, dining, and top-rated schools, this exceptional property is one you won't want to miss. Located in Hamilton Mill, residents enjoy championship golf, tennis, swimming, pickleball, volleyball, clubhouse amenities, access to award-winning schools and convenient access to I-85, shopping, and dining. Schedule your private showing today and experience all this remarkable home has to offer!...
Contact an agent
Home facts
- Year built:2002
- Listing ID #:10756683
- Updated:July 24, 2026 at 10:53 AM
Rooms and interior
- Bedrooms:6
- Total bathrooms:6
- Full bathrooms:5
- Half bathrooms:1
- Flooring:Carpet, Hardwood
- Dining Description:Separate Room
- Bathrooms Description:Double Vanity
- Kitchen Description:Breakfast Room, Dishwasher, Disposal, Double Oven, Kitchen Island, Second Kitchen, Solid Surface Counters, Walk-in Pantry
- Bedroom Description:Master On Main Level, Walk-In Closet(s)
- Basement Description:Bath Finished, Daylight, Exterior Entry, Finished, Full, Interior Entry
Heating and cooling
- Cooling:Ceiling Fan(s), Central Air, Heat Pump
- Heating:Heat Pump, Natural Gas, Zoned
- Central air:Yes
Structure and exterior
- Roof:Composition
- Year built:2002
- Lot area:0.35 Acres
- Lot Features:Level
- Architectural Style:Brick 3 Side, Traditional
- Construction Materials:Concrete
- Exterior Features:Deck, Deck/Patio
- Levels:2 Story
Schools
- High school:Mill Creek
- Middle school:Frank N Osborne
- Elementary school:Pucketts Mill
Utilities
- Water:Public
- Sewer:Public Sewer
Finances and disclosures
- Price:$975,000
- Tax amount:$10,017 (2025)
Features and amenities
- Appliances:Dishwasher, Disposal, Double Oven
- Laundry features:In Mud Room, Laundry
- Amenities:Bookcases, Double Pane Windows, Rear Stairs, Security System
- Pool features:Heated, In Ground, Salt Water
Parking
- Total parking spaces:3
- Parking description:Attached, Garage, Side/Rear Entrance
- Garage:Yes
 2026 Georgia MLS. All rights reserved. Information Deem Reliable But Not Guaranteed July 24, 2026
New listings near 2192 Floral Ridge Drive
- New
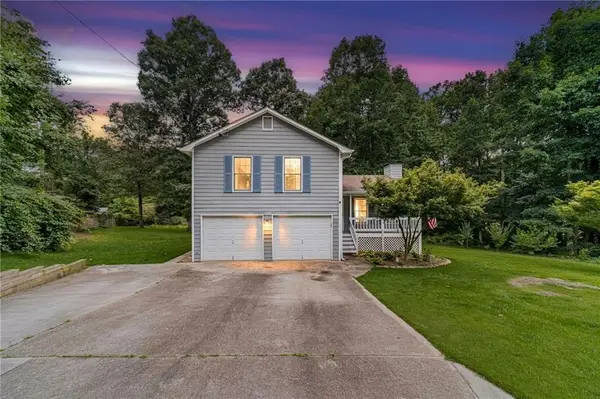 $330,000Active3 beds 2 baths
110 Whisper Way, Dacula, GA 30019
MLS# 7810043Listed by: RE/MAX TOWNE SQUARE - New
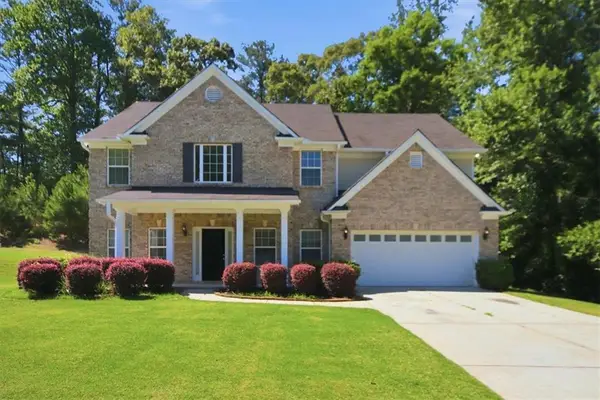 $449,900Active5 beds 3 baths2,935 sq. ft.
861 Wisteria View Court, Dacula, GA 30019
MLS# 7809678Listed by: GK PROPERTIES, LLC - New
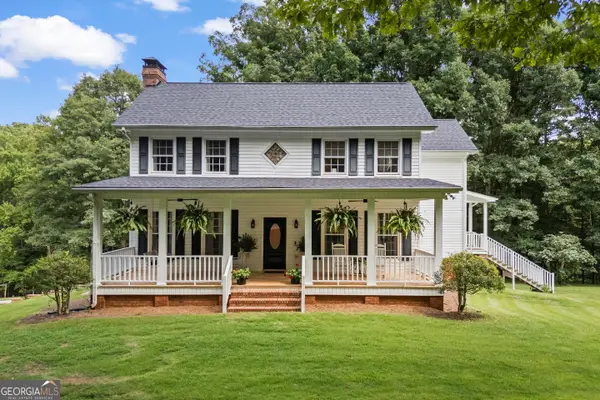 $1,199,900Active4 beds 5 baths4,670 sq. ft.
3040 Venable Lane, Dacula, GA 30019
MLS# 10811516Listed by: Heartland Real Estate - New
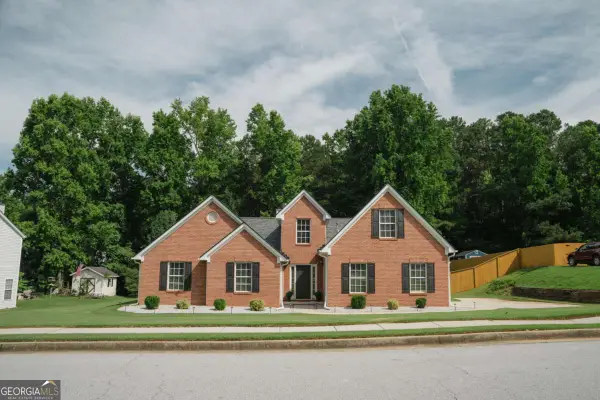 $449,999Active4 beds 2 baths2,500 sq. ft.
2844 Michelle Lee Drive, Dacula, GA 30019
MLS# 10811540Listed by: Virtual Properties Realty.com - New
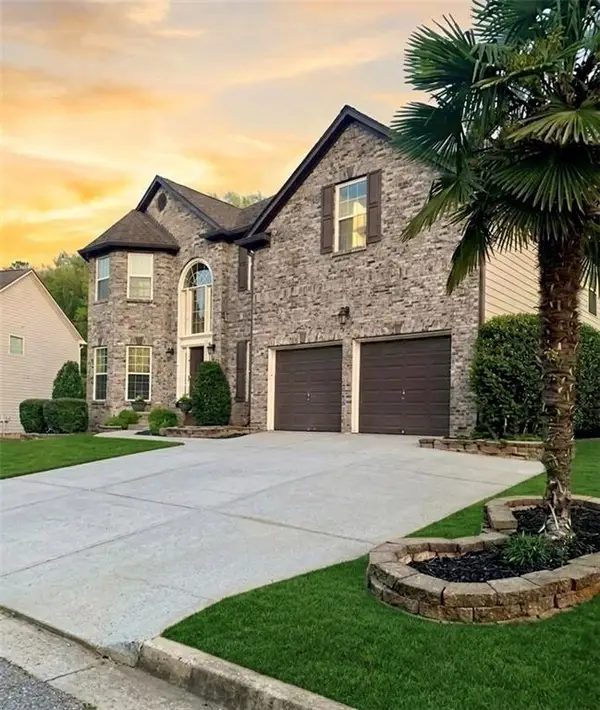 $495,000Active4 beds 3 baths3,053 sq. ft.
2819 Heritage Oaks Circle, Dacula, GA 30019
MLS# 7809639Listed by: KELLER WILLIAMS REALTY ATLANTA PARTNERS - New
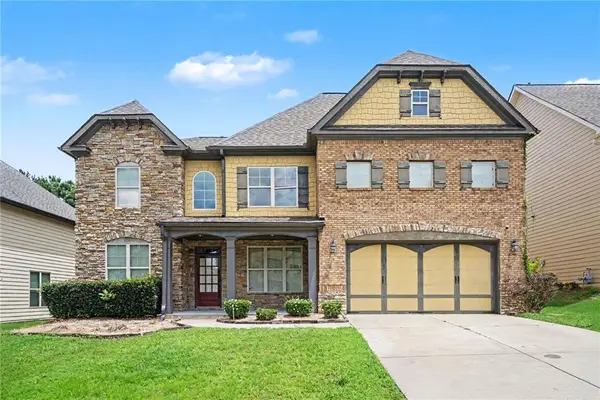 $530,000Active5 beds 4 baths3,505 sq. ft.
1210 Del Mar Club Drive, Dacula, GA 30019
MLS# 7809476Listed by: MARK SPAIN REAL ESTATE - Coming Soon
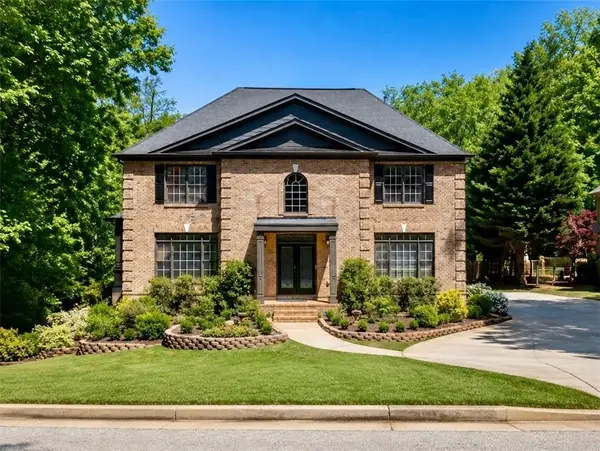 $800,000Coming Soon5 beds 4 baths
2758 Pathview Drive, Dacula, GA 30019
MLS# 7809519Listed by: PEND REALTY, LLC. - New
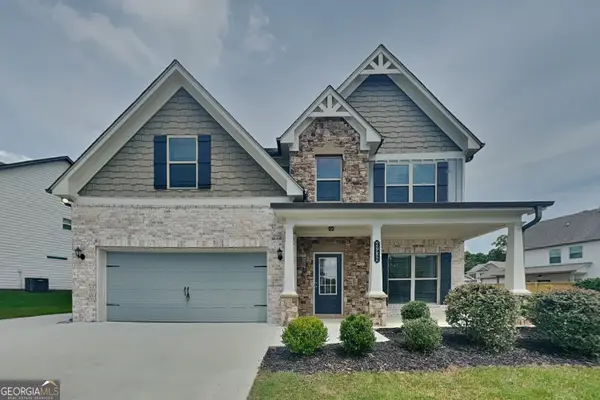 $469,000Active5 beds 3 baths2,838 sq. ft.
2982 Blue Stone Court, Dacula, GA 30019
MLS# 10810574Listed by: Bridge Homes - New
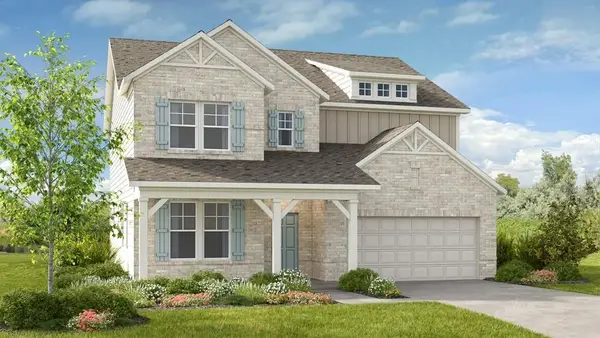 $640,990Active5 beds 5 baths3,504 sq. ft.
1141 Summit Pass Lane, Dacula, GA 30019
MLS# 7808778Listed by: TAYLOR MORRISON REALTY OF GEORGIA, INC. - New
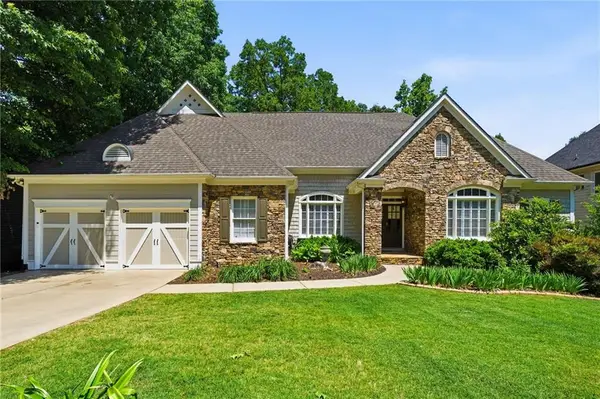 $575,000Active4 beds 4 baths5,404 sq. ft.
2490 Wild Iris Lane, Dacula, GA 30019
MLS# 7807707Listed by: THE REZERVE, LLC


Protect your home and budget from life's surprises with an Assurant Home Warranty, backed by a partner that supports you through every step of homeownership. Explore Plans.
© 2026 Better Homes and Gardens Real Estate LLC. An Anywhere Real Estate company. All rights reserved. Better Homes and Gardens® Real Estate is a registered trademark owned by Meredith Operations Corporation, licensed to Better Homes and Gardens Real Estate LLC and used with permission. Better Homes and Gardens Real Estate LLC fully supports the principles of the Fair Housing Act and the Equal Opportunity Act. Listing information is deemed reliable but is not guaranteed accurate.
Each office is independently owned and operated.
Any services or products provided by third parties are not provided by, affiliated with or related to Better Homes and Gardens Real Estate LLC, or its affiliated companies.