
2663 Back Creek Chase Ne, Dacula, GA 30019
Local realty services provided by:Better Homes and Gardens Real Estate Metro Brokers
2663 Back Creek Chase Ne,Dacula, GA 30019
$399,900
- 5 Beds
- 3 Baths
- 2,562 sq. ft.
- Single family
- Active
Listed by: robert salmons
Office: entera realty
MLS#:10821809
Source:METROMLS
Price summary
- Price:$399,900
- Price per sq. ft.:$156.09
- Monthly HOA dues:$72.17
About this home
Welcome to this stunning two-story home nestled in the highly sought-after area of Dacula! This impressive 5-bedroom, 3-bathroom single-family residence features a generous 2,693-square-foot open-concept floor plan, thoughtfully refreshed for luxurious living and seamless entertaining!Step inside to a light-filled entryway where natural light flows across Brand-New Carpeting running throughout the living spaces, bedrooms, and stairs! The entire home feels bright and inviting with Fresh Interior Paint, prepped white trim, and detailed ceiling touch-ups. The gourmet kitchen comes fully equipped with gleaming granite countertops, stainless steel appliances, Freshly Painted Cabinetry with a newly restored sink cabinet, and an inspiring prep area tailored for home chefs. The versatile layout features an expansive family room, formal dining area, an upstairs den, and five comfortable bedrooms equipped with new 2-inch window blinds and a New LED Ceiling Fan! All three full bathrooms have been beautifully refreshed with repainted vanities, deep-cleaned tubs and showers, new plumbing fixtures, and fresh silicone sealing. Outdoors, enjoy incredible curb appeal thanks to Professional Landscaping, clean power-washed hardscapes, and freshly serviced gutters! Complete with an attached 2-car garage featuring a Freshly Painted Durable Floor Coating, this turn-key Dacula residence offers an unbeatable combination of space, style, and peace of mind-schedule your private tour today! One or more photos are virtually staged....
Contact an agent
Home facts
- Year built:2003
- Subdivision & Development:DANIEL PARK
- Listing ID #:10821809
- Updated:September 24, 2026 at 11:07 AM
Rooms and interior
- Bedrooms:5
- Total bathrooms:3
- Full bathrooms:3
- Flooring:Carpet, Laminate
- Kitchen Description:Dishwasher, Disposal, Microwave, Pantry, Refrigerator
- Bedroom Description:Walk-In Closet(s)
- Living area:2,562 sq. ft.
Heating and cooling
- Cooling:Ceiling Fan(s), Central Air
- Heating:Central, Natural Gas
- Central air:Yes
Structure and exterior
- Roof:Composition
- Year built:2003
- Building area:2,562 sq. ft.
- Lot area:0.24 Acres
- Lot Features:Level, Private
- Architectural Style:Colonial
- Construction Materials:Brick, Vinyl Siding
- Exterior Features:Deck/Patio
- Foundation Description:Slab
- Levels:2 Story
Schools
- High school:Mill Creek
- Middle school:Frank N Osborne
- Elementary school:Fort Daniel
Utilities
- Water:Public
- Sewer:Septic Tank
Finances and disclosures
- Price:$399,900
- Price per sq. ft.:$156.09
- Tax amount:$6,790 (2025)
Features and amenities
- Appliances:Dishwasher, Disposal, Microwave, Refrigerator
- Laundry features:In Hall
- Amenities:Smoke Detector(s)
Parking
- Total parking spaces:2
- Parking description:Attached, Garage Door Opener
- Garage:Yes
 2026 Georgia MLS. All rights reserved. Information Deem Reliable But Not Guaranteed September 24, 2026
New listings near 2663 Back Creek Chase Ne
- Coming Soon
 $819,000Coming Soon6 beds 5 baths5,536 sq. ft.
3084 Grove View Court, Dacula, GA 30019
MLS# 7841105Listed by: KELLER WILLIAMS REALTY ATLANTA PARTNERS - Coming Soon
 $470,000Coming Soon4 beds 3 baths2,712 sq. ft.
2575 Wild Iris Lane, Dacula, GA 30019
MLS# 7307795Listed by: ATLANTIC BROKERS, INC. - New
 $458,900Active4 beds 3 baths
1060 Del Mar Club Drive, Dacula, GA 30019
MLS# 7842631Listed by: SOLUTIONS FIRST REALTY, LLC. - New
 $124,900Active1.06 Acres
1587 Water Springs Way, Dacula, GA 30019
MLS# 10851870Listed by: Compass - New
 $685,000Active5 beds 4 baths3,797 sq. ft.
1744 Water Springs Way, Dacula, GA 30019
MLS# 7842212Listed by: KELLER WILLIAMS LANIER PARTNERS - New
 $475,000Active3 beds 3 baths2,802 sq. ft.
3464 Coopers Mill Court, Dacula, GA 30019
MLS# 7841723Listed by: KELLER WILLIAMS REALTY ATLANTA PARTNERS - New
 $355,000Active4 beds 3 baths2,189 sq. ft.
2275 Fortune Drive, Dacula, GA 30019
MLS# 10837572Listed by: Keller Williams Realty Atl. Partners - New
 $445,000Active4 beds 3 baths2,652 sq. ft.
1138 Mitford Lane, Dacula, GA 30019
MLS# 10849899Listed by: Coldwell Banker Realty - New
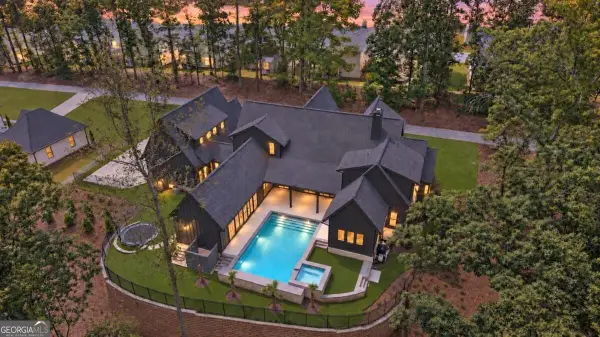 $1,899,900Active6 beds 7 baths7,200 sq. ft.
3392 Shank Grove, Dacula, GA 30019
MLS# 10849444Listed by: eXp Realty - New
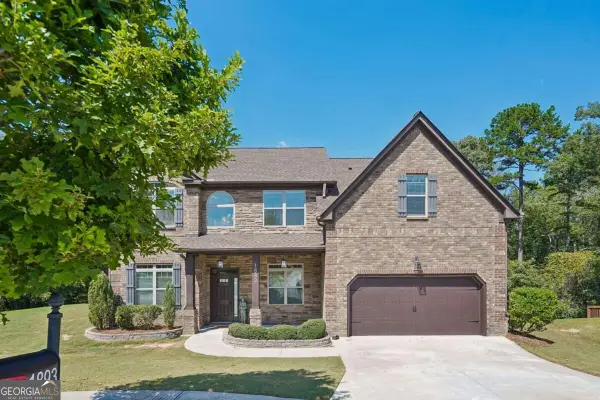 $489,900Active5 beds 4 baths3,133 sq. ft.
1893 Weatherby Way Court, Dacula, GA 30019
MLS# 10849318Listed by: Century 21 Results


Protect your home and budget from life's surprises with an Assurant Home Warranty, backed by a partner that supports you through every step of homeownership. Explore Plans.
© 2026 Better Homes and Gardens Real Estate LLC. An Anywhere Real Estate company. All rights reserved. Better Homes and Gardens® Real Estate is a registered trademark owned by Meredith Operations Corporation, licensed to Better Homes and Gardens Real Estate LLC and used with permission. Better Homes and Gardens Real Estate LLC fully supports the principles of the Fair Housing Act and the Equal Opportunity Act. Listing information is deemed reliable but is not guaranteed accurate.
Each office is independently owned and operated.
Any services or products provided by third parties are not provided by, affiliated with or related to Better Homes and Gardens Real Estate LLC, or its affiliated companies.