
2695 Daniel Park Run, Dacula, GA 30019
Local realty services provided by:Better Homes and Gardens Real Estate Metro Brokers
2695 Daniel Park Run,Dacula, GA 30019
$650,000
- 5 Beds
- 5 Baths
- 4,235 sq. ft.
- Single family
- Active
Listed by: enrique alatrista
Office: chattahoochee north, llc.
MLS#:7824896
Source:FIRSTMLS
Price summary
- Price:$650,000
- Price per sq. ft.:$153.48
- Monthly HOA dues:$58.33
About this home
STUNNING EXECUTIVE HOME WITH POOL IN DANIEL PARK — MILL CREEK HIGH SCHOOL DISTRICT!
Welcome to this beautifully appointed home in the highly sought-after Daniel Park community. Offering approximately 4,235 square feet of finished living space, 5 bedrooms, 5 full baths, a finished terrace level, and an exceptional indoor-outdoor layout, this home provides tremendous flexibility for everyday living, entertaining, and multi-generational needs.
The main level features an impressive two-story foyer, rich hardwood flooring, elegant architectural details, and an open-concept layout designed for comfortable living and entertaining. The chef-inspired kitchen offers granite countertops, a large center island, stainless steel appliances, abundant cabinetry, and views into the spacious family room with fireplace.
The primary suite provides a relaxing retreat with generous proportions, abundant natural light, and ample closet space. Additional bedrooms offer flexibility for family, guests, home offices, or hobby space.
The finished terrace level significantly expands the home's usable living area with multiple finished rooms, a full bath, exterior access, and flexible spaces ideal for recreation, a media room, fitness area, office, guest accommodations, or multi-generational living.
Outside, enjoy an expansive deck overlooking the backyard and in-ground pool—an inviting setting for entertaining, relaxing, and enjoying Georgia's warmer months.
Located in Daniel Park with convenient access to schools, shopping, dining, parks, recreation, and major roadways. This well-appointed home offers the space, versatility, and amenities today's buyers are looking for.
Schedule your private showing today....
Contact an agent
Home facts
- Year built:2003
- Subdivision & Development:Daniel Park
- Listing ID #:7824896
- Updated:October 23, 2026 at 01:25 PM
Rooms and interior
- Bedrooms:5
- Total bathrooms:5
- Full bathrooms:5
- Flooring:Carpet, Hardwood
- Dining Description:Seats 12+, Separate Dining Room
- Bathrooms Description:Double Vanity, Separate His/Hers, Separate Tub/Shower, Whirlpool Tub
- Kitchen Description:Breakfast Bar, Breakfast Room, Cabinets Other, Dishwasher, Disposal, Double Oven, Gas Range, Kitchen Island, Microwave, Pantry, Pantry Walk-In, Refrigerator, Solid Surface Counters, View to Family Room
- Bedroom Description:Oversized Master, Sitting Room, Split Bedroom Plan
- Basement Description:Daylight, Exterior Entry, Finished, Finished Bath, Full, Interior Entry
- Living area:4,235 sq. ft.
Heating and cooling
- Cooling:Attic Fan, Ceiling Fan(s), Central Air
- Heating:Forced Air, Natural Gas
- Central air:Yes
Structure and exterior
- Roof:Composition, Ridge Vents, Shingle
- Year built:2003
- Building area:4,235 sq. ft.
- Lot area:0.29 Acres
- Lot Features:Landscaped, Level, Wooded
- Architectural Style:Traditional
- Construction Materials:Cement Siding, Stone
- Exterior Features:Deck, Patio, Private Yard, Rain Gutters, Rear Stairs
- Levels:2 Story
Schools
- High school:Mill Creek
- Middle school:Osborne
- Elementary school:Fort Daniel
Utilities
- Water:Public, Water Available
- Sewer:Public Sewer
Finances and disclosures
- Price:$650,000
- Price per sq. ft.:$153.48
- Tax amount:$7,701 (2025)
Features and amenities
- Appliances:Home Theater, Irrigation Equipment
- Laundry features:Laundry Room, Main Level
- Amenities:Bookcases, Disappearing Attic Stairs, Entrance Foyer 2 Story, Gas Water Heater, High Ceilings 9 ft Lower, High Ceilings 9 ft Main, High Ceilings 9 ft Upper, High Speed Internet, Tray Ceiling(s), Walk-In Closet(s)
- Pool features:In Ground, Private Pool
Parking
- Parking description:Attached, Driveway, Garage, Garage Door Opener, Garage Faces Front, Kitchen Level, Level Driveway
- Garage spaces:2
 Listings identified with the FMLS IDX logo come from FMLS and are held by brokerage firms other than the owner of this website. The listing brokerage is identified in any listing details. Information is deemed reliable but is not guaranteed. If you believe any FMLS listing contains material that infringes your copyrighted work please click here (https://www.fmls.com/dmca) to review our DMCA policy and learn how to submit a takedown request. ©2026 First Multiple Listing Service, Inc.
New listings near 2695 Daniel Park Run
- Coming Soon
 $470,000Coming Soon4 beds 3 baths2,712 sq. ft.
2575 Wild Iris Lane, Dacula, GA 30019
MLS# 7307795Listed by: ATLANTIC BROKERS, INC. - New
 $385,000Active3 beds 2 baths1,978 sq. ft.
2880 Wadley Lane, Dacula, GA 30019
MLS# 10877597Listed by: Extol Realty - New
 $500,000Active4 beds 4 baths
378 Ralph Still Road, Dacula, GA 30019
MLS# 10877654Listed by: Keller Williams Realty Atl. Partners - New
 $499,000Active5 beds 4 baths3,737 sq. ft.
2863 Shoals Hill Court, Dacula, GA 30019
MLS# 7857954Listed by: GA REALTY EXPERTS - New
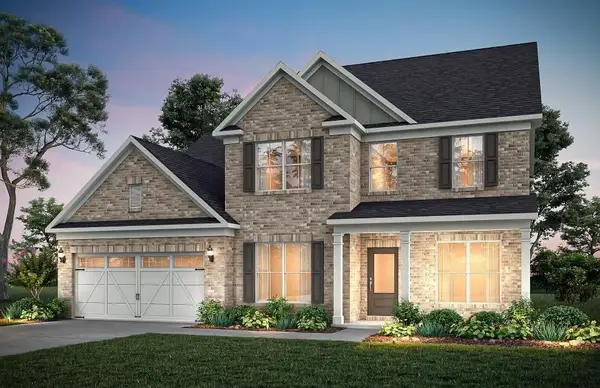 $698,992Active5 beds 5 baths3,309 sq. ft.
1546 Waterchase Drive, Dacula, GA 30019
MLS# 7857955Listed by: PULTE REALTY OF GEORGIA, INC. - New
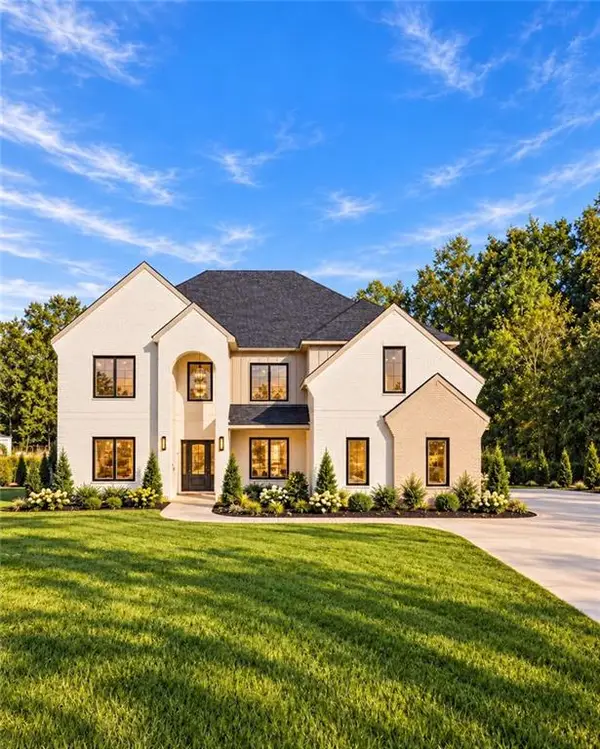 $1,275,000Active5 beds 7 baths5,300 sq. ft.
3285 Hall Road, Dacula, GA 30019
MLS# 7857724Listed by: KELLER WILLIAMS REALTY ATLANTA PARTNERS - New
 $464,900Active4 beds 4 baths2,276 sq. ft.
1586 Riesling Drive, Dacula, GA 30019
MLS# 7857481Listed by: VIRTUAL PROPERTIES REALTY.COM - New
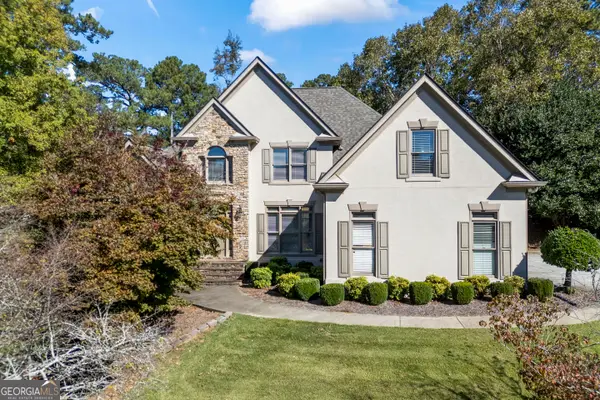 $625,000Active5 beds 5 baths5,923 sq. ft.
2600 Preston Ridge Lane, Dacula, GA 30019
MLS# 10876415Listed by: Keller Williams Greater Athens - New
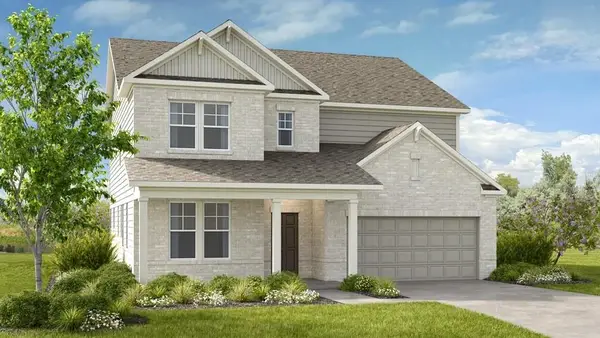 $599,990Active5 beds 5 baths3,504 sq. ft.
1121 Summit Pass Lane, Dacula, GA 30019
MLS# 7857014Listed by: TAYLOR MORRISON REALTY OF GEORGIA, INC. - New
 $398,000Active4 beds 3 baths1,949 sq. ft.
1865 Heatherton Road, Dacula, GA 30019
MLS# 10876172Listed by: Chapman Hall Professionals Realty


Protect your home and budget from life's surprises with an Assurant Home Warranty, backed by a partner that supports you through every step of homeownership. Explore Plans.
© 2026 Better Homes and Gardens Real Estate LLC. An Anywhere Real Estate company. All rights reserved. Better Homes and Gardens® Real Estate is a registered trademark owned by Meredith Operations Corporation, licensed to Better Homes and Gardens Real Estate LLC and used with permission. Better Homes and Gardens Real Estate LLC fully supports the principles of the Fair Housing Act and the Equal Opportunity Act. Listing information is deemed reliable but is not guaranteed accurate.
Each office is independently owned and operated.
Any services or products provided by third parties are not provided by, affiliated with or related to Better Homes and Gardens Real Estate LLC, or its affiliated companies.