
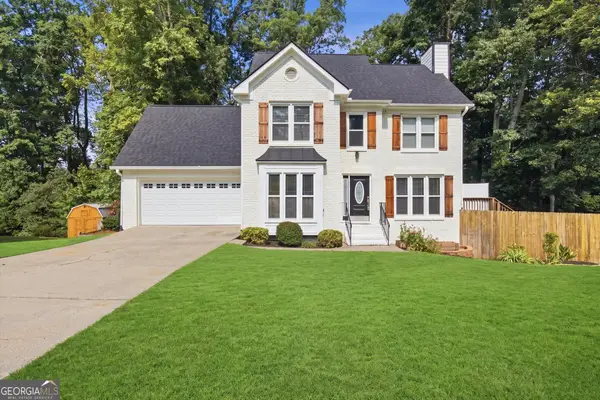
2773 Ashton Hill Drive, Dacula, GA 30019
Local realty services provided by:Better Homes and Gardens Real Estate Metro Brokers
2773 Ashton Hill Drive,Dacula, GA 30019
$450,000
- 3 Beds
- 2 Baths
- 2,251 sq. ft.
- Single family
- Active
Listed by: dawn scurry-thomson
Office: redfin corporation
MLS#:10844348
Source:METROMLS
Price summary
- Price:$450,000
- Price per sq. ft.:$199.91
- Monthly HOA dues:$9.17
About this home
Welcome to this charming brick-front Ashton Woods ranch, ideally positioned on a peaceful cul-de-sac lot of approximately half an acre. Thoughtfully designed for easy main-level living, this home offers a comfortable floor plan, generous storage, and a wonderful enclosed back porch overlooking a private, wooded setting. Recently updated and freshly painted, the interior feels bright, clean, and move-in ready. The spacious kitchen offers a convenient sliding-shelf pantry and an open view into the family room and breakfast area, creating an inviting space for everyday living and entertaining. The oversized laundry room provides exceptional storage and workspace. All bedrooms are conveniently located on the main level, including a spacious primary suite with an en-suite bath. Upstairs, a versatile bonus room offers additional living or flex space, while the walk-out finished attic provides easy-access storage. The possibilities continue downstairs with more than 2,000 square feet of unfinished basement space. Complete with its own garage and driveway, this expansive area is ideal for future finishing, a workshop, recreational equipment, or storing a boat, additional vehicle, and lawn equipment. Enjoy optional HOA membership and access to a community pool, tennis courts, and pickleball courts, all just a short stroll from the home. Additional improvements include a new roof installed in May 2025 and recently replaced deck surface boards. Major systems have been regularly serviced and the home has been lovingly maintained. With its desirable location, flexible spaces, recent updates, and incredible potential, this home is ready for its next chapter....
Contact an agent
Home facts
- Year built:1994
- Subdivision & Development:Ashton Wood
- Listing ID #:10844348
- Updated:September 20, 2026 at 11:17 AM
Rooms and interior
- Bedrooms:3
- Total bathrooms:2
- Full bathrooms:2
- Flooring:Carpet, Tile, Vinyl
- Kitchen Description:Breakfast Area, Dishwasher, Microwave, Pantry
- Bedroom Description:Master On Main Level, Walk-In Closet(s)
- Basement Description:Exterior Entry, Full, Interior Entry
- Living area:2,251 sq. ft.
Heating and cooling
- Cooling:Ceiling Fan(s), Central Air, Gas
- Heating:Central
- Central air:Yes
Structure and exterior
- Roof:Composition
- Year built:1994
- Building area:2,251 sq. ft.
- Lot area:0.5 Acres
- Lot Features:Private
- Architectural Style:Brick Front, Ranch
- Construction Materials:Vinyl Siding
- Exterior Features:Deck
- Levels:1.5 Story
Schools
- High school:Mill Creek
- Middle school:Frank N Osborne
- Elementary school:Pucketts Mill
Utilities
- Water:Public, Water Available
- Sewer:Septic Tank
Finances and disclosures
- Price:$450,000
- Price per sq. ft.:$199.91
- Tax amount:$1,258 (2025)
Features and amenities
- Appliances:Dishwasher, Microwave
- Laundry features:Laundry
- Amenities:Double Pane Windows, Smoke Detector(s)
Parking
- Total parking spaces:3
- Parking description:Garage
- Garage:Yes
 2026 Georgia MLS. All rights reserved. Information Deem Reliable But Not Guaranteed September 20, 2026
New listings near 2773 Ashton Hill Drive
- Coming Soon
 $470,000Coming Soon4 beds 3 baths2,712 sq. ft.
2575 Wild Iris Lane, Dacula, GA 30019
MLS# 7307795Listed by: ATLANTIC BROKERS, INC. - New
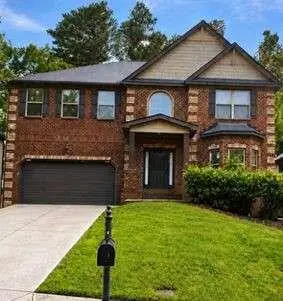 $530,000Active4 beds 3 baths
1097 Trophy Club Avenue, Dacula, GA 30019
MLS# 7840848Listed by: DALTON WADE, INC. - New
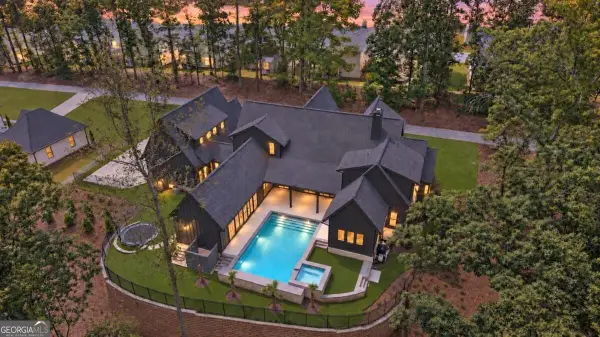 $1,899,900Active6 beds 7 baths7,200 sq. ft.
3392 Shank Grove, Dacula, GA 30019
MLS# 10849444Listed by: eXp Realty - New
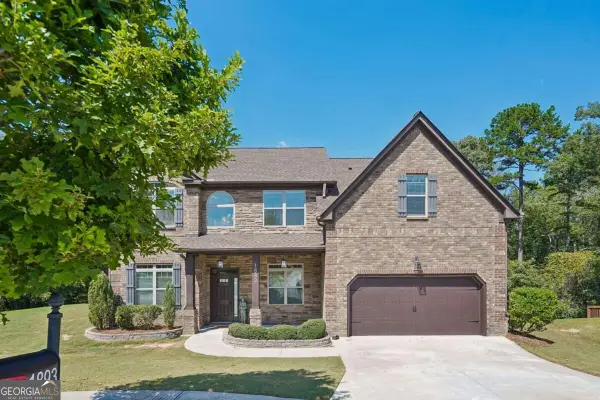 $489,900Active5 beds 4 baths3,133 sq. ft.
1893 Weatherby Way Court, Dacula, GA 30019
MLS# 10849318Listed by: Century 21 Results - New
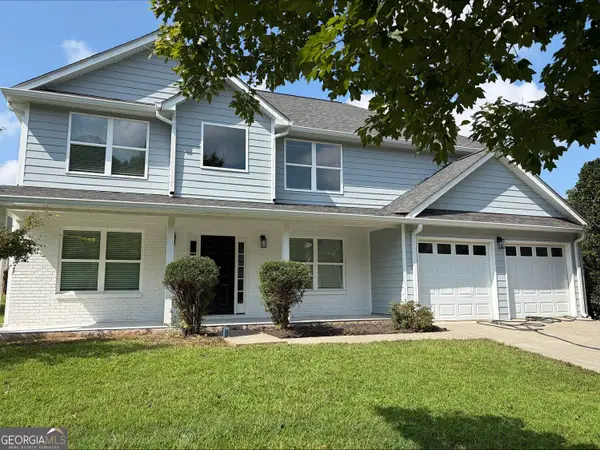 $459,000Active4 beds 3 baths2,753 sq. ft.
144 River Pass Court, Dacula, GA 30019
MLS# 10848994Listed by: BHHS Georgia Properties - New
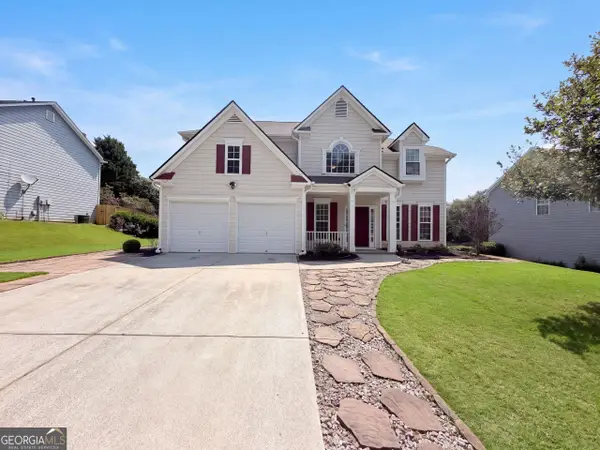 $395,000Active4 beds 3 baths2,515 sq. ft.
1414 Belfaire Lake Trail, Dacula, GA 30019
MLS# 10848900Listed by: Opendoor Brokerage - New
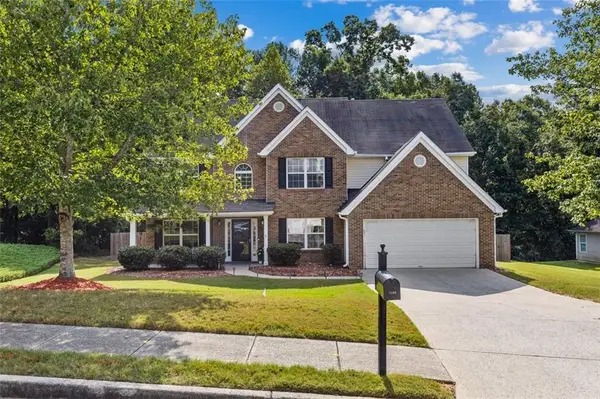 $445,000Active4 beds 3 baths2,652 sq. ft.
1138 Mitford Lane, Dacula, GA 30019
MLS# 7839771Listed by: COLDWELL BANKER REALTY - New
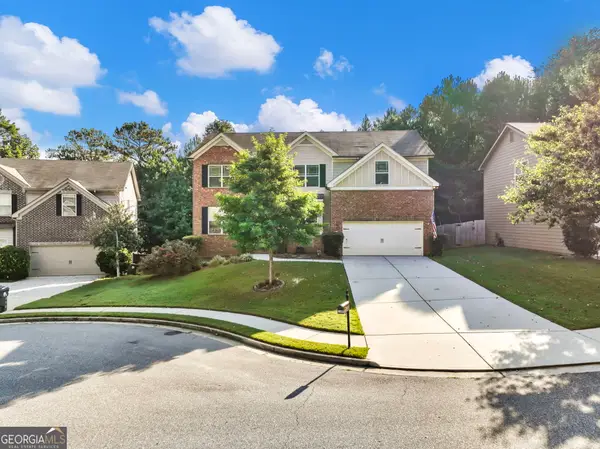 $575,000Active6 beds 4 baths4,440 sq. ft.
2989 Estate View Court, Dacula, GA 30019
MLS# 10848782Listed by: Keller Williams Realty First Atlanta - New
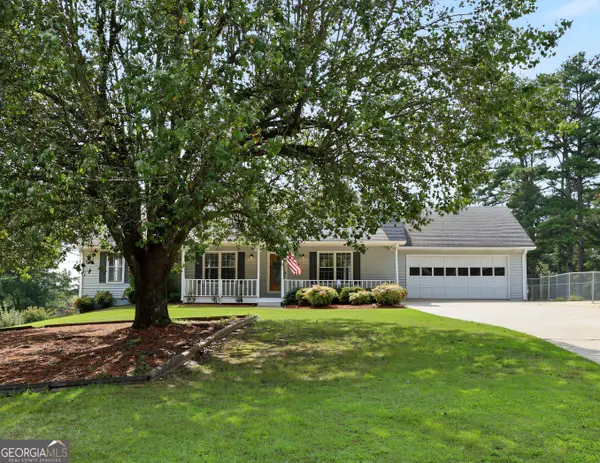 $549,900Active4 beds 3 baths3,407 sq. ft.
3245 Bold Springs Road, Dacula, GA 30019
MLS# 10848828Listed by: Real Broker, LLC - New
 $449,900Active5 beds 4 baths3,850 sq. ft.
2970 Waverly Place Drive, Dacula, GA 30019
MLS# 10848460Listed by: First United Realty


Protect your home and budget from life's surprises with an Assurant Home Warranty, backed by a partner that supports you through every step of homeownership. Explore Plans.
© 2026 Better Homes and Gardens Real Estate LLC. An Anywhere Real Estate company. All rights reserved. Better Homes and Gardens® Real Estate is a registered trademark owned by Meredith Operations Corporation, licensed to Better Homes and Gardens Real Estate LLC and used with permission. Better Homes and Gardens Real Estate LLC fully supports the principles of the Fair Housing Act and the Equal Opportunity Act. Listing information is deemed reliable but is not guaranteed accurate.
Each office is independently owned and operated.
Any services or products provided by third parties are not provided by, affiliated with or related to Better Homes and Gardens Real Estate LLC, or its affiliated companies.