
2970 Waverly Place Drive, Dacula, GA 30019
Local realty services provided by:Better Homes and Gardens Real Estate Metro Brokers
2970 Waverly Place Drive,Dacula, GA 30019
$449,900
- 5 Beds
- 4 Baths
- 3,850 sq. ft.
- Single family
- Active
Listed by: meeta modi
Office: first united realty
MLS#:10848460
Source:METROMLS
Price summary
- Price:$449,900
- Price per sq. ft.:$116.86
- Monthly HOA dues:$12.5
About this home
Welcome home to 2970 Waverly Place Dr, Dacula, GA - beautifully updated 5-bedroom, 3.5-bathroom traditional gem located in a prime Dacula neighborhood! Offering a perfect blend of modern upgrades and everyday comfort, this property is completely turn-key. Major high-ticket items have already been handled for you, featuring a **new roof** and **two new Trane HVAC systems with UV light**. Fresh interior & exterior paint, newly painted both decks, and stylish new flooring on all 3 levels. The spacious kitchen boasts upgraded appliances, sleek counters, and an open sightline to the cozy family room with a fireplace-making it ideal for everyday living and hosting. Right off the main living space, a massive, sun-drenched **sunroom** provides panoramic views of the private backyard. The lower level features a **fully finished daylight basement** complete with a functional in-law suite, featuring a second kitchen, living area, bedroom, and full bathroom with its own private exterior entry. Outside, your private backyard oasis awaits. Enjoy multi-level entertaining decks, custom fire pit areas, and a sparkling **above-ground pool** (equipped with heating/cooling features) surrounded by a full privacy fence. There is a storage unit/ workshop attached to the house. Situated in the highly coveted **Mill Creek High School district**, this home is just minutes from grocery stores, shopping, dining, the Mall of Georgia, several parks and easy access to I-85. Don't miss out on this incredible lifestyle property-schedule your showing today! Renting is allowed in the neighborhood- investors & homeowners are welcome....
Contact an agent
Home facts
- Year built:1994
- Subdivision & Development:None
- Listing ID #:10848460
- Updated:September 20, 2026 at 11:17 AM
Rooms and interior
- Bedrooms:5
- Total bathrooms:4
- Full bathrooms:3
- Half bathrooms:1
- Flooring:Carpet, Hardwood, Tile
- Dining Description:Separate Room
- Bathrooms Description:Double Vanity
- Kitchen Description:Breakfast Area, Dishwasher, Microwave, Oven/Range (Combo), Pantry, Refrigerator, Stainless Steel Appliance(s)
- Bedroom Description:Roommate Plan, Walk-In Closet(s)
- Basement Description:Bath Finished, Daylight, Exterior Entry, Finished, Interior Entry
- Living area:3,850 sq. ft.
Heating and cooling
- Cooling:Ceiling Fan(s), Central Air, Electric
- Heating:Central
- Central air:Yes
Structure and exterior
- Roof:Composition
- Year built:1994
- Building area:3,850 sq. ft.
- Lot area:0.59 Acres
- Lot Features:Level, Private
- Architectural Style:Brick Front, Traditional
- Construction Materials:Brick, Concrete
- Exterior Features:Deck
- Levels:3+ Story
Schools
- High school:Mill Creek
- Middle school:Frank N Osborne
- Elementary school:Pucketts Mill
Utilities
- Water:Public, Water Available
- Sewer:Septic Tank
Finances and disclosures
- Price:$449,900
- Price per sq. ft.:$116.86
- Tax amount:$5,167 (2025)
Features and amenities
- Appliances:Dishwasher, Microwave, Oven/Range (Combo), Refrigerator, Stainless Steel Appliance(s)
- Laundry features:Laundry
- Amenities:Beamed Ceilings, Double Pane Windows, High Ceilings, In-Law Floorplan, Open Access, Smoke Detector(s), Tray Ceiling(s), Vaulted Ceiling(s), Window Treatments
- Pool features:Above Ground
Parking
- Total parking spaces:2
- Parking description:Attached, Garage, Garage Door Opener, Kitchen Level
- Garage:Yes
 2026 Georgia MLS. All rights reserved. Information Deem Reliable But Not Guaranteed September 20, 2026
New listings near 2970 Waverly Place Drive
- Coming Soon
 $470,000Coming Soon4 beds 3 baths2,712 sq. ft.
2575 Wild Iris Lane, Dacula, GA 30019
MLS# 7307795Listed by: ATLANTIC BROKERS, INC. - New
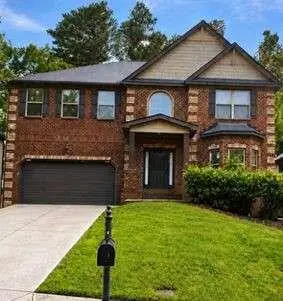 $530,000Active4 beds 3 baths
1097 Trophy Club Avenue, Dacula, GA 30019
MLS# 7840848Listed by: DALTON WADE, INC. - New
 $1,899,900Active6 beds 7 baths7,200 sq. ft.
3392 Shank Grove, Dacula, GA 30019
MLS# 10849444Listed by: eXp Realty - New
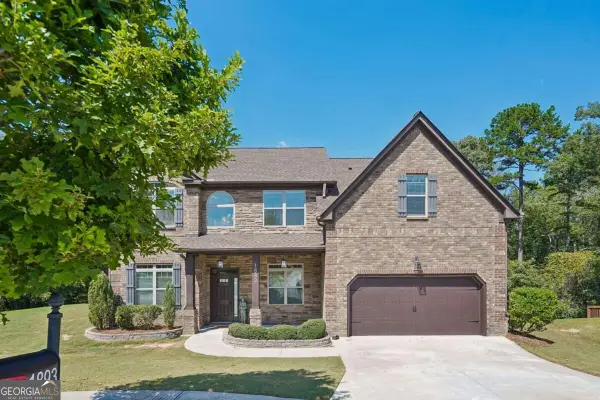 $489,900Active5 beds 4 baths3,133 sq. ft.
1893 Weatherby Way Court, Dacula, GA 30019
MLS# 10849318Listed by: Century 21 Results - New
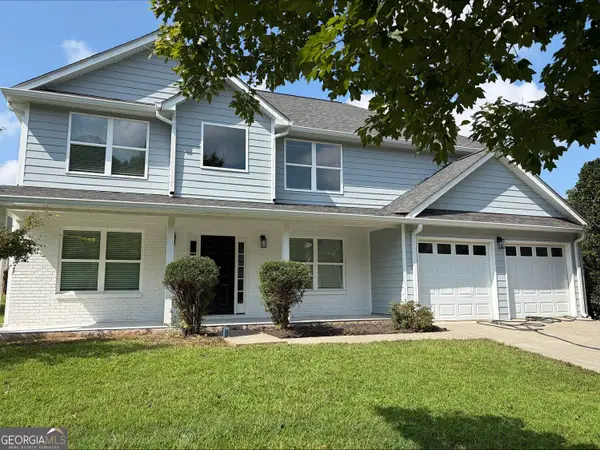 $459,000Active4 beds 3 baths2,753 sq. ft.
144 River Pass Court, Dacula, GA 30019
MLS# 10848994Listed by: BHHS Georgia Properties - New
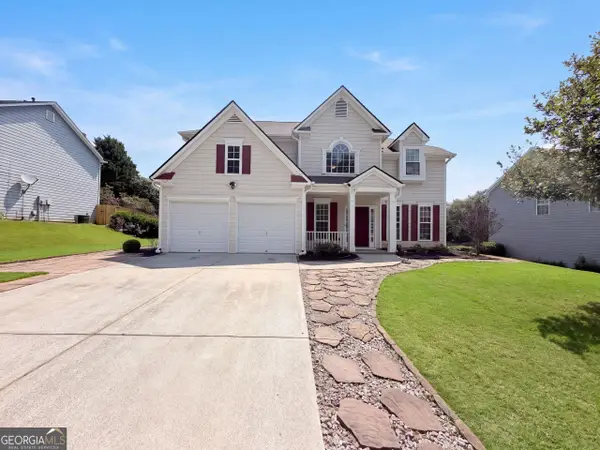 $395,000Active4 beds 3 baths2,515 sq. ft.
1414 Belfaire Lake Trail, Dacula, GA 30019
MLS# 10848900Listed by: Opendoor Brokerage - New
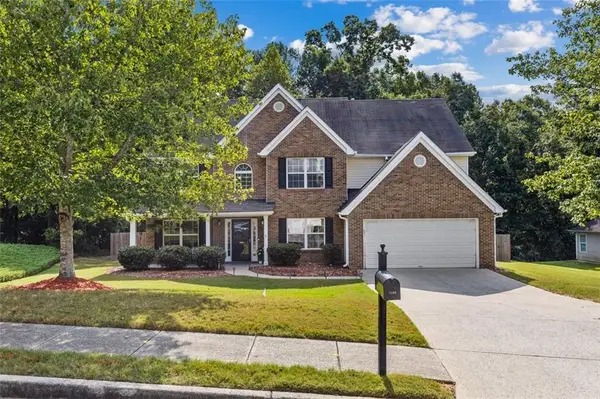 $445,000Active4 beds 3 baths2,652 sq. ft.
1138 Mitford Lane, Dacula, GA 30019
MLS# 7839771Listed by: COLDWELL BANKER REALTY - New
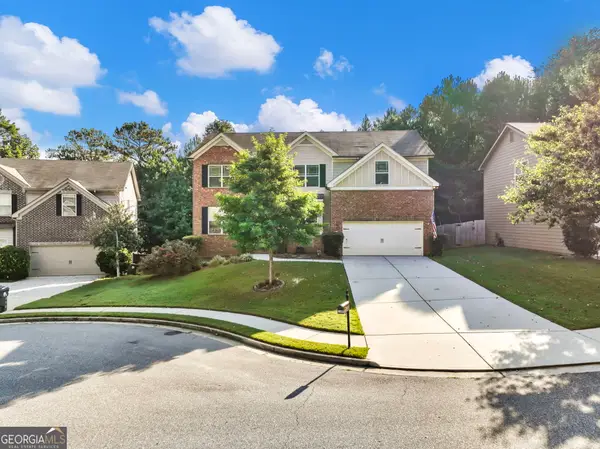 $575,000Active6 beds 4 baths4,440 sq. ft.
2989 Estate View Court, Dacula, GA 30019
MLS# 10848782Listed by: Keller Williams Realty First Atlanta - New
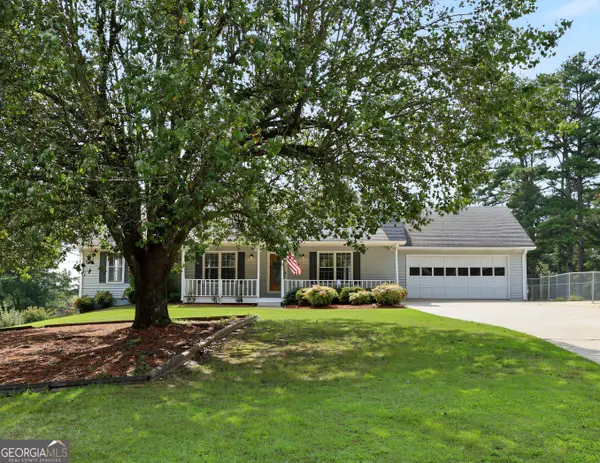 $549,900Active4 beds 3 baths3,407 sq. ft.
3245 Bold Springs Road, Dacula, GA 30019
MLS# 10848828Listed by: Real Broker, LLC


Protect your home and budget from life's surprises with an Assurant Home Warranty, backed by a partner that supports you through every step of homeownership. Explore Plans.
© 2026 Better Homes and Gardens Real Estate LLC. An Anywhere Real Estate company. All rights reserved. Better Homes and Gardens® Real Estate is a registered trademark owned by Meredith Operations Corporation, licensed to Better Homes and Gardens Real Estate LLC and used with permission. Better Homes and Gardens Real Estate LLC fully supports the principles of the Fair Housing Act and the Equal Opportunity Act. Listing information is deemed reliable but is not guaranteed accurate.
Each office is independently owned and operated.
Any services or products provided by third parties are not provided by, affiliated with or related to Better Homes and Gardens Real Estate LLC, or its affiliated companies.