
3010 Mccannon Mill Drive, Dacula, GA 30019
Local realty services provided by:Better Homes and Gardens Real Estate Jackson Realty
3010 Mccannon Mill Drive,Dacula, GA 30019
$625,000
- 5 Beds
- 4 Baths
- 3,749 sq. ft.
- Single family
- Active
Listed by: mark spain, ginger wulff
Office: mark spain real estate
MLS#:10771876
Source:METROMLS
Price summary
- Price:$625,000
- Price per sq. ft.:$166.71
- Monthly HOA dues:$70.83
About this home
Welcome to this beautifully appointed 5-bedroom, 4-bath home with a 3-car garage in the highly sought-after 30019 area of Dacula! Featuring an elegant blend of brick, stone, and Hardie board exterior finishes, this home offers timeless curb appeal enhanced by mature landscaping and inviting outdoor living spaces, including a rear deck with screened enclosure and patio access. Step inside the impressive two-story foyer and discover rich hardwood floors, detailed wainscoting, chair rail accents, crown molding, and soaring ceilings throughout. The formal living room showcases a tray ceiling and charming bay window, creating the perfect space for entertaining or relaxing. This area is currently being utilized as a beautiful office space. The spacious two-story family room is filled with natural light and centers around a cozy gas fireplace with ceramic logs, all while opening seamlessly to the kitchen and breakfast area. The chef's kitchen features granite countertops, stained cabinetry, gas cooktop, double wall ovens, recessed lighting, and a bright eat-in dining area designed for everyday living and gatherings alike. A mud room, full bath and bedroom on the main level add convenience and functionality. French doors lead to the outdoor living area, perfect for enjoying Georgia evenings year-round. Upstairs, the oversized primary suite offers hardwood flooring, a spa-like bath with separate shower, and an expansive walk-in closet. A junior suite with private bath, two additional bedrooms connected by a Jack-and-Jill bathroom, vaulted ceilings, and spacious closets provide flexible living arrangements for family and guests. The upstairs laundry room includes a utility sink and tile flooring for added convenience. Located near excellent shopping, dining, and entertainment options, this home also offers convenient access to major highways for an easy commute. Families will appreciate being part of the award-winning Mill Creek school district, known for its strong academics, athletics, and community involvement. Additionally, this home is included in the newly formed Mulberry expansion area, bringing exciting long-term benefits such as enhanced local representation, future community-focused development, and the potential for increased investment in infrastructure, parks, and public services....
Contact an agent
Home facts
- Year built:2007
- Listing ID #:10771876
- Updated:July 25, 2026 at 02:29 AM
Rooms and interior
- Bedrooms:5
- Total bathrooms:4
- Full bathrooms:4
- Flooring:Carpet
- Dining Description:Seats 12+
- Bathrooms Description:Double Vanity
- Kitchen Description:Breakfast Area, Breakfast Bar, Dishwasher, Double Oven, Kitchen Island, Microwave, Refrigerator, Solid Surface Counters
- Bedroom Description:Walk-In Closet(s)
- Living area:3,749 sq. ft.
Heating and cooling
- Cooling:Ceiling Fan(s), Central Air, Electric
- Heating:Central, Natural Gas
- Central air:Yes
Structure and exterior
- Year built:2007
- Building area:3,749 sq. ft.
- Lot area:0.24 Acres
- Architectural Style:Brick 3 Side, Craftsman
- Construction Materials:Concrete, Stone
- Exterior Features:Deck
- Foundation Description:Slab
- Levels:2 Story
Schools
- High school:Mill Creek
- Middle school:Frank N Osborne
- Elementary school:Fort Daniel
Utilities
- Water:Public, Water Available
- Sewer:Public Sewer, Sewer Available
Finances and disclosures
- Price:$625,000
- Price per sq. ft.:$166.71
- Tax amount:$8,874 (2025)
Features and amenities
- Appliances:Dishwasher, Double Oven, Dryer, Gas Water Heater, Microwave, Refrigerator, Washer
- Laundry features:Dryer, Laundry, Upper Level, Washer
- Amenities:Bay Window(s), Double Pane Windows, Gas Water Heater, Tray Ceiling(s)
Parking
- Total parking spaces:3
- Parking description:Garage
- Garage:Yes
 2026 Georgia MLS. All rights reserved. Information Deem Reliable But Not Guaranteed July 25, 2026
New listings near 3010 Mccannon Mill Drive
- New
 $314,000Active3 beds 3 baths1,200 sq. ft.
3338 Bailey Road, Dacula, GA 30019
MLS# 10812434Listed by: Re/Max Tru, Inc. - New
 $449,900Active4 beds 4 baths3,467 sq. ft.
3181 Day Break Lane, Dacula, GA 30019
MLS# 7810398Listed by: CARTER REALTY PARTNERS, LLC - New
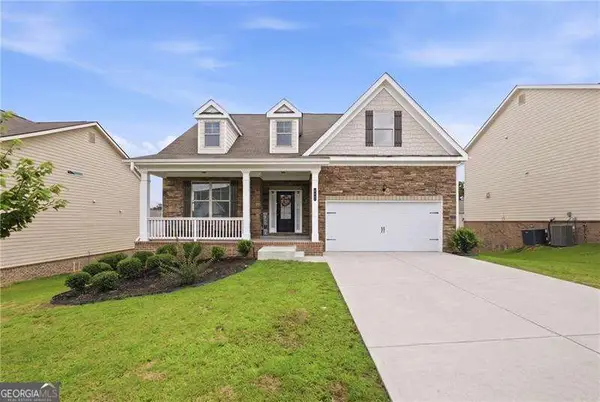 $475,000Active7 beds 5 baths3,936 sq. ft.
471 Hinton Farm Way, Dacula, GA 30019
MLS# 10812343Listed by: Atlanta Communities - New
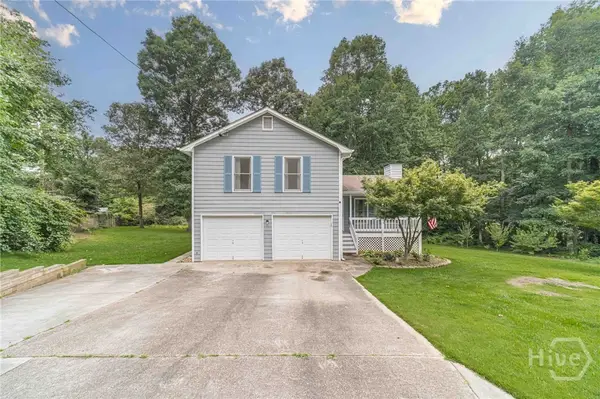 $330,000Active3 beds 2 baths1,108 sq. ft.
110 Whisper Way, Dacula, GA 30019
MLS# CL361168Listed by: RE/MAX TOWNE SQUARE - New
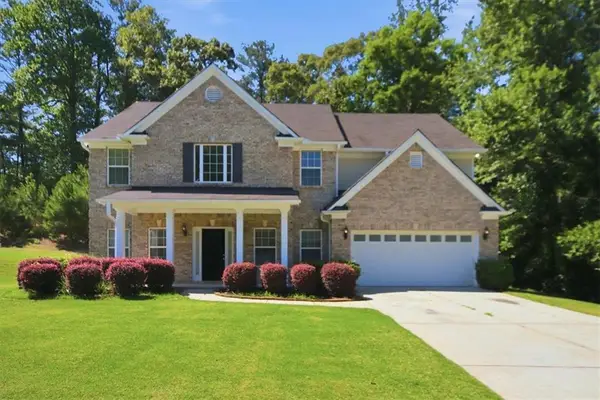 $449,900Active5 beds 3 baths2,935 sq. ft.
861 Wisteria View Court, Dacula, GA 30019
MLS# 7809678Listed by: GK PROPERTIES, LLC - New
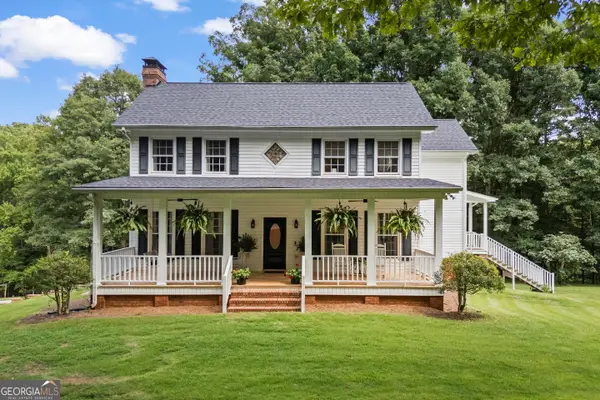 $1,199,900Active4 beds 5 baths4,670 sq. ft.
3040 Venable Lane, Dacula, GA 30019
MLS# 10811516Listed by: Heartland Real Estate - New
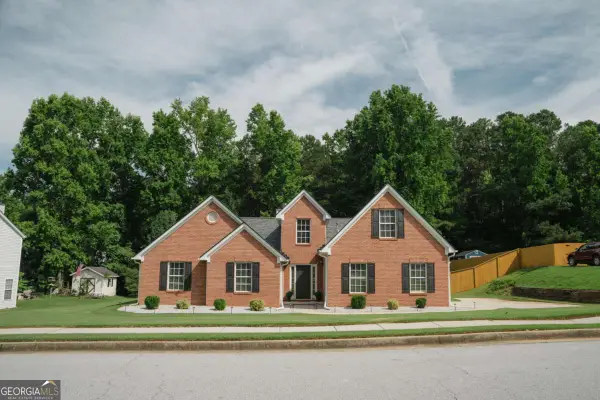 $449,999Active4 beds 2 baths2,500 sq. ft.
2844 Michelle Lee Drive, Dacula, GA 30019
MLS# 10811540Listed by: Virtual Properties Realty.com - New
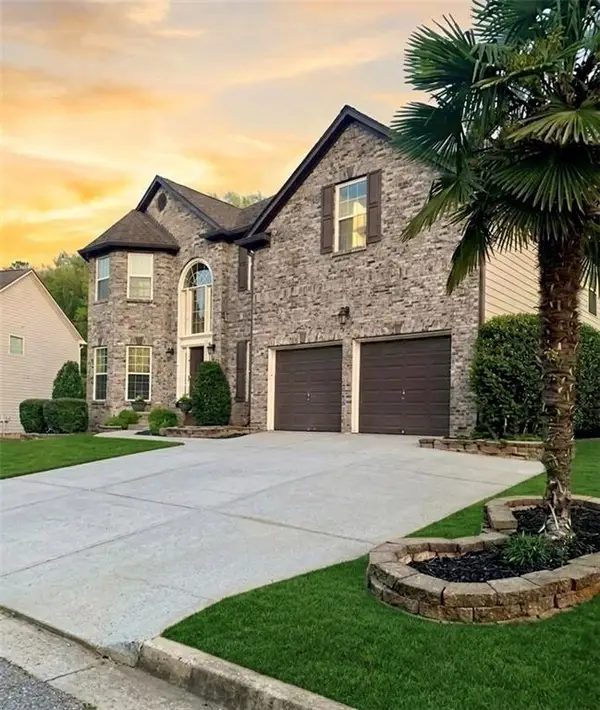 $495,000Active4 beds 3 baths3,053 sq. ft.
2819 Heritage Oaks Circle, Dacula, GA 30019
MLS# 7809639Listed by: KELLER WILLIAMS REALTY ATLANTA PARTNERS - New
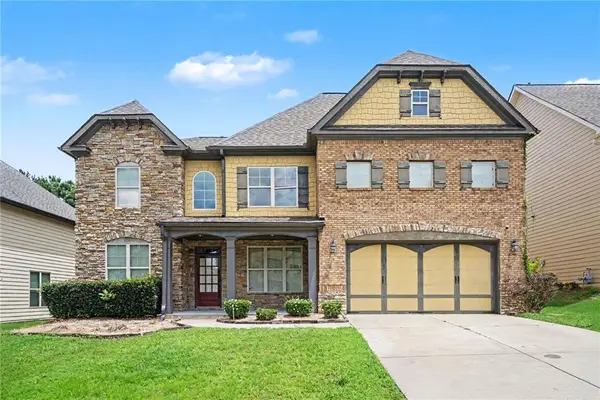 $530,000Active5 beds 4 baths3,505 sq. ft.
1210 Del Mar Club Drive, Dacula, GA 30019
MLS# 7809476Listed by: MARK SPAIN REAL ESTATE - Coming Soon
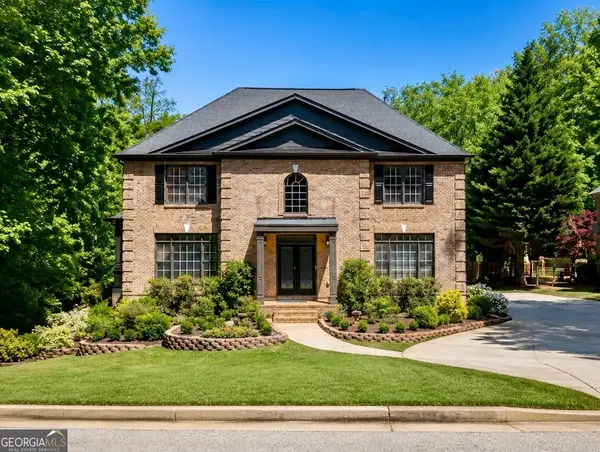 $800,000Coming Soon5 beds 4 baths
2758 Pathview Drive, Dacula, GA 30019
MLS# 10811185Listed by: PEND Realty, LLC


Protect your home and budget from life's surprises with an Assurant Home Warranty, backed by a partner that supports you through every step of homeownership. Explore Plans.
© 2026 Better Homes and Gardens Real Estate LLC. An Anywhere Real Estate company. All rights reserved. Better Homes and Gardens® Real Estate is a registered trademark owned by Meredith Operations Corporation, licensed to Better Homes and Gardens Real Estate LLC and used with permission. Better Homes and Gardens Real Estate LLC fully supports the principles of the Fair Housing Act and the Equal Opportunity Act. Listing information is deemed reliable but is not guaranteed accurate.
Each office is independently owned and operated.
Any services or products provided by third parties are not provided by, affiliated with or related to Better Homes and Gardens Real Estate LLC, or its affiliated companies.