
3026 Levinshire Way, Dacula, GA 30019
Local realty services provided by:Better Homes and Gardens Real Estate Metro Brokers
Listed by: manny casaas
Office: virtual properties realty.com
MLS#:7836537
Source:FIRSTMLS
Price summary
- Price:$499,997
- Price per sq. ft.:$182.81
- Monthly HOA dues:$57.5
About this home
Listed by Mano Sells Homes: This is the one you’ve been waiting for! ASSUMABLE MORTGAGE with 3.75% INTEREST RATE!! Investors, property CAN also be rented out immediately. Beautifully maintained and full of classic charm, this brick traditional ranch in Dacula offers a thoughtful layout, inviting spaces, and plenty of room to gather. A nicely landscaped front lawn with a sprinkler system and cozy front porch create a charming first impression.
Inside, vaulted ceilings give the family room an airy feel, while a fireplace and built-in bookcases add warmth and character. The open view into the kitchen keeps everyone connected, making this space perfect for entertaining. The kitchen features stained wood cabinetry, an island, pantry, generous counter space, and a breakfast room that’s ready for everything from morning coffee to casual meals.
The oversized primary suite is your private retreat, featuring an en-suite bath with a separate shower and soaking tub, plus a spacious walk-in closet. With the additional bedrooms located on the opposite side of the home, the primary suite enjoys an extra layer of privacy. All of the bedrooms offer comfortable proportions and flexibility for family, guests, or a home office.
Step outside and the entertaining continues with a covered patio that’s ideal for grilling, dining, or relaxing with friends. Gather around the fire pit in the evenings for cozy nights and good conversation. Located in Puckett’s Manor, residents enjoy access to a pool and playground, while the home’s convenient Dacula location puts excellent schools, (Puckett's Mill Elementary, Frank N. Osborne Middle School and Mill Creek High School) shopping, dining, and everyday essentials close by. From the welcoming front porch to the backyard gathering spaces, this home truly has it all!...
Contact an agent
Home facts
- Year built:2010
- Subdivision & Development:Pucketts Manor
- Listing ID #:7836537
- Updated:September 14, 2026 at 01:28 PM
Rooms and interior
- Bedrooms:4
- Total bathrooms:3
- Full bathrooms:2
- Half bathrooms:1
- Flooring:Carpet, Ceramic Tile
- Dining Description:Seats 12+
- Bathrooms Description:Double Vanity, Separate Tub/Shower, Soaking Tub
- Kitchen Description:Breakfast Room, Cabinets Stain, Dishwasher, Disposal, Gas Range, Kitchen Island, Microwave, Pantry, Range Hood, Refrigerator, Stone Counters, View to Family Room
- Bedroom Description:Oversized Master, Sitting Room
- Living area:2,735 sq. ft.
Heating and cooling
- Cooling:Ceiling Fan(s), Central Air
- Heating:Forced Air, Natural Gas
- Central air:Yes
Structure and exterior
- Roof:Composition
- Year built:2010
- Building area:2,735 sq. ft.
- Lot area:0.22 Acres
- Lot Features:Back Yard, Front Yard, Landscaped, Level, Sloped
- Architectural Style:Ranch, Traditional
- Construction Materials:Brick 4 Sides
- Exterior Features:Covered, Front Porch, Patio, Private Yard, Rain Gutters, Rear Porch
- Levels:1 Story
Schools
- High school:Mill Creek
- Middle school:Osborne
- Elementary school:Puckett's Mill
Utilities
- Water:Public, Water Available
- Sewer:Public Sewer, Sewer Available
Finances and disclosures
- Price:$499,997
- Price per sq. ft.:$182.81
- Tax amount:$7,956 (2025)
Features and amenities
- Laundry features:Dryer, Laundry Room, Main Level, Washer
- Amenities:Bookcases, Disappearing Attic Stairs, Entrance Foyer, Gas Water Heater, High Ceilings 9 ft Main, Tray Ceiling(s), Walk-In Closet(s)
Parking
- Total parking spaces:4
- Parking description:Attached, Driveway, Garage, Garage Door Opener, Garage Faces Front, Level Driveway
- Garage spaces:2
 Listings identified with the FMLS IDX logo come from FMLS and are held by brokerage firms other than the owner of this website. The listing brokerage is identified in any listing details. Information is deemed reliable but is not guaranteed. If you believe any FMLS listing contains material that infringes your copyrighted work please click here (https://www.fmls.com/dmca) to review our DMCA policy and learn how to submit a takedown request. ©2026 First Multiple Listing Service, Inc.
New listings near 3026 Levinshire Way
- Coming Soon
 $449,900Coming Soon4 beds 3 baths2,328 sq. ft.
2960 Evergreen Eve Crossing, Dacula, GA 30019
MLS# 7836809Listed by: HOMESMART - Coming Soon
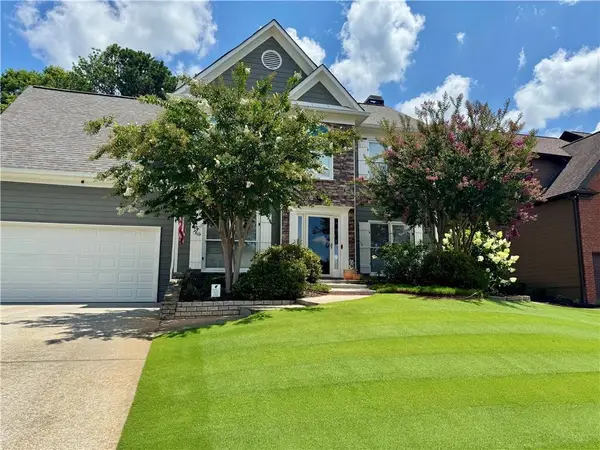 $499,000Coming Soon5 beds 3 baths2,208 sq. ft.
3438 Ridgemill Circle, Dacula, GA 30019
MLS# 7833481Listed by: GEORGIA REAL ESTATE GROUP - Coming Soon
 $395,000Coming Soon5 beds 3 baths1,904 sq. ft.
272 Beckenham Lane, Dacula, GA 30019
MLS# 7833405Listed by: EXP REALTY, LLC. - Coming Soon
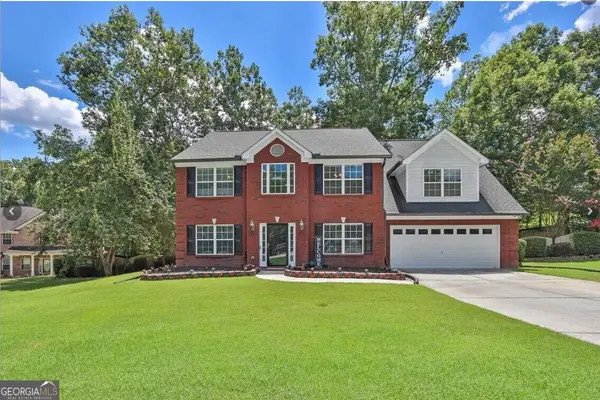 $435,000Coming Soon4 beds 3 baths2,718 sq. ft.
981 Wisteria View Court Southeast Court, Dacula, GA 30019
MLS# 10834602Listed by: Mark Spain Real Estate - Coming Soon
 $435,000Coming Soon4 beds 3 baths2,718 sq. ft.
981 Wisteria View Court Southeast Court, Dacula, GA 30019
MLS# 7828624Listed by: MARK SPAIN REAL ESTATE - Coming Soon
 $470,000Coming Soon4 beds 3 baths2,712 sq. ft.
2575 Wild Iris Lane, Dacula, GA 30019
MLS# 7307795Listed by: ATLANTIC BROKERS, INC. - New
 $395,000Active4 beds 3 baths2,144 sq. ft.
1966 Villa Spring Court, Dacula, GA 30019
MLS# 10845493Listed by: Re/Max Tru, Inc. - New
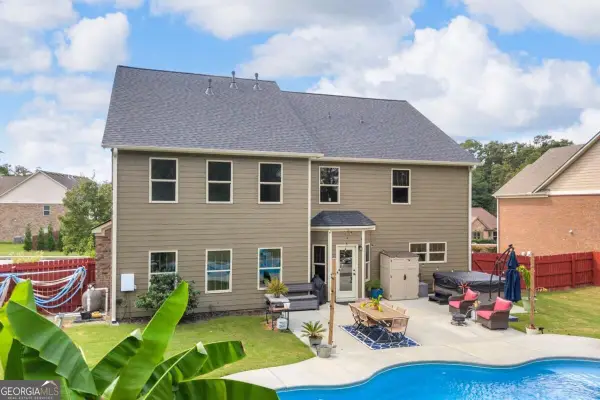 $549,000Active4 beds 4 baths
1180 Chapel Estates Way, Dacula, GA 30019
MLS# 10845012Listed by: Keller Williams Realty Atl. Partners - New
 $429,900Active4 beds 3 baths
41 Hinton Farm Way, Dacula, GA 30019
MLS# 10844982Listed by: Keller Williams Chattahoochee - New
 $745,000Active5 beds 6 baths3,249 sq. ft.
1274 Six Sisters Street, Dacula, GA 30019
MLS# 7836818Listed by: KELLER WILLIAMS REALTY COMMUNITY PARTNERS


Protect your home and budget from life's surprises with an Assurant Home Warranty, backed by a partner that supports you through every step of homeownership. Explore Plans.
© 2026 Better Homes and Gardens Real Estate LLC. An Anywhere Real Estate company. All rights reserved. Better Homes and Gardens® Real Estate is a registered trademark owned by Meredith Operations Corporation, licensed to Better Homes and Gardens Real Estate LLC and used with permission. Better Homes and Gardens Real Estate LLC fully supports the principles of the Fair Housing Act and the Equal Opportunity Act. Listing information is deemed reliable but is not guaranteed accurate.
Each office is independently owned and operated.
Any services or products provided by third parties are not provided by, affiliated with or related to Better Homes and Gardens Real Estate LLC, or its affiliated companies.