
3140 Willow Park Drive, Dacula, GA 30019
Local realty services provided by:Better Homes and Gardens Real Estate Metro Brokers
3140 Willow Park Drive,Dacula, GA 30019
$350,000
- 4 Beds
- 3 Baths
- 2,728 sq. ft.
- Single family
- Coming Soon
Listed by: mark spain, cherin fajuke
Office: mark spain real estate
MLS#:7844474
Source:FIRSTMLS
Price summary
- Price:$350,000
- Price per sq. ft.:$128.3
About this home
Set on almost an acre with NO HOA, this spacious split-level home offers high ceilings, abundant natural light, a 4-car garage, and 8+ parking spaces. The oversized primary suite features a renovated bath and a massive walk-in closet that could easily be used as a 5th bedroom. Enjoy the oversized deck and backyard with plenty of potential. Perfect for multigenerational living, this home is priced $150,000+ below comparable new construction and is truly priced to sell.
Contact an agent
Home facts
- Year built:1997
- Subdivision & Development:Willow Park
- Listing ID #:7844474
- Updated:September 25, 2026 at 07:44 PM
Rooms and interior
- Bedrooms:4
- Total bathrooms:3
- Full bathrooms:3
- Dining Description:Great Room, Open Concept
- Bathrooms Description:Double Vanity, Separate His/Hers
- Kitchen Description:Cabinets Stain, Dishwasher, Disposal, Eat-in Kitchen, Electric Range, Pantry, Refrigerator
- Bedroom Description:Master on Main, Oversized Master
- Living area:2,728 sq. ft.
Heating and cooling
- Cooling:Ceiling Fan(s), Central Air
- Heating:Central
- Central air:Yes
Structure and exterior
- Roof:Composition
- Year built:1997
- Building area:2,728 sq. ft.
- Lot area:0.85 Acres
- Lot Features:Back Yard, Front Yard, Level
- Architectural Style:Traditional
- Construction Materials:Vinyl Siding
- Exterior Features:Deck, Private Yard
- Levels:Multi/Split
Schools
- High school:Dacula
- Middle school:Dacula
- Elementary school:Dacula
Utilities
- Water:Public, Water Available
- Sewer:Septic Tank
Finances and disclosures
- Price:$350,000
- Price per sq. ft.:$128.3
- Tax amount:$4,609 (2025)
Features and amenities
- Laundry features:Laundry Room
- Amenities:Entrance Foyer, High Ceilings 10 ft Main, Walk-In Closet(s)
Parking
- Total parking spaces:4
- Parking description:Attached, Garage
- Garage spaces:4
 Listings identified with the FMLS IDX logo come from FMLS and are held by brokerage firms other than the owner of this website. The listing brokerage is identified in any listing details. Information is deemed reliable but is not guaranteed. If you believe any FMLS listing contains material that infringes your copyrighted work please click here (https://www.fmls.com/dmca) to review our DMCA policy and learn how to submit a takedown request. ©2026 First Multiple Listing Service, Inc.
New listings near 3140 Willow Park Drive
- Coming Soon
 $350,000Coming Soon4 beds 3 baths2,728 sq. ft.
3140 Willow Park Drive, Dacula, GA 30019
MLS# 10853153Listed by: Mark Spain Real Estate - Coming Soon
 $819,000Coming Soon6 beds 5 baths5,536 sq. ft.
3084 Grove View Court, Dacula, GA 30019
MLS# 7841105Listed by: KELLER WILLIAMS REALTY ATLANTA PARTNERS - Coming Soon
 $470,000Coming Soon4 beds 3 baths2,712 sq. ft.
2575 Wild Iris Lane, Dacula, GA 30019
MLS# 7307795Listed by: ATLANTIC BROKERS, INC. - New
 $375,000Active4 beds 2 baths2,272 sq. ft.
2730 Angel Oak Circle, Dacula, GA 30019
MLS# 7844484Listed by: REMAX AROUND ATLANTA - New
 $649,000Active5 beds 4 baths5,577 sq. ft.
2180 Cain Commons Drive, Dacula, GA 30019
MLS# 7844491Listed by: BERKSHIRE HATHAWAY HOMESERVICES GEORGIA PROPERTIES - New
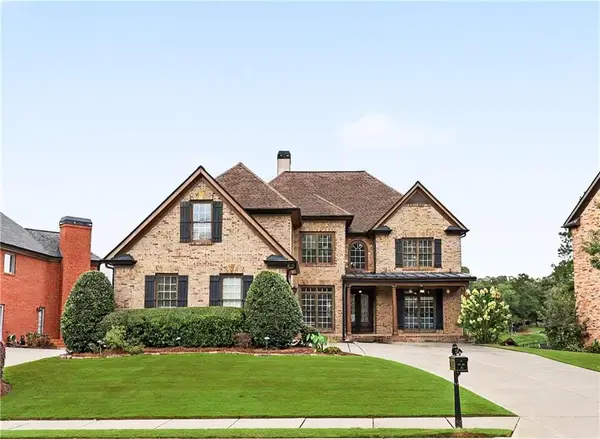 $835,000Active5 beds 6 baths5,917 sq. ft.
1658 Autumn Sage Drive, Dacula, GA 30019
MLS# 7843945Listed by: TRACY COUSINEAU REAL ESTATE - New
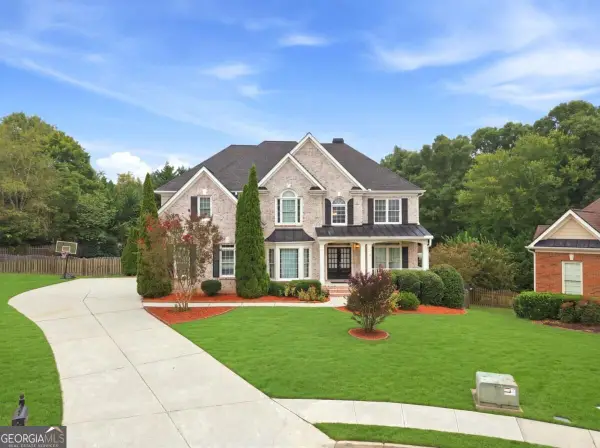 $690,000Active5 beds 5 baths1,300 sq. ft.
1868 Autumn Sage Drive, Dacula, GA 30019
MLS# 10852798Listed by: Chapman Hall Professionals Realty - New
 $489,000Active5 beds 3 baths2,396 sq. ft.
1615 Burnt Oak Way, Dacula, GA 30019
MLS# 7842291Listed by: REALTY OF AMERICA, LLC - New
 $339,500Active3 beds 2 baths1,815 sq. ft.
3065 Evergreen Eve Crossing, Dacula, GA 30019
MLS# 10852258Listed by: Keller Williams Realty Atl. Partners


Protect your home and budget from life's surprises with an Assurant Home Warranty, backed by a partner that supports you through every step of homeownership. Explore Plans.
© 2026 Better Homes and Gardens Real Estate LLC. An Anywhere Real Estate company. All rights reserved. Better Homes and Gardens® Real Estate is a registered trademark owned by Meredith Operations Corporation, licensed to Better Homes and Gardens Real Estate LLC and used with permission. Better Homes and Gardens Real Estate LLC fully supports the principles of the Fair Housing Act and the Equal Opportunity Act. Listing information is deemed reliable but is not guaranteed accurate.
Each office is independently owned and operated.
Any services or products provided by third parties are not provided by, affiliated with or related to Better Homes and Gardens Real Estate LLC, or its affiliated companies.