
3245 Bold Springs Road, Dacula, GA 30019
Local realty services provided by:Better Homes and Gardens Real Estate Metro Brokers
3245 Bold Springs Road,Dacula, GA 30019
$539,000
- 4 Beds
- 3 Baths
- 3,616 sq. ft.
- Single family
- Active
Listed by: alice chapman
Office: gingerich & chapman realty group
MLS#:10831824
Source:METROMLS
Price summary
- Price:$539,000
- Price per sq. ft.:$149.06
About this home
NO SUBDIVISION HERE!!! This charming one of a kind home features 4 bedrooms and 3 full baths with 3 bedrooms and 2 full baths on the main level and 1 bedroom and 1 bath in the basement, separate dining room, large laundry room and 14 x 22 gorgeous sunroom with numerous windows. Step out of sunroom and you will find a nice covered back porch perfect for grilling and entertaining. Full finished basement also includes huge 20 x 26 game room, 2 additional flex rooms for office or additional bedrooms and an attached 22x28 2 car garage with separate driveway for private entrance. Perfect for extended family or teen/in law suite. Outside you will enjoy full length rocking chair front porch for relaxing and drinking your morning coffee and a sparkling in-ground salt water pool for endless summer fun. Out back you will find a sizeable 30x40 detached garage with 10 foot doors and 14 foot ceilings that includes heating and air conditioning with separate access off Wages Circle. Perfect for RV/boat storage or mechanics shop. Home is located on a 1.06 acre lot with fenced in back yard. Conveniently located to Hwy 316 and downtown Dacula. New Murphy Middle school is nearby. Must see inside to appreciate all this beautiful home has to offer. Come take a look and make this gorgeous home your own. Motivated seller!!!...
Contact an agent
Home facts
- Year built:1993
- Subdivision & Development:None
- Listing ID #:10831824
- Updated:August 25, 2026 at 04:28 PM
Rooms and interior
- Bedrooms:4
- Total bathrooms:3
- Full bathrooms:3
- Flooring:Carpet, Tile
- Dining Description:Separate Room
- Bathrooms Description:Separate Shower
- Kitchen Description:Cooktop, Country Kitchen, Dishwasher, Ice Maker, Oven/Range (Combo)
- Bedroom Description:Master On Main Level, Walk-In Closet(s)
- Basement Description:Bath Finished, Concrete, Daylight
- Living area:3,616 sq. ft.
Heating and cooling
- Cooling:Central Air
- Heating:Central, Dual
- Central air:Yes
Structure and exterior
- Roof:Composition
- Year built:1993
- Building area:3,616 sq. ft.
- Lot area:1.06 Acres
- Lot Features:Private
- Architectural Style:Ranch
- Construction Materials:Vinyl Siding
- Levels:1 Story
Schools
- High school:Archer
- Middle school:Mcconnell
- Elementary school:Harbins
Utilities
- Water:Public, Water Available
- Sewer:Septic Tank
Finances and disclosures
- Price:$539,000
- Price per sq. ft.:$149.06
- Tax amount:$3,506 (2025)
Features and amenities
- Appliances:Cooktop, Dishwasher, Electric Water Heater, Oven/Range (Combo)
- Laundry features:Laundry
- Amenities:Bay Window(s), Double Pane Windows, Electric Water Heater, Tray Ceiling(s), Vaulted Ceiling(s)
Parking
- Total parking spaces:4
- Parking description:Attached, Garage
- Garage:Yes
 2026 Georgia MLS. All rights reserved. Information Deem Reliable But Not Guaranteed August 25, 2026
New listings near 3245 Bold Springs Road
- Coming Soon
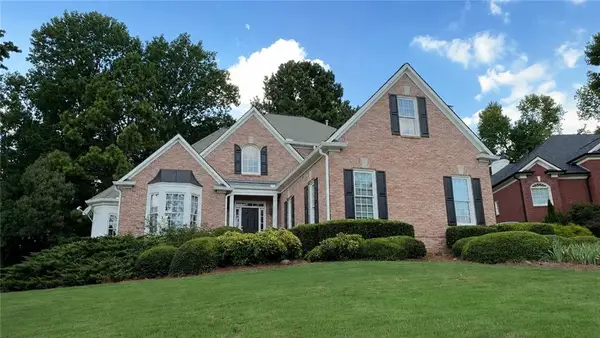 $560,000Coming Soon5 beds 4 baths4,281 sq. ft.
1910 Millwater Court, Dacula, GA 30019
MLS# 7826299Listed by: ATLANTA COMMUNITIES - Coming Soon
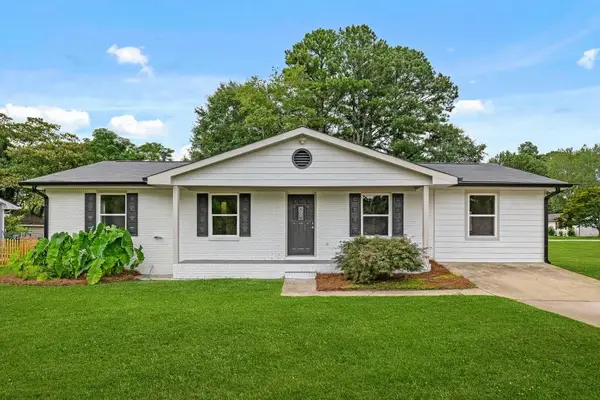 $340,000Coming Soon3 beds 2 baths1,428 sq. ft.
2831 Mobley Drive, Dacula, GA 30019
MLS# 7826546Listed by: ATLANTA FINE HOMES SOTHEBY'S INTERNATIONAL - Coming Soon
 $375,000Coming Soon3 beds 2 baths1,588 sq. ft.
1215 Brookton Drive, Dacula, GA 30019
MLS# 7815788Listed by: BERKSHIRE HATHAWAY HOMESERVICES GEORGIA PROPERTIES - Coming Soon
 $375,000Coming Soon3 beds 2 baths1,588 sq. ft.
1215 Brookton Drive, Dacula, GA 30019
MLS# 10818874Listed by: BHHS Georgia Properties - Coming Soon
 $470,000Coming Soon4 beds 3 baths2,712 sq. ft.
2575 Wild Iris Lane, Dacula, GA 30019
MLS# 7307795Listed by: ATLANTIC BROKERS, INC. - New
 $459,000Active4 beds 3 baths2,472 sq. ft.
3430 Vista Creek Drive, Dacula, GA 30019
MLS# 7826775Listed by: REMAX CENTER - New
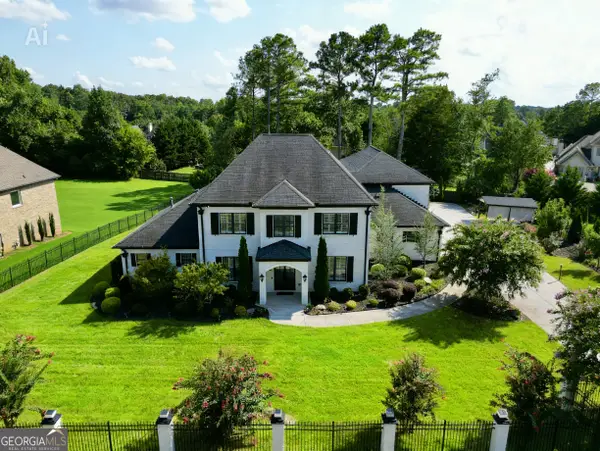 $1,179,000Active6 beds 6 baths5,961 sq. ft.
861 Bailey Woods Road, Dacula, GA 30019
MLS# 10832221Listed by: Real Broker, LLC - New
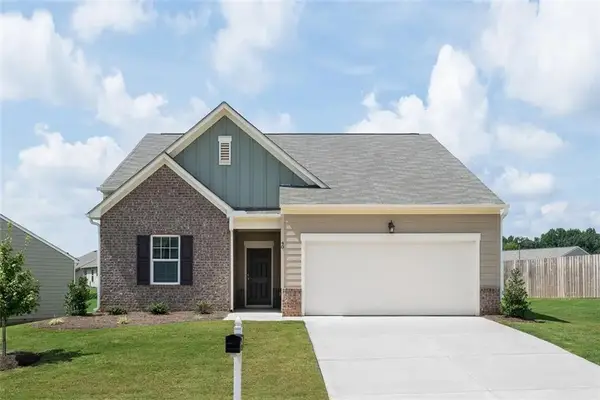 $418,490Active4 beds 2 baths1,827 sq. ft.
387 Silverton Drive, Dacula, GA 30019
MLS# 7826555Listed by: STARLIGHT HOMES GEORGIA REALTY LLC - New
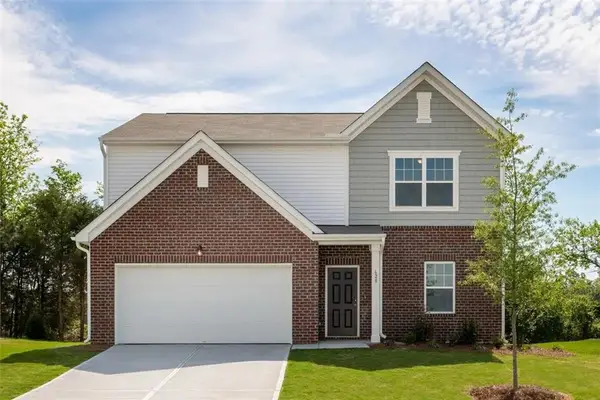 $389,990Active4 beds 3 baths2,095 sq. ft.
417 Silverton Drive, Dacula, GA 30019
MLS# 7826531Listed by: STARLIGHT HOMES GEORGIA REALTY LLC


Protect your home and budget from life's surprises with an Assurant Home Warranty, backed by a partner that supports you through every step of homeownership. Explore Plans.
© 2026 Better Homes and Gardens Real Estate LLC. An Anywhere Real Estate company. All rights reserved. Better Homes and Gardens® Real Estate is a registered trademark owned by Meredith Operations Corporation, licensed to Better Homes and Gardens Real Estate LLC and used with permission. Better Homes and Gardens Real Estate LLC fully supports the principles of the Fair Housing Act and the Equal Opportunity Act. Listing information is deemed reliable but is not guaranteed accurate.
Each office is independently owned and operated.
Any services or products provided by third parties are not provided by, affiliated with or related to Better Homes and Gardens Real Estate LLC, or its affiliated companies.