
3245 Town Manor Circle, Dacula, GA 30019
Local realty services provided by:Better Homes and Gardens Real Estate Metro Brokers
Listed by: katie martin pierce, ansley pierce
Office: engel & völkers atlanta
MLS#:10879990
Source:METROMLS
Price summary
- Price:$1,990,000
- Price per sq. ft.:$183.17
- Monthly HOA dues:$103.33
About this home
With Panoramic Views of the 9th Hole, this One of a Kind Estate in Hamilton Mill offers the perfect blend of Luxury and Golf Country Club Living. A trickling Water Fountain sets the tone for a Grand Entrance, where 14 Foot Custom Iron Doors welcome you into a breathtaking Two-Story Foyer anchored by a Grand Spiral Staircase. Just beyond, an elegant Formal Dining Room and richly appointed Office featuring Floor-to-Ceiling Wood Paneling and a Fireplace showcase the Home's timeless character. Hardwood and Travertine Floors, Vaulted, Beamed, and Cathedral Ceilings, Designer Chandeliers, and Four Gas Fireplaces blend Old-World Charm with Traditional Elegance. At the Heart of the Home is the True Chef's Kitchen featuring Top of the Line Viking Appliances, Two Dishwashers, a Paneled Refrigerator and Freezer, a 150 Bottle Viking Wine Cooler, a Miele Integrated Coffee System, and a Large Oversized Island built for Year Round Hosting. The Owner's Suite on the Main level offers a Private retreat of its own, complete with a sitting area overlooking the Golf Course, a beautifully updated spa like inspired Bath, and a Custom closet system. Upstairs, you'll find three generously sized bedrooms, two full bathrooms, and access to one of the Home's many balconies overlooking the picturesque surroundings. The fully finished terrace level offers an entirely additional living quarters and entertaining experience, featuring room for your own private home theater, a custom wet bar, spacious in-law suite with its own ensuite bathroom, a dedicated craft room, and additional flex space ideal for a home office, fitness room, or playroom. Situated above the detached Garage is an incredible Private Entertainment Venue, complete with its own Stage and Professional Lighting...AND with Plumbing and Electrical already in place, this remarkable space also presents the opportunity to be transformed into private guest quarters. Step out to your choice of multiple Balconies and Terraces that invite you to relax and take in the panoramic golf course views, while an outdoor kitchen, fireplace, Heated Swimming Pool and Fully Fenced in Yard create the Ultimate Backyard Oasis. Enjoy the Unmatched Lifestyle Hamilton Mill offers with Two Resort-Style Pools, a Fitness Center, Tennis Courts, Pickleball Courts, Basketball and Volleyball Courts, a Stocked Lake, Playgrounds, and the Hamilton Mill Golf and Country Club Clubhouse. Conveniently located near Shopping, Dining, Parks, Lake Lanier, and I-85....
Contact an agent
Home facts
- Year built:1997
- Subdivision & Development:Hamilton Mill
- Listing ID #:10879990
- Updated:October 30, 2026 at 12:11 PM
Rooms and interior
- Bedrooms:6
- Total bathrooms:7
- Full bathrooms:5
- Half bathrooms:2
- Flooring:Hardwood, Stone
- Dining Description:Seats 12+
- Bathrooms Description:Double Vanity
- Kitchen Description:Breakfast Area, Breakfast Bar, Country Kitchen, Dishwasher, Disposal, Double Oven, Indoor Grill, Kitchen Island, Microwave, Refrigerator, Walk-in Pantry
- Bedroom Description:Split Bedroom Plan, Walk-In Closet(s)
- Basement Description:Bath Finished, Daylight, Exterior Entry, Finished, Full, Interior Entry
- Living area:10,864 sq. ft.
Heating and cooling
- Cooling:Ceiling Fan(s), Central Air, Heat Pump, Zoned
- Heating:Central, Forced Air, Heat Pump, Zoned
- Central air:Yes
Structure and exterior
- Roof:Composition
- Year built:1997
- Building area:10,864 sq. ft.
- Lot area:0.54 Acres
- Lot Features:Cul-De-Sac, Private
- Architectural Style:European
- Construction Materials:Stone, Stucco
- Exterior Features:Balcony, Deck, Deck/Patio, Gas Grill
- Levels:3+ Story
Schools
- High school:Mill Creek
- Middle school:Frank N Osborne
- Elementary school:Pucketts Mill
Utilities
- Water:Public, Water Available
- Sewer:Public Sewer, Sewer Available
Finances and disclosures
- Price:$1,990,000
- Price per sq. ft.:$183.17
- Tax amount:$19,368 (2024)
Features and amenities
- Appliances:Dishwasher, Disposal, Double Oven, Dryer, Intercom, Microwave, Refrigerator, Washer
- Laundry features:Dryer, In Mud Room, Laundry, Washer
- Amenities:Beamed Ceilings, Bookcases, Central Vacuum, Double Pane Windows, High Ceilings, Home Theater, In-Law Floorplan, Intercom, Smoke Detector(s)
- Pool features:In Ground
Parking
- Total parking spaces:7
- Parking description:Carport, Detached Parking, Garage, Garage Door Opener, Kitchen Level
- Garage:Yes
 2026 Georgia MLS. All rights reserved. Information Deem Reliable But Not Guaranteed October 30, 2026
New listings near 3245 Town Manor Circle
- Coming Soon
 $470,000Coming Soon4 beds 3 baths2,712 sq. ft.
2575 Wild Iris Lane, Dacula, GA 30019
MLS# 7307795Listed by: ATLANTIC BROKERS, INC. - New
 $549,900Active6 beds 4 baths4,286 sq. ft.
810 River Cove Drive, Dacula, GA 30019
MLS# 10881724Listed by: RE/MAX Center - New
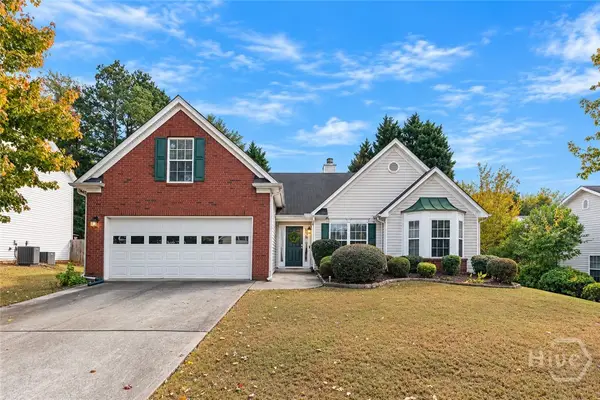 $380,000Active3 beds 2 baths2,700 sq. ft.
2839 Merrion Park Lane, Dacula, GA 30019
MLS# CL367293Listed by: KELLER WILLIAMS GREATER ATHENS - New
 $534,900Active5 beds 3 baths3,150 sq. ft.
2167 Cadenza Circle, Dacula, GA 30019
MLS# 7855943Listed by: KELLER WILLIAMS REALTY ATLANTA PARTNERS - New
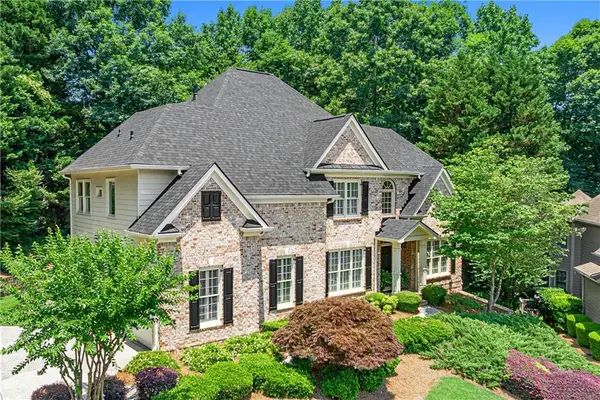 $715,000Active5 beds 4 baths3,379 sq. ft.
3945 Carriage Glen Court, Dacula, GA 30019
MLS# 7859570Listed by: LIVING DOWN SOUTH REALTY, LLC - New
 $380,000Active3 beds 2 baths1,940 sq. ft.
2839 Merrion Park Lane, Dacula, GA 30019
MLS# 10881303Listed by: Keller Williams Greater Athens - New
 $580,000Active4 beds 3 baths3,338 sq. ft.
2213 Hamilton Mill Parkway, Dacula, GA 30019
MLS# 10881318Listed by: BHHS Georgia Properties - New
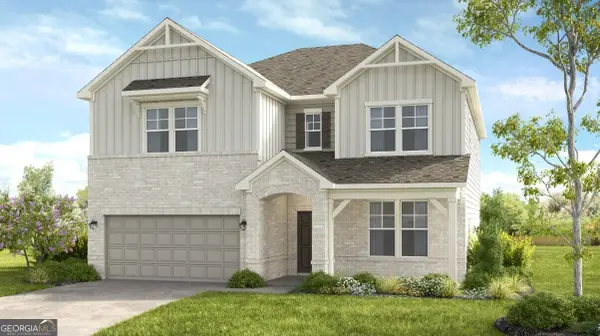 $596,195Active5 beds 4 baths3,236 sq. ft.
960 Nichols Farm Circle, Dacula, GA 30019
MLS# 10881114Listed by: Taylor Morrison Realty of Georgia - New
 $415,000Active4 beds 3 baths2,260 sq. ft.
1775 Pine Fort Court, Dacula, GA 30019
MLS# 10880899Listed by: HomeSmart - New
 $450,000Active4 beds 3 baths2,970 sq. ft.
2132 Nichols Valley Drive, Dacula, GA 30019
MLS# 10880610Listed by: Mark Spain Real Estate


Protect your home and budget from life's surprises with an Assurant Home Warranty, backed by a partner that supports you through every step of homeownership. Explore Plans.
© 2026 Better Homes and Gardens Real Estate LLC. An Anywhere Real Estate company. All rights reserved. Better Homes and Gardens® Real Estate is a registered trademark owned by Meredith Operations Corporation, licensed to Better Homes and Gardens Real Estate LLC and used with permission. Better Homes and Gardens Real Estate LLC fully supports the principles of the Fair Housing Act and the Equal Opportunity Act. Listing information is deemed reliable but is not guaranteed accurate.
Each office is independently owned and operated.
Any services or products provided by third parties are not provided by, affiliated with or related to Better Homes and Gardens Real Estate LLC, or its affiliated companies.