
3313 Mill Valley Trace, Dacula, GA 30019
Local realty services provided by:Better Homes and Gardens Real Estate Metro Brokers
3313 Mill Valley Trace,Dacula, GA 30019
$699,000
- 6 Beds
- 6 Baths
- 5,492 sq. ft.
- Single family
- Active
Listed by: samantha lewis
Office: berkshire hathaway homeservices georgia properties
MLS#:7777293
Source:FIRSTMLS
Price summary
- Price:$699,000
- Price per sq. ft.:$127.28
- Monthly HOA dues:$103.33
About this home
Step into the home you’ve been waiting for — a beautifully spacious ranch-style residence with an upstairs en-suite bonus retreat and a fully finished terrace level designed for elevated everyday living. Thoughtfully blending comfort, elegance, and versatility, this exceptional home is nestled within the highly sought-after Hamilton Mill community and offers timeless finishes, expansive living spaces, and the flexibility to accommodate every stage of life. Featuring 6 bedrooms, 4 full bathrooms, and 2 half bathrooms, this light-filled home was thoughtfully designed for growing families, multi-generational living, in-laws, long-term guests, and those simply seeking additional space and privacy. With multiple living areas and private retreats throughout, the layout creates the perfect balance of togetherness and comfort. At the heart of the home is the fully renovated Thomasville-inspired custom kitchen, completed in 2023, showcasing a pot filler, leathered granite counter-tops, modern cabinetry, and a professional-grade Thermador gas range. Beautifully refinished white oak hardwood floors flow throughout the main level, seamlessly connecting the open-concept kitchen, dining, and living spaces — ideal for both everyday living and effortless entertaining. The spacious ranch-style floor-plan offers exceptional flexibility, with rooms perfectly suited for a home office, fitness space, playroom, study, or additional guest accommodations. Upstairs, the private en-suite bonus retreat creates the ideal space for teens, extended family members, or overnight guests seeking both privacy and independence. The over-sized owner’s suite serves as a peaceful sanctuary featuring spa-inspired finishes, a custom closet system, and direct access to the expansive Trex deck installed in early 2025. Accessible from both the owner’s suite and the kitchen dining area, the deck creates a seamless indoor-outdoor entertaining experience and offers the perfect setting for quiet mornings overlooking the professionally landscaped backyard. The fully finished walk-out terrace level is a true extension of the home, complete with its own private entrance, custom white kitchen with granite counter-tops and modern shelving completed in 2024, spacious living areas, media/movie theater room, dining area, breakfast nook, bedroom, full bathroom, additional half bath, and abundant storage. Whether utilized as an in-law suite, multi-generational living quarters, private guest retreat, home-based business setup, or future income-producing opportunity, this lower level offers unmatched versatility for a variety of lifestyles. The terrace level truly feels like a home of its own. Residents of Hamilton Mill enjoy access to an impressive collection of amenities including a professional tennis center, golf course and clubhouse, two Junior Olympic-sized pools, pickle-ball courts, soccer fields, and year-round community events and activities. Conveniently located just minutes from the Mall of Georgia, this exceptional property offers the perfect blend of luxury, functionality, community, and location....
Contact an agent
Home facts
- Year built:2000
- Listing ID #:7777293
- Updated:July 24, 2026 at 01:38 PM
Rooms and interior
- Bedrooms:6
- Total bathrooms:6
- Full bathrooms:4
- Half bathrooms:2
- Flooring:Ceramic Tile, Hardwood
- Dining Description:Seats 12+, Separate Dining Room
- Bathrooms Description:Double Vanity, Separate Tub/Shower, Soaking Tub
- Kitchen Description:Breakfast Bar, Dishwasher, Disposal, Eat-in Kitchen, Gas Cooktop, Kitchen Island, Microwave, Refrigerator, Second Kitchen, Solid Surface Counters, View to Family Room
- Bedroom Description:In-Law Floorplan, Master on Main
- Basement Description:Daylight, Exterior Entry, Finished, Finished Bath, Full
- Living area:5,492 sq. ft.
Heating and cooling
- Cooling:Central Air
- Heating:Forced Air
- Central air:Yes
Structure and exterior
- Roof:Composition, Shingle
- Year built:2000
- Building area:5,492 sq. ft.
- Lot area:0.3 Acres
- Lot Features:Back Yard, Front Yard, Landscaped, Private, Sloped
- Architectural Style:Ranch, Traditional
- Construction Materials:Wood Siding
- Exterior Features:Covered, Deck, Patio, Private Yard
- Levels:1.5 Story
Schools
- High school:Mill Creek
- Middle school:Osborne
- Elementary school:Puckett's Mill
Utilities
- Water:Public
- Sewer:Public Sewer
Finances and disclosures
- Price:$699,000
- Price per sq. ft.:$127.28
- Tax amount:$8,031 (2025)
Features and amenities
- Appliances:Irrigation Equipment
- Laundry features:In Hall, Laundry Room, Main Level
- Amenities:Entrance Foyer, Gas Water Heater, High Ceilings 10 ft Main, High Speed Internet
Parking
- Total parking spaces:2
- Parking description:Attached, Garage
- Garage spaces:2
 Listings identified with the FMLS IDX logo come from FMLS and are held by brokerage firms other than the owner of this website. The listing brokerage is identified in any listing details. Information is deemed reliable but is not guaranteed. If you believe any FMLS listing contains material that infringes your copyrighted work please click here (https://www.fmls.com/dmca) to review our DMCA policy and learn how to submit a takedown request. ©2026 First Multiple Listing Service, Inc.
New listings near 3313 Mill Valley Trace
- New
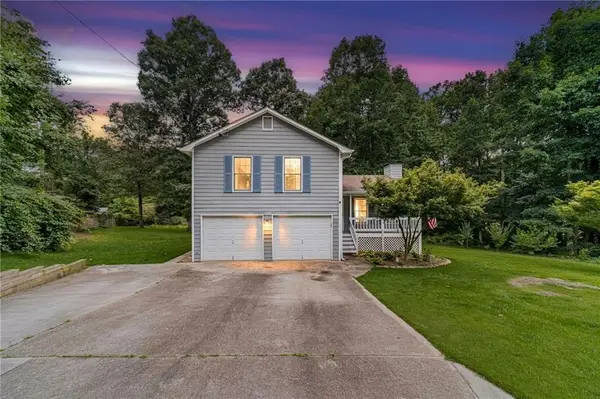 $330,000Active3 beds 2 baths
110 Whisper Way, Dacula, GA 30019
MLS# 7810043Listed by: RE/MAX TOWNE SQUARE - New
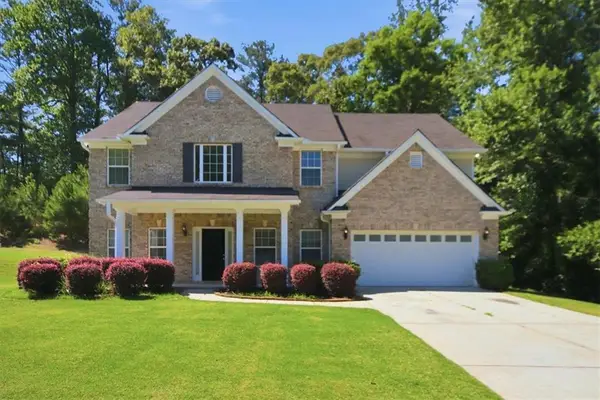 $449,900Active5 beds 3 baths2,935 sq. ft.
861 Wisteria View Court, Dacula, GA 30019
MLS# 7809678Listed by: GK PROPERTIES, LLC - New
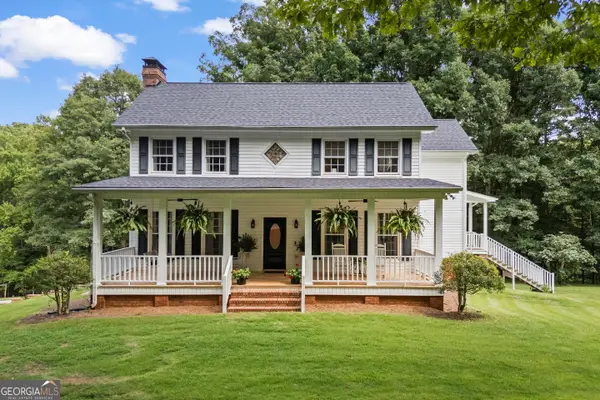 $1,199,900Active4 beds 5 baths4,670 sq. ft.
3040 Venable Lane, Dacula, GA 30019
MLS# 10811516Listed by: Heartland Real Estate - New
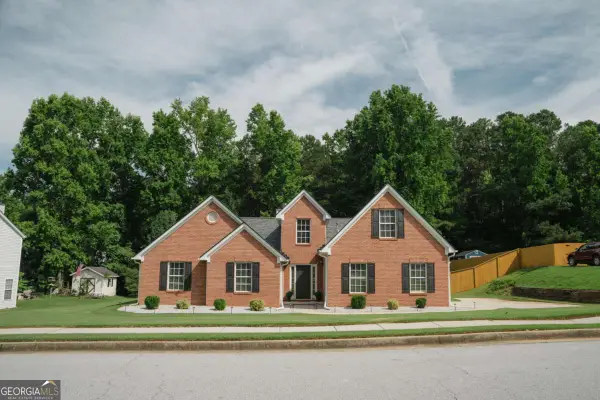 $449,999Active4 beds 2 baths2,500 sq. ft.
2844 Michelle Lee Drive, Dacula, GA 30019
MLS# 10811540Listed by: Virtual Properties Realty.com - New
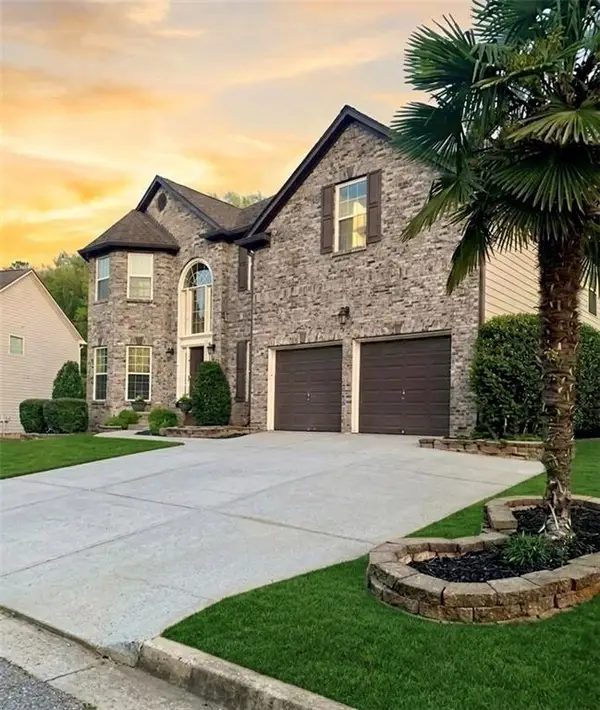 $495,000Active4 beds 3 baths3,053 sq. ft.
2819 Heritage Oaks Circle, Dacula, GA 30019
MLS# 7809639Listed by: KELLER WILLIAMS REALTY ATLANTA PARTNERS - New
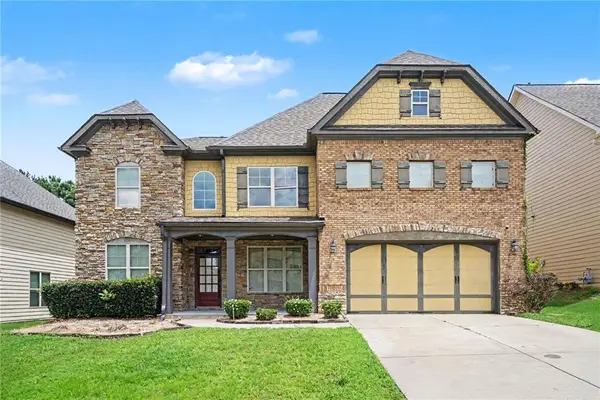 $530,000Active5 beds 4 baths3,505 sq. ft.
1210 Del Mar Club Drive, Dacula, GA 30019
MLS# 7809476Listed by: MARK SPAIN REAL ESTATE - Coming Soon
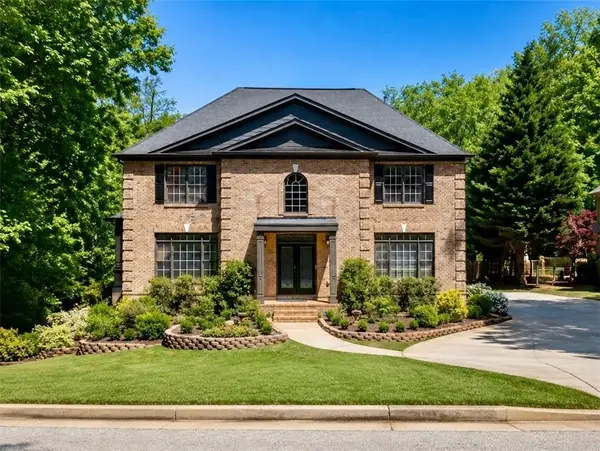 $800,000Coming Soon5 beds 4 baths
2758 Pathview Drive, Dacula, GA 30019
MLS# 7809519Listed by: PEND REALTY, LLC. - New
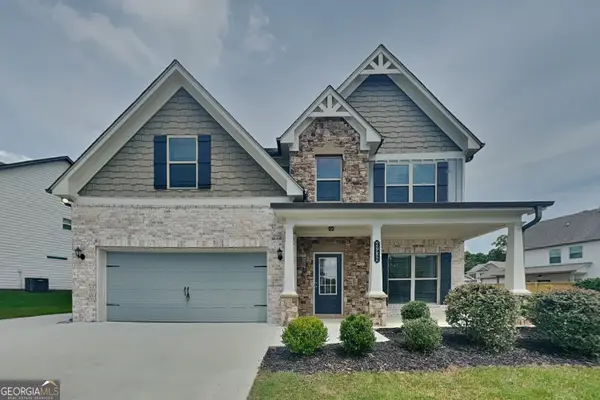 $469,000Active5 beds 3 baths2,838 sq. ft.
2982 Blue Stone Court, Dacula, GA 30019
MLS# 10810574Listed by: Bridge Homes - New
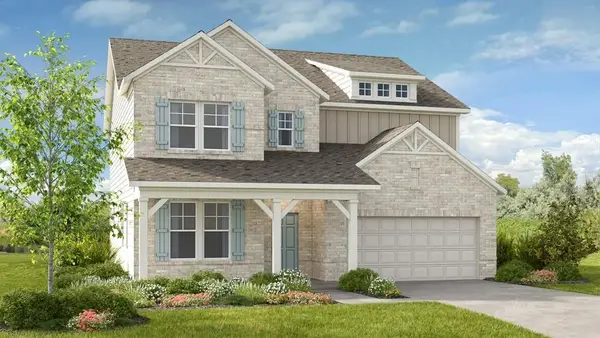 $640,990Active5 beds 5 baths3,504 sq. ft.
1141 Summit Pass Lane, Dacula, GA 30019
MLS# 7808778Listed by: TAYLOR MORRISON REALTY OF GEORGIA, INC. - New
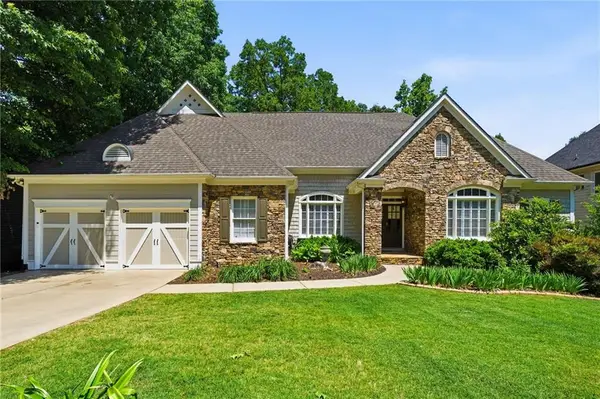 $575,000Active4 beds 4 baths5,404 sq. ft.
2490 Wild Iris Lane, Dacula, GA 30019
MLS# 7807707Listed by: THE REZERVE, LLC


Protect your home and budget from life's surprises with an Assurant Home Warranty, backed by a partner that supports you through every step of homeownership. Explore Plans.
© 2026 Better Homes and Gardens Real Estate LLC. An Anywhere Real Estate company. All rights reserved. Better Homes and Gardens® Real Estate is a registered trademark owned by Meredith Operations Corporation, licensed to Better Homes and Gardens Real Estate LLC and used with permission. Better Homes and Gardens Real Estate LLC fully supports the principles of the Fair Housing Act and the Equal Opportunity Act. Listing information is deemed reliable but is not guaranteed accurate.
Each office is independently owned and operated.
Any services or products provided by third parties are not provided by, affiliated with or related to Better Homes and Gardens Real Estate LLC, or its affiliated companies.