
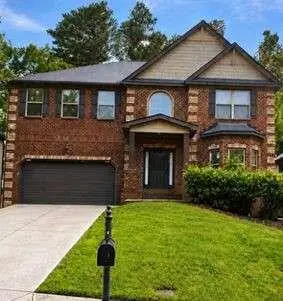
3377 Mulberry Lane Way, Dacula, GA 30019
Local realty services provided by:Better Homes and Gardens Real Estate Metro Brokers
3377 Mulberry Lane Way,Dacula, GA 30019
$805,000
- 6 Beds
- 5 Baths
- 5,648 sq. ft.
- Single family
- Active
Listed by: sean cha
Office: property plugs, llc.
MLS#:7833705
Source:FIRSTMLS
Price summary
- Price:$805,000
- Price per sq. ft.:$142.53
- Monthly HOA dues:$103.33
About this home
Seller will listen to all offers! Welcome to 3377 Mulberry Ln Way, a spacious and inviting home nestled in the highly sought-after Hamilton Mill community and located in the Mill Creek High School district. Offering generous living space, an open floor plan, and a FINISHED basement, this home provides plenty of room for comfortable everyday living, entertaining, and flexible future needs. Seller also extended the driveway to make more rooms for extra parking spaces.
Step inside to an open and airy main level featuring hardwood flooring, LVP, and carpet throughout, along with generously sized rooms and high ceilings. The main level includes a guest bedroom and full bathroom, as well as a dedicated office—ideal for guests, a home office, or flexible living needs. A cozy fireplace creates a welcoming focal point in the living area.
The spacious kitchen features granite countertops, abundant cabinetry, and a center island, providing plenty of workspace for cooking and entertaining. The adjacent living spaces offer an easy flow for gatherings and everyday life. The seller has also updated the back porch with a brand-new roof, creating an inviting space to enjoy the outdoors in comfort.
Upstairs, you'll find four spacious bedrooms and three full bathrooms, including an oversized primary suite that offers a comfortable and private retreat.
The finished basement provides exceptional flexibility and endless possibilities. Create a home theater, fitness room, workshop, game room, additional living space, or private guest suite—the choice is yours.
Hamilton Mill offers an impressive array of amenities, including an 18-hole golf course with private membership options, fine dining facilities, community clubhouse with fitness center, two pools, children's pool, splash pad, water slide, tennis courts and pavilion, pickleball courts, basketball court, soccer field, playground, outdoor picnic areas, and a stocked fishing pond.
Come experience all this home and Hamilton Mill have to offer. Schedule your showing today!...
Contact an agent
Home facts
- Year built:2006
- Subdivision & Development:Hamilton Mill
- Listing ID #:7833705
- Updated:September 24, 2026 at 01:33 PM
Rooms and interior
- Bedrooms:6
- Total bathrooms:5
- Full bathrooms:4
- Half bathrooms:1
- Flooring:Carpet, Hardwood
- Dining Description:Great Room
- Kitchen Description:Breakfast Bar, Dishwasher, Disposal, Electric Oven
- Basement Description:Finished, Finished Bath, Full
- Living area:5,648 sq. ft.
Heating and cooling
- Cooling:Central Air
- Heating:Central
- Central air:Yes
Structure and exterior
- Roof:Shingle
- Year built:2006
- Building area:5,648 sq. ft.
- Lot area:0.27 Acres
- Lot Features:Back Yard
- Architectural Style:Traditional
- Construction Materials:Aluminum Siding
- Exterior Features:Covered, Deck, Front Porch, Garden, Private Yard
- Levels:2 Story
Schools
- High school:Mill Creek
- Middle school:Osborne
- Elementary school:Puckett's Mill
Utilities
- Water:Public, Water Available
- Sewer:Public Sewer, Sewer Available
Finances and disclosures
- Price:$805,000
- Price per sq. ft.:$142.53
- Tax amount:$11,278 (2025)
Features and amenities
- Laundry features:Laundry Room
- Amenities:High Ceilings 10 ft Upper
Parking
- Parking description:Driveway, Garage, Garage Door Opener
- Garage spaces:2
 Listings identified with the FMLS IDX logo come from FMLS and are held by brokerage firms other than the owner of this website. The listing brokerage is identified in any listing details. Information is deemed reliable but is not guaranteed. If you believe any FMLS listing contains material that infringes your copyrighted work please click here (https://www.fmls.com/dmca) to review our DMCA policy and learn how to submit a takedown request. ©2026 First Multiple Listing Service, Inc.
New listings near 3377 Mulberry Lane Way
- Coming Soon
 $819,000Coming Soon6 beds 5 baths5,536 sq. ft.
3084 Grove View Court, Dacula, GA 30019
MLS# 10851507Listed by: Keller Williams Realty Atl. Partners - Coming Soon
 $470,000Coming Soon4 beds 3 baths2,712 sq. ft.
2575 Wild Iris Lane, Dacula, GA 30019
MLS# 7307795Listed by: ATLANTIC BROKERS, INC. - New
 $339,500Active3 beds 2 baths1,815 sq. ft.
3065 Evergreen Eve Crossing, Dacula, GA 30019
MLS# 7843711Listed by: KELLER WILLIAMS REALTY ATLANTA PARTNERS - New
 $458,900Active4 beds 3 baths
1060 Del Mar Club Drive, Dacula, GA 30019
MLS# 7842631Listed by: SOLUTIONS FIRST REALTY, LLC. - New
 $124,900Active1.06 Acres
1587 Water Springs Way, Dacula, GA 30019
MLS# 10851870Listed by: Compass - New
 $685,000Active5 beds 4 baths3,797 sq. ft.
1744 Water Springs Way, Dacula, GA 30019
MLS# 7842212Listed by: KELLER WILLIAMS LANIER PARTNERS - New
 $475,000Active3 beds 3 baths2,802 sq. ft.
3464 Coopers Mill Court, Dacula, GA 30019
MLS# 7841723Listed by: KELLER WILLIAMS REALTY ATLANTA PARTNERS - New
 $355,000Active4 beds 3 baths2,189 sq. ft.
2275 Fortune Drive, Dacula, GA 30019
MLS# 10837572Listed by: Keller Williams Realty Atl. Partners - New
 $530,000Active4 beds 3 baths
1097 Trophy Club Avenue, Dacula, GA 30019
MLS# 7840848Listed by: DALTON WADE, INC. - New
 $1,899,900Active6 beds 7 baths7,200 sq. ft.
3392 Shank Grove, Dacula, GA 30019
MLS# 7840576Listed by: EXP REALTY, LLC.


Protect your home and budget from life's surprises with an Assurant Home Warranty, backed by a partner that supports you through every step of homeownership. Explore Plans.
© 2026 Better Homes and Gardens Real Estate LLC. An Anywhere Real Estate company. All rights reserved. Better Homes and Gardens® Real Estate is a registered trademark owned by Meredith Operations Corporation, licensed to Better Homes and Gardens Real Estate LLC and used with permission. Better Homes and Gardens Real Estate LLC fully supports the principles of the Fair Housing Act and the Equal Opportunity Act. Listing information is deemed reliable but is not guaranteed accurate.
Each office is independently owned and operated.
Any services or products provided by third parties are not provided by, affiliated with or related to Better Homes and Gardens Real Estate LLC, or its affiliated companies.