
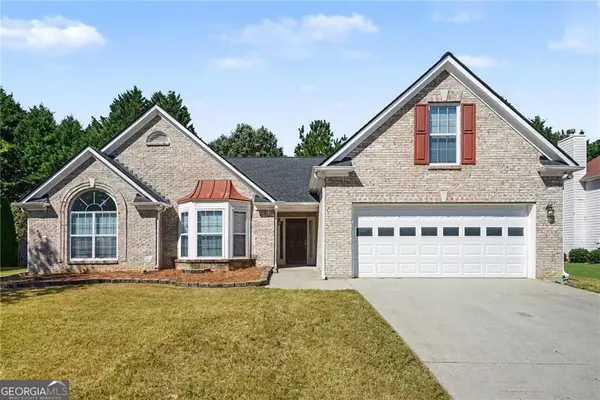
3416 Morris Hills Drive, Dacula, GA 30019
Local realty services provided by:Better Homes and Gardens Real Estate Metro Brokers
3416 Morris Hills Drive,Dacula, GA 30019
$496,940
- 5 Beds
- 3 Baths
- 2,809 sq. ft.
- Single family
- Active
Listed by: jaymie dimbath
Office: pulte realty of georgia, inc
MLS#:10868703
Source:METROMLS
Price summary
- Price:$496,940
- Price per sq. ft.:$176.91
- Monthly HOA dues:$151.67
About this home
Welcome to Haverhill Estates! Situated on a desirable cul-de-sac homesite, this beautifully designed Willard floor plan offers 5 bedrooms, 3 baths, and a spacious loft. The open-concept layout features a gourmet built-in kitchen overlooking the gathering room with fireplace, plus a main-level guest suite with full bath. Enjoy outdoor living on the covered lanai and designer finishes including Silestone countertops, upgraded trim, oak tread stairs, open railing, and luxury vinyl plank flooring. HOA includes lawn maintenance and AT&T Fiber internet for added convenience. Located in a sought-after Dacula community with easy access to shopping, dining, and major commuter routes.
Contact an agent
Home facts
- Year built:2026
- Subdivision & Development:Haverhill Estates
- Listing ID #:10868703
- Updated:November 22, 2026 at 12:33 PM
Rooms and interior
- Bedrooms:5
- Total bathrooms:3
- Full bathrooms:3
- Flooring:Carpet, Tile
- Dining Description:Living Room/Dining Room Combo
- Bathrooms Description:Double Vanity
- Kitchen Description:Breakfast Area, Cooktop, Dishwasher, Disposal, Kitchen Island, Microwave, Oven (Wall), Solid Surface Counters, Stainless Steel Appliance(s), Walk-in Pantry
- Bedroom Description:Walk-In Closet(s)
- Living area:2,809 sq. ft.
Heating and cooling
- Cooling:Ceiling Fan(s), Central Air, Zoned
- Heating:Central, Zoned
- Central air:Yes
Structure and exterior
- Roof:Composition
- Year built:2026
- Building area:2,809 sq. ft.
- Lot area:0.4 Acres
- Lot Features:Cul-De-Sac, Level, Private
- Architectural Style:Craftsman, Traditional
- Construction Materials:Brick
- Exterior Features:Deck/Patio
- Foundation Description:Slab
- Levels:2 Story
Schools
- High school:Archer
- Middle school:Mcconnell
- Elementary school:Harbins
Utilities
- Water:Private, Water Available
- Sewer:Public Sewer, Sewer Available
Finances and disclosures
- Price:$496,940
- Price per sq. ft.:$176.91
Features and amenities
- Appliances:Cooktop, Dishwasher, Disposal, Gas Water Heater, Microwave, Oven (Wall), Stainless Steel Appliance(s)
- Laundry features:In Hall, Laundry
- Amenities:Carbon Monoxide Detector(s), Double Pane Windows, Gas Water Heater, High Ceilings, Smoke Detector(s), Tray Ceiling(s)
Parking
- Total parking spaces:3
- Parking description:Attached, Garage, Garage Door Opener, Kitchen Level
- Garage:Yes
 2026 Georgia MLS. All rights reserved. Information Deem Reliable But Not Guaranteed November 22, 2026
New listings near 3416 Morris Hills Drive
- Coming Soon
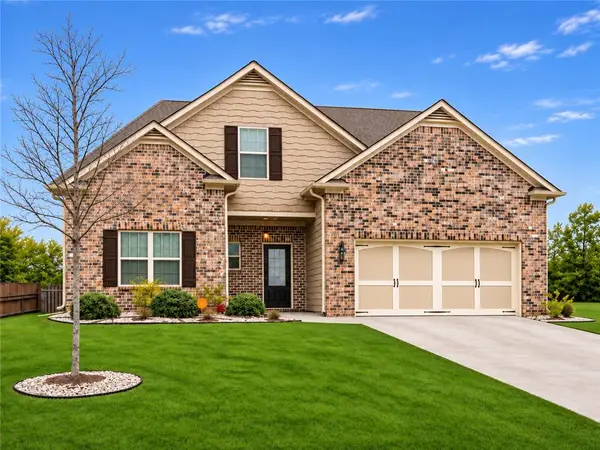 $449,900Coming Soon4 beds 3 baths2,392 sq. ft.
2421 Melton Common Drive, Dacula, GA 30019
MLS# 7869265Listed by: COMPASS - Coming Soon
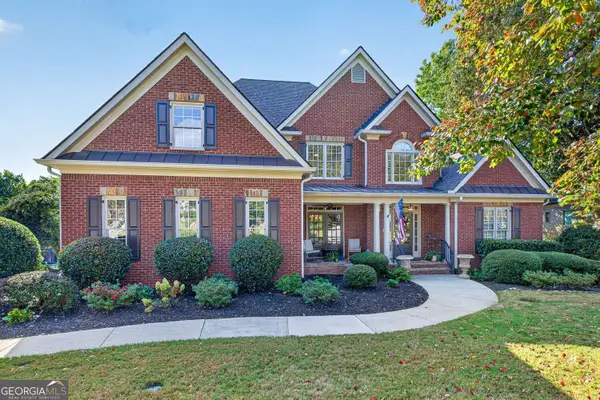 $749,900Coming Soon4 beds 4 baths3,362 sq. ft.
4194 Highglen Trace, Dacula, GA 30019
MLS# 10891773Listed by: BHHS Georgia Properties - Coming Soon
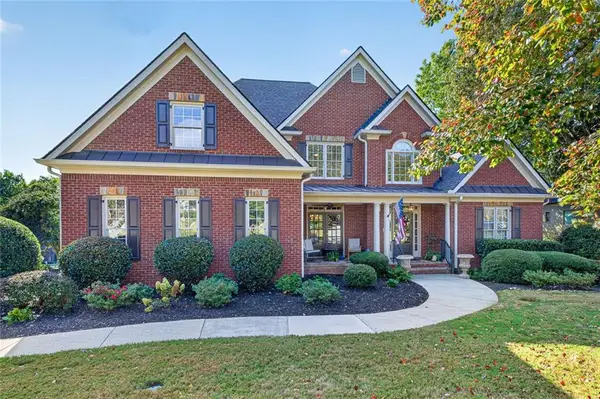 $749,900Coming Soon4 beds 4 baths5,624 sq. ft.
4194 Highglen Trace, Dacula, GA 30019
MLS# 7869357Listed by: BERKSHIRE HATHAWAY HOMESERVICES GEORGIA PROPERTIES - Coming Soon
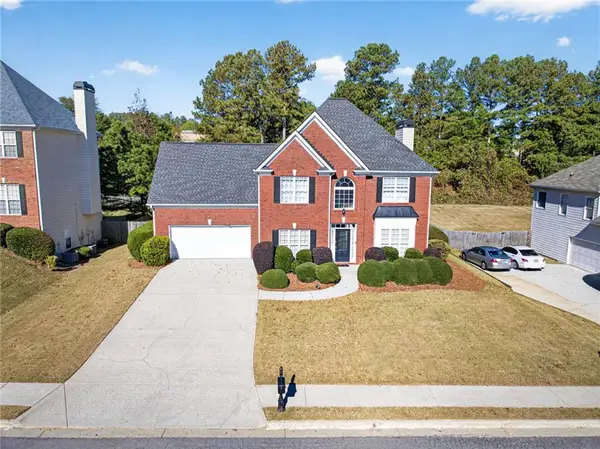 $499,000Coming Soon5 beds 3 baths2,604 sq. ft.
1589 School House Run, Dacula, GA 30019
MLS# 7867892Listed by: PEND REALTY, LLC. - Coming Soon
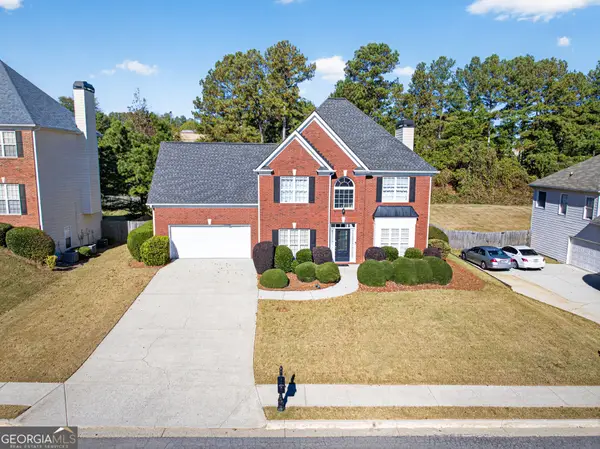 $499,000Coming Soon5 beds 3 baths2,604 sq. ft.
1589 School House Run, Dacula, GA 30019
MLS# 10889888Listed by: PEND Realty, LLC - Coming Soon
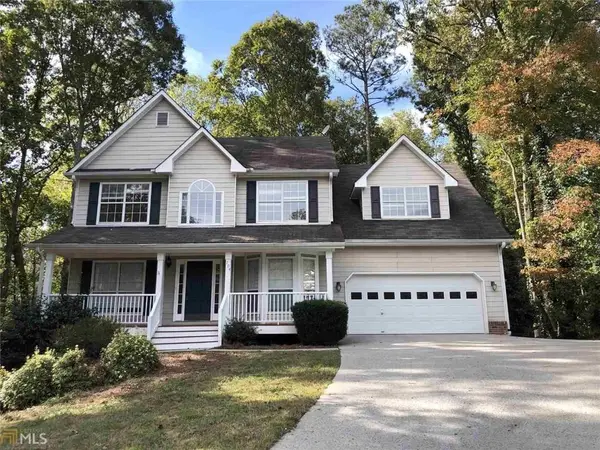 $480,000Coming Soon4 beds 4 baths3,431 sq. ft.
704 Exchange Mill Place, Dacula, GA 30019
MLS# 7863451Listed by: MARK SPAIN REAL ESTATE - Coming Soon
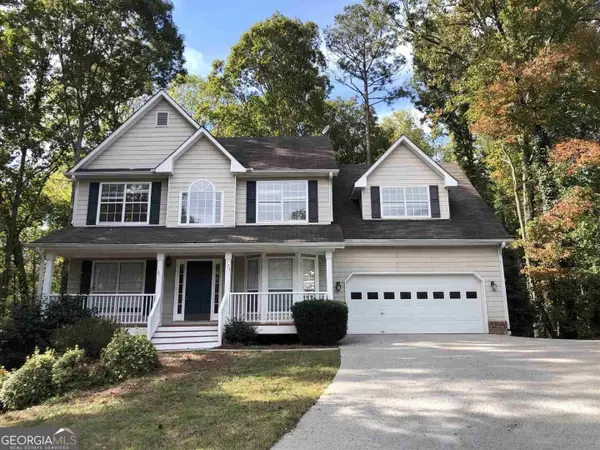 $480,000Coming Soon4 beds 4 baths3,431 sq. ft.
704 Exchange Mill Place, Dacula, GA 30019
MLS# 10884350Listed by: Mark Spain Real Estate - Coming Soon
 $470,000Coming Soon4 beds 3 baths2,712 sq. ft.
2575 Wild Iris Lane, Dacula, GA 30019
MLS# 7307795Listed by: ATLANTIC BROKERS, INC. - New
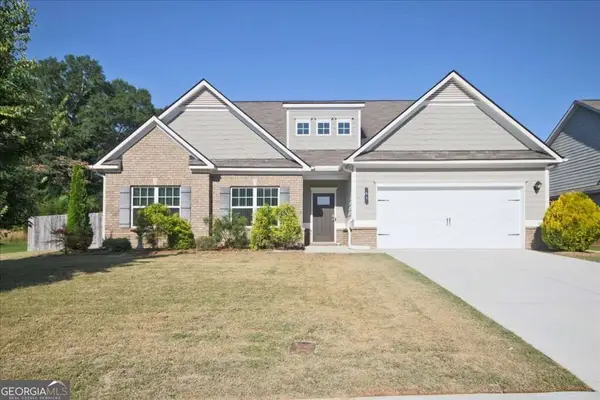 $459,000Active4 beds 4 baths
62 Flower Petal Way, Dacula, GA 30019
MLS# 10894242Listed by: eXp Realty - New
 $384,000Active3 beds 2 baths2,272 sq. ft.
2502 Merrion Park Court, Dacula, GA 30019
MLS# 10894244Listed by: Mark Spain Real Estate


Protect your home and budget from life's surprises with an Assurant Home Warranty, backed by a partner that supports you through every step of homeownership. Explore Plans.
© 2026 Better Homes and Gardens Real Estate LLC. An Anywhere Real Estate company. All rights reserved. Better Homes and Gardens® Real Estate is a registered trademark owned by Meredith Operations Corporation, licensed to Better Homes and Gardens Real Estate LLC and used with permission. Better Homes and Gardens Real Estate LLC fully supports the principles of the Fair Housing Act and the Equal Opportunity Act. Listing information is deemed reliable but is not guaranteed accurate.
Each office is independently owned and operated.
Any services or products provided by third parties are not provided by, affiliated with or related to Better Homes and Gardens Real Estate LLC, or its affiliated companies.