
346 Silverton Drive, Dacula, GA 30019
Local realty services provided by:Better Homes and Gardens Real Estate Jackson Realty
346 Silverton Drive,Dacula, GA 30019
$486,990
- 5 Beds
- 5 Baths
- 3,131 sq. ft.
- Single family
- Active
Listed by: shenell dawson
Office: starlight homes georgia realty
MLS#:10801601
Source:METROMLS
Price summary
- Price:$486,990
- Price per sq. ft.:$155.54
- Monthly HOA dues:$65
About this home
Take advantage of limited-time incentives on the Europa at Silverton, saving thousands upfront and hundreds every month. Call for details! This 4-bedroom, 3 bath ranch-style home highlights a huge kitchen island, open-concept living area, and private owner's suite with walk-in closet. Stainless steel appliances and a washer/dryer are included. The three-sided brick home sits on a large homesite, with community access to a pool and playground.
Contact an agent
Home facts
- Year built:2026
- Subdivision & Development:Silverton
- Listing ID #:10801601
- Updated:August 23, 2026 at 10:58 AM
Rooms and interior
- Bedrooms:5
- Total bathrooms:5
- Full bathrooms:4
- Half bathrooms:1
- Flooring:Carpet, Vinyl
- Kitchen Description:Breakfast Bar, Dishwasher, Disposal, Kitchen Island, Microwave, Oven/Range (Combo), Pantry, Refrigerator, Solid Surface Counters, Stainless Steel Appliance(s), Walk-in Pantry
- Bedroom Description:Walk-In Closet(s)
- Living area:3,131 sq. ft.
Heating and cooling
- Cooling:Central Air, Electric, Heat Pump
- Heating:Central, Electric, Heat Pump
- Central air:Yes
Structure and exterior
- Roof:Composition
- Year built:2026
- Building area:3,131 sq. ft.
- Lot area:0.25 Acres
- Architectural Style:Brick 3 Side, Traditional
- Construction Materials:Concrete
- Exterior Features:Deck/Patio
- Foundation Description:Slab
- Levels:2 Story
Schools
- High school:Dacula
- Middle school:Dacula
- Elementary school:Dacula
Utilities
- Water:Public, Water Available
- Sewer:Public Sewer, Sewer Available
Finances and disclosures
- Price:$486,990
- Price per sq. ft.:$155.54
- Tax amount:$5,374 (2026)
Features and amenities
- Appliances:Dishwasher, Disposal, Dryer, Microwave, Oven/Range (Combo), Refrigerator, Stainless Steel Appliance(s), Washer
- Laundry features:Dryer, Laundry, Laundry Closet, Upper Level, Washer
- Amenities:Carbon Monoxide Detector(s), Double Pane Windows, Smoke Detector(s)
Parking
- Total parking spaces:4
- Parking description:Garage
- Garage:Yes
 2026 Georgia MLS. All rights reserved. Information Deem Reliable But Not Guaranteed August 23, 2026
New listings near 346 Silverton Drive
- Coming Soon
 $375,000Coming Soon3 beds 2 baths1,588 sq. ft.
1215 Brookton Drive, Dacula, GA 30019
MLS# 7815788Listed by: BERKSHIRE HATHAWAY HOMESERVICES GEORGIA PROPERTIES - Coming Soon
 $375,000Coming Soon3 beds 2 baths1,588 sq. ft.
1215 Brookton Drive, Dacula, GA 30019
MLS# 10818874Listed by: BHHS Georgia Properties - Coming Soon
 $470,000Coming Soon4 beds 3 baths2,712 sq. ft.
2575 Wild Iris Lane, Dacula, GA 30019
MLS# 7307795Listed by: ATLANTIC BROKERS, INC. - New
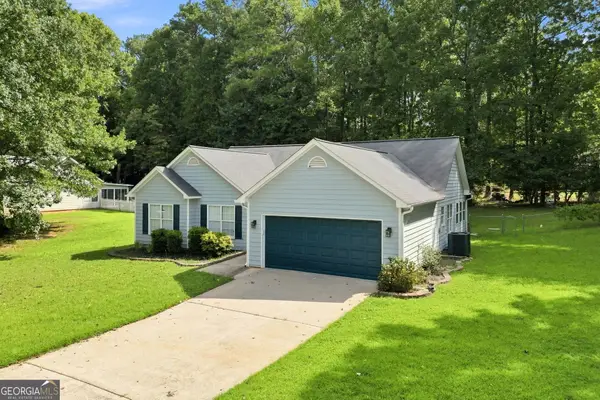 $405,000Active3 beds 2 baths1,520 sq. ft.
750 Flintlock Drive, Dacula, GA 30019
MLS# 10831224Listed by: eXp Realty - New
 $495,000Active4 beds 3 baths3,191 sq. ft.
650 Gran Heritage Way, Dacula, GA 30019
MLS# 7825712Listed by: VIRTUAL PROPERTIES REALTY.COM - New
 $329,900Active2.66 Acres
0 Dolostone Way, Dacula, GA 30019
MLS# 7825458Listed by: MILLARD BOWEN REALTY GROUP - Open Sun, 1 to 4pmNew
 $559,990Active4 beds 4 baths2,498 sq. ft.
1673 Caldwell Bend Lane, Dacula, GA 30019
MLS# 10830865Listed by: Taylor Morrison Realty of Georgia - New
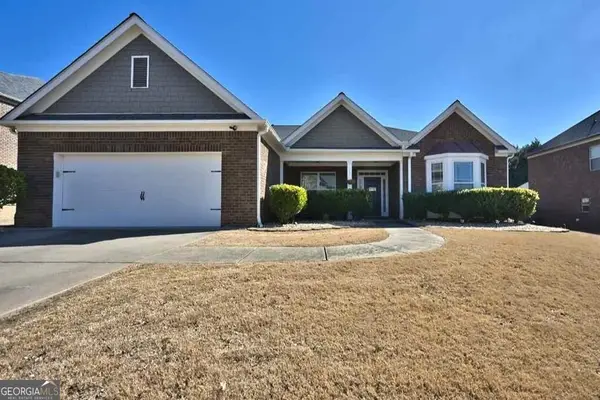 $495,000Active4 beds 3 baths2,702 sq. ft.
2364 Allsborough Way, Dacula, GA 30019
MLS# 10830796Listed by: Southern Grandeur Real Estate Group - New
 $359,000Active3 beds 2 baths1,611 sq. ft.
1784 Fort Shawnee Trace, Dacula, GA 30019
MLS# 10830608Listed by: Crye-Leike, Realtors - New
 $609,900Active2 beds 2 baths1,830 sq. ft.
3337 Fishpond Circle, Dacula, GA 30019
MLS# 10830644Listed by: Engel & Völkers Atlanta


Protect your home and budget from life's surprises with an Assurant Home Warranty, backed by a partner that supports you through every step of homeownership. Explore Plans.
© 2026 Better Homes and Gardens Real Estate LLC. An Anywhere Real Estate company. All rights reserved. Better Homes and Gardens® Real Estate is a registered trademark owned by Meredith Operations Corporation, licensed to Better Homes and Gardens Real Estate LLC and used with permission. Better Homes and Gardens Real Estate LLC fully supports the principles of the Fair Housing Act and the Equal Opportunity Act. Listing information is deemed reliable but is not guaranteed accurate.
Each office is independently owned and operated.
Any services or products provided by third parties are not provided by, affiliated with or related to Better Homes and Gardens Real Estate LLC, or its affiliated companies.