
4000 Lantern Hill Drive, Dacula, GA 30019
Local realty services provided by:Better Homes and Gardens Real Estate Metro Brokers
4000 Lantern Hill Drive,Dacula, GA 30019
$849,000
- 6 Beds
- 5 Baths
- 4,282 sq. ft.
- Single family
- Active
Listed by: savannah lavender
Office: coldwell banker realty
MLS#:7845373
Source:FIRSTMLS
Price summary
- Price:$849,000
- Price per sq. ft.:$198.27
- Monthly HOA dues:$103.33
About this home
Welcome home to this beautiful six-bedroom, five-full-bath, four-sided brick home located in the sought-after Hamilton Mill community. Situated on a gorgeous golf-course lot overlooking Hole 13 of the private Hamilton Mill Golf Course, this exceptional property offers professionally landscaped grounds, mature woods, a creek, irrigation, and lush zoysia grass.
From the moment you enter the welcoming foyer, you'll feel right at home. The main level features brand-new flooring and carpet, beautiful trim work, a private office or bedroom, dining room, and a sunken fireside sitting room. The well-appointed kitchen is the heart of the home, offering a large island with seating, abundant cabinetry, a walk-in pantry, and views into the spacious great room. A second fireplace and expansive windows showcase the beautiful backyard and provide access to the seasonal back deck. A laundry room and full bath complete the main level.
Upstairs, the oversized fireside primary suite offers a comfortable sitting area and spacious closet. The luxurious primary bath features a brand-new tile shower, whirlpool tub, and separate vanities. Three additional bedrooms share convenient access to a full bath.
The finished, walk-out basement is ideal for entertaining, featuring a bar, fireplace, built-in shelving, bedroom, full bath, and plenty of storage. Step outside to the gorgeous back patio and level, fenced, professionally landscaped backyard-perfect for relaxing or gathering with family and friends.
Hamilton Mill offers an incredible lifestyle with resort-style amenities including a clubhouse, two pools, playgrounds, tennis and pickleball facilities, basketball and volleyball courts, fitness center, swim and tennis teams, and numerous social activities throughout the year. Golf club members also enjoy access to the private Hamilton Mill Golf Course, clubhouse, and restaurant.
With its spacious floor plan, beautiful updates, finished basement, exceptional outdoor spaces, and stunning golf-course setting, this is a home you won't want to miss. Schedule your private tour today!...
Contact an agent
Home facts
- Year built:2004
- Subdivision & Development:Hamilton Mill
- Listing ID #:7845373
- Updated:September 28, 2026 at 11:46 PM
Rooms and interior
- Bedrooms:6
- Total bathrooms:5
- Full bathrooms:5
- Flooring:Carpet, Ceramic Tile, Vinyl
- Dining Description:Great Room, Separate Dining Room
- Bathrooms Description:Separate His/Hers, Separate Tub/Shower, Soaking Tub
- Kitchen Description:Cabinets Stain, Cabinets White, Country Kitchen, Dishwasher, Disposal, Eat-in Kitchen, Gas Cooktop, Gas Oven, Kitchen Island, Microwave, Pantry Walk-In, Refrigerator, Tile Counters, View to Family Room
- Bedroom Description:Oversized Master, Sitting Room
- Basement Description:Exterior Entry, Finished, Finished Bath, Full
- Living area:4,282 sq. ft.
Heating and cooling
- Cooling:Attic Fan, Ceiling Fan(s), Central Air
- Heating:Central, Natural Gas
- Central air:Yes
Structure and exterior
- Roof:Shingle
- Year built:2004
- Building area:4,282 sq. ft.
- Lot area:0.41 Acres
- Lot Features:Landscaped, Private
- Architectural Style:Traditional
- Construction Materials:Brick 4 Sides
- Exterior Features:Balcony, Deck, Private Yard
- Levels:3+ Story
Schools
- High school:Mill Creek
- Middle school:Osborne
- Elementary school:Puckett's Mill
Utilities
- Water:Public, Water Available
- Sewer:Public Sewer, Sewer Available
Finances and disclosures
- Price:$849,000
- Price per sq. ft.:$198.27
- Tax amount:$10,417 (2025)
Features and amenities
- Appliances:Dehumidifier
- Laundry features:Main Level
- Amenities:High Ceilings 10 ft Main, High Ceilings 9 ft Lower, Walk-In Closet(s)
Parking
- Total parking spaces:4
- Parking description:Garage
- Garage spaces:2
 Listings identified with the FMLS IDX logo come from FMLS and are held by brokerage firms other than the owner of this website. The listing brokerage is identified in any listing details. Information is deemed reliable but is not guaranteed. If you believe any FMLS listing contains material that infringes your copyrighted work please click here (https://www.fmls.com/dmca) to review our DMCA policy and learn how to submit a takedown request. ©2026 First Multiple Listing Service, Inc.
New listings near 4000 Lantern Hill Drive
- Coming Soon
 $470,000Coming Soon4 beds 3 baths2,712 sq. ft.
2575 Wild Iris Lane, Dacula, GA 30019
MLS# 7307795Listed by: ATLANTIC BROKERS, INC. - New
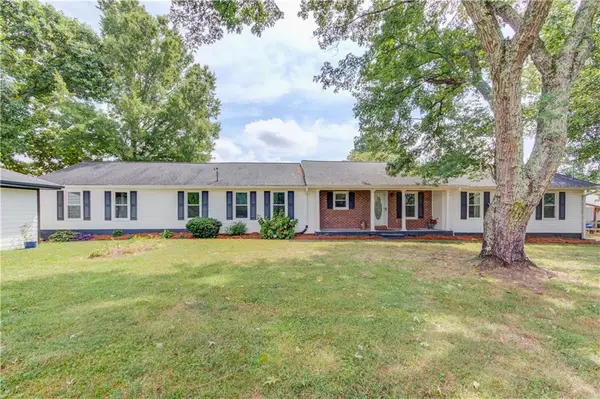 $950,000Active4 beds 3 baths2,342 sq. ft.
2085 Jones Phillips Road, Dacula, GA 30019
MLS# 7845692Listed by: KELLER WILLIAMS REALTY ATLANTA PARTNERS - New
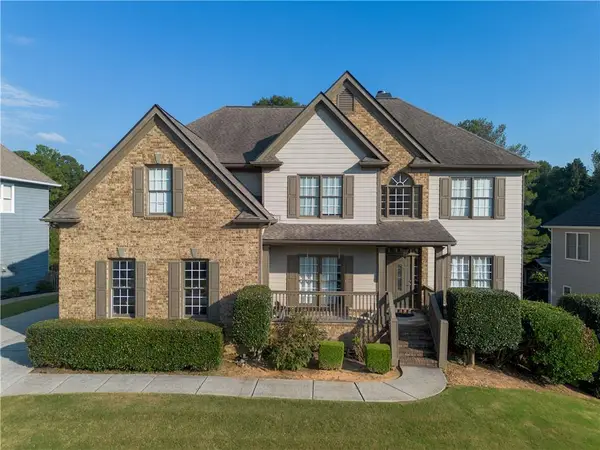 $510,000Active5 beds 4 baths4,801 sq. ft.
2865 Daniel Park Run, Dacula, GA 30019
MLS# 7845714Listed by: TOP BROKERAGE, LLC - New
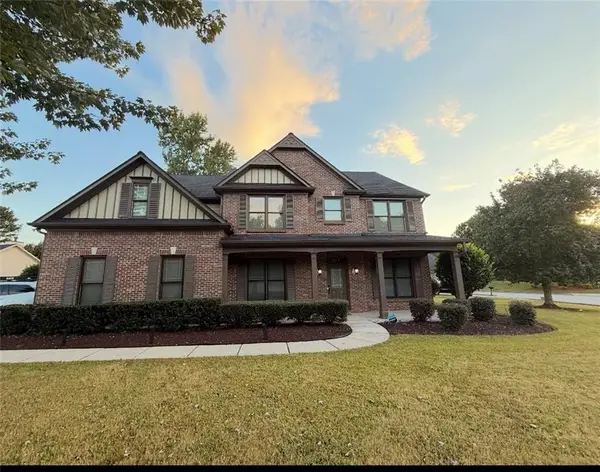 $549,000Active5 beds 4 baths2,836 sq. ft.
495 Grand Ivey Place, Dacula, GA 30019
MLS# 7845094Listed by: VIRTUAL PROPERTIES REALTY. BIZ - New
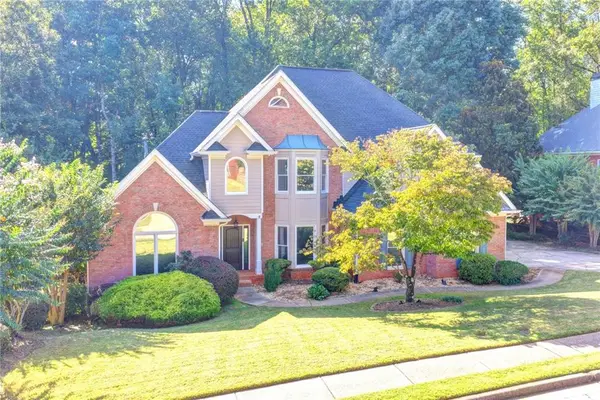 $679,000Active5 beds 6 baths4,614 sq. ft.
740 Bentgrass Court, Dacula, GA 30019
MLS# 7845137Listed by: MILLENIA REALTY GROUP, LLC. - New
 $789,000Active4 beds 5 baths3,087 sq. ft.
250 Ewing Way, Dacula, GA 30019
MLS# 10853598Listed by: C21 Community Professionals Realty - New
 $375,000Active4 beds 2 baths2,272 sq. ft.
2730 Angel Oak Circle, Dacula, GA 30019
MLS# 10853478Listed by: REMAX Around Atlanta - New
 $350,000Active4 beds 3 baths2,728 sq. ft.
3140 Willow Park Drive, Dacula, GA 30019
MLS# 7844474Listed by: MARK SPAIN REAL ESTATE - New
 $649,000Active5 beds 4 baths5,577 sq. ft.
2180 Cain Commons Drive, Dacula, GA 30019
MLS# 7844491Listed by: BERKSHIRE HATHAWAY HOMESERVICES GEORGIA PROPERTIES


Protect your home and budget from life's surprises with an Assurant Home Warranty, backed by a partner that supports you through every step of homeownership. Explore Plans.
© 2026 Better Homes and Gardens Real Estate LLC. An Anywhere Real Estate company. All rights reserved. Better Homes and Gardens® Real Estate is a registered trademark owned by Meredith Operations Corporation, licensed to Better Homes and Gardens Real Estate LLC and used with permission. Better Homes and Gardens Real Estate LLC fully supports the principles of the Fair Housing Act and the Equal Opportunity Act. Listing information is deemed reliable but is not guaranteed accurate.
Each office is independently owned and operated.
Any services or products provided by third parties are not provided by, affiliated with or related to Better Homes and Gardens Real Estate LLC, or its affiliated companies.