
4030 Greenside Court, Dacula, GA 30019
Local realty services provided by:Better Homes and Gardens Real Estate Metro Brokers
4030 Greenside Court,Dacula, GA 30019
$799,900
- 6 Beds
- 5 Baths
- 5,857 sq. ft.
- Single family
- Active
Listed by: stefen ash
Office: keller williams realty atlanta partners
MLS#:7761647
Source:FIRSTMLS
Price summary
- Price:$799,900
- Price per sq. ft.:$136.57
- Monthly HOA dues:$103.33
About this home
$10,000 Buyer Incentive! The seller is offering a $10,000 allowance that can be used toward your closing costs, interest rate buy-down, or other eligible buyer expenses—making this an incredible opportunity to lower your upfront costs and make homeownership even more affordable. Combined with its exceptional value and recent price improvement, this is one of the best opportunities currently available in Hamilton Mill.
Welcome to 4030 Greenside Court—where space, privacy, and lifestyle come together in one of Hamilton Mill’s most attractive values.
Now priced under $800,000, this expansive 6-bedroom, 5-bath residence offers an incredible amount of square footage, making it one of the smartest opportunities for buyers looking to maximize their investment in this highly sought-after community.
Inside, you’ll find soaring ceilings, a stunning two-story family room, and the sought-after keeping room that creates the perfect gathering space just off the kitchen. Whether you’re hosting holidays or enjoying a quiet evening at home, this floor plan was designed for comfortable everyday living.
Outside, enjoy a rare level of privacy with a wooded backyard featuring an oversized deck, custom stone patio, peaceful koi pond, and ample room to build your dream pool—all while living inside Hamilton Mill’s premier golf course community.
The finished terrace level is built for entertaining with a custom stacked-stone and granite bar, theater room, recreation area, built-in speakers, private guest suite, and full bath.
The spacious primary suite features an updated spa-inspired bathroom with a frameless glass shower, heated jetted tub, and oversized walk-in closet.
Thoughtful updates include new upstairs HVAC (2026), main-level HVAC (2024), newer water heater, fresh interior paint, freshly painted deck, AT&T Fiber internet, 50-amp garage service, French doors to the office, and a 3-car garage with workshop.
When you compare the size, condition, features, and location, it’s easy to see why this home stands out as one of Hamilton Mill’s best values. Don’t miss your opportunity to own more home for less.Homes offering this much space, this many upgrades, and this price point rarely become available in Hamilton Mill....
Contact an agent
Home facts
- Year built:2003
- Listing ID #:7761647
- Updated:July 24, 2026 at 01:38 PM
Rooms and interior
- Bedrooms:6
- Total bathrooms:5
- Full bathrooms:5
- Flooring:Carpet, Hardwood
- Dining Description:Separate Dining Room
- Bathrooms Description:Double Vanity, Separate Tub/Shower, Vaulted Ceiling(s), Whirlpool Tub
- Kitchen Description:Breakfast Bar, Breakfast Room, Cabinets Stain, Dishwasher, Electric Oven, Keeping Room, Kitchen Island, Microwave, Pantry Walk-In, Stone Counters
- Bedroom Description:Oversized Master, Roommate Floor Plan, Sitting Room
- Basement Description:Daylight, Exterior Entry, Finished, Finished Bath, Full, Interior Entry
- Living area:5,857 sq. ft.
Heating and cooling
- Cooling:Ceiling Fan(s)
- Heating:Electric, Forced Air, Natural Gas
Structure and exterior
- Roof:Composition
- Year built:2003
- Building area:5,857 sq. ft.
- Lot area:0.29 Acres
- Lot Features:Back Yard, Front Yard, Landscaped, Level, Private, Sloped
- Architectural Style:Traditional
- Construction Materials:Cedar, Cement Siding, Stone
- Exterior Features:Deck, Front Porch, Private Yard, Rear Stairs
- Levels:3+ Story
Schools
- High school:Mill Creek
- Middle school:Osborne
- Elementary school:Puckett's Mill
Utilities
- Water:Public
- Sewer:Public Sewer
Finances and disclosures
- Price:$799,900
- Price per sq. ft.:$136.57
- Tax amount:$7,906 (2025)
Features and amenities
- Laundry features:In Hall, Laundry Room, Upper Level
- Amenities:Cathedral Ceiling(s), Disappearing Attic Stairs, Entrance Foyer, Entrance Foyer 2 Story, High Ceilings 10 ft Main, High Ceilings 9 ft Lower, High Speed Internet, Low Flow Plumbing Fixtures, Tray Ceiling(s), Walk-In Closet(s)
Parking
- Parking description:Attached, Garage, Garage Door Opener, Garage Faces Side
- Garage spaces:3
 Listings identified with the FMLS IDX logo come from FMLS and are held by brokerage firms other than the owner of this website. The listing brokerage is identified in any listing details. Information is deemed reliable but is not guaranteed. If you believe any FMLS listing contains material that infringes your copyrighted work please click here (https://www.fmls.com/dmca) to review our DMCA policy and learn how to submit a takedown request. ©2026 First Multiple Listing Service, Inc.
New listings near 4030 Greenside Court
- New
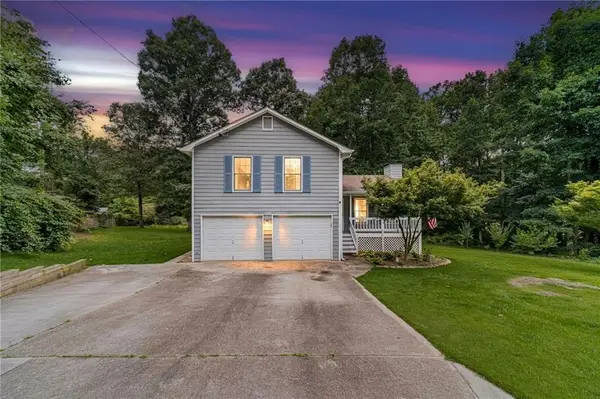 $330,000Active3 beds 2 baths
110 Whisper Way, Dacula, GA 30019
MLS# 7810043Listed by: RE/MAX TOWNE SQUARE - New
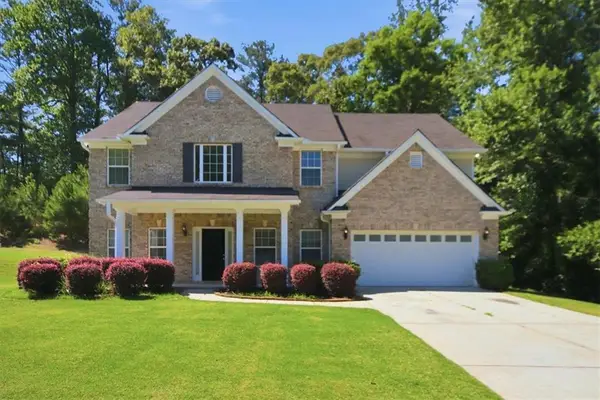 $449,900Active5 beds 3 baths2,935 sq. ft.
861 Wisteria View Court, Dacula, GA 30019
MLS# 7809678Listed by: GK PROPERTIES, LLC - New
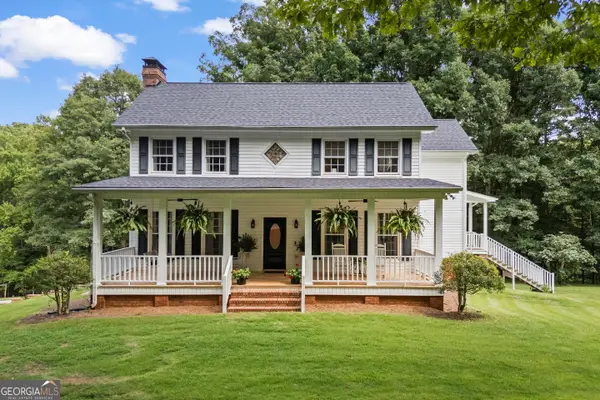 $1,199,900Active4 beds 5 baths4,670 sq. ft.
3040 Venable Lane, Dacula, GA 30019
MLS# 10811516Listed by: Heartland Real Estate - New
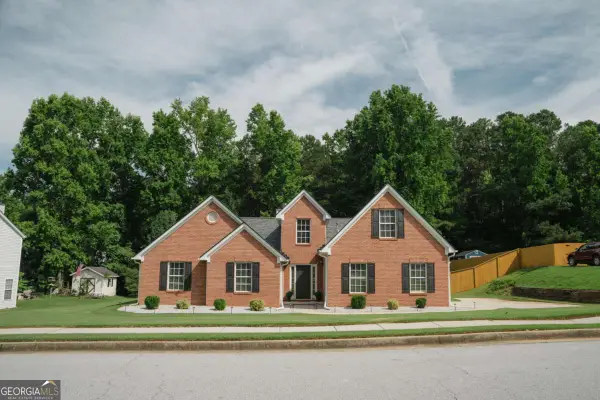 $449,999Active4 beds 2 baths2,500 sq. ft.
2844 Michelle Lee Drive, Dacula, GA 30019
MLS# 10811540Listed by: Virtual Properties Realty.com - New
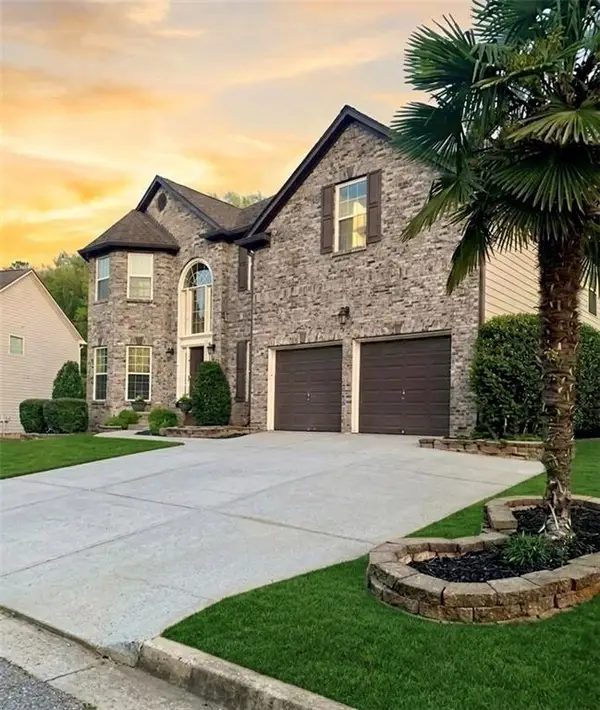 $495,000Active4 beds 3 baths3,053 sq. ft.
2819 Heritage Oaks Circle, Dacula, GA 30019
MLS# 7809639Listed by: KELLER WILLIAMS REALTY ATLANTA PARTNERS - New
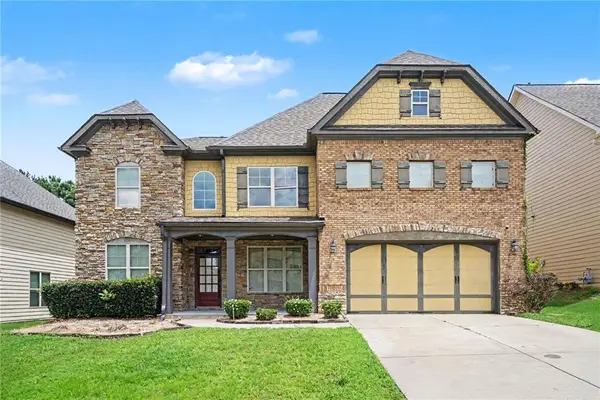 $530,000Active5 beds 4 baths3,505 sq. ft.
1210 Del Mar Club Drive, Dacula, GA 30019
MLS# 7809476Listed by: MARK SPAIN REAL ESTATE - Coming Soon
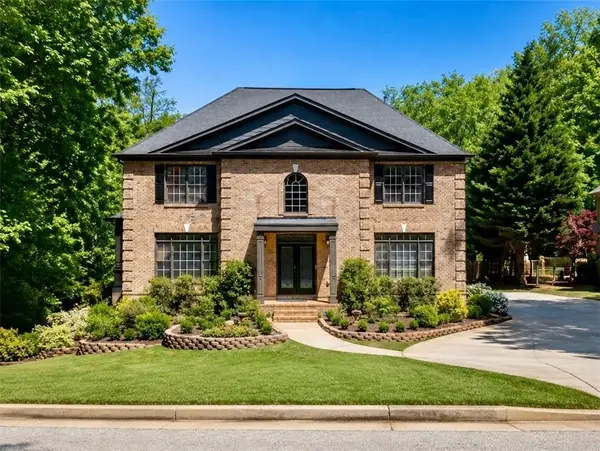 $800,000Coming Soon5 beds 4 baths
2758 Pathview Drive, Dacula, GA 30019
MLS# 7809519Listed by: PEND REALTY, LLC. - New
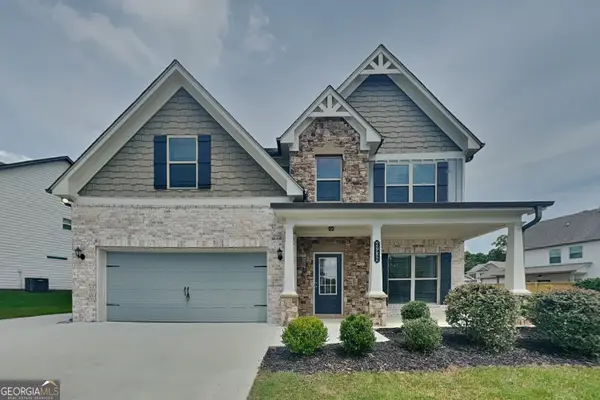 $469,000Active5 beds 3 baths2,838 sq. ft.
2982 Blue Stone Court, Dacula, GA 30019
MLS# 10810574Listed by: Bridge Homes - New
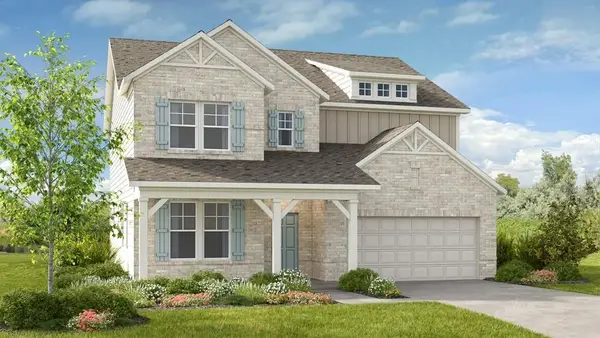 $640,990Active5 beds 5 baths3,504 sq. ft.
1141 Summit Pass Lane, Dacula, GA 30019
MLS# 7808778Listed by: TAYLOR MORRISON REALTY OF GEORGIA, INC. - New
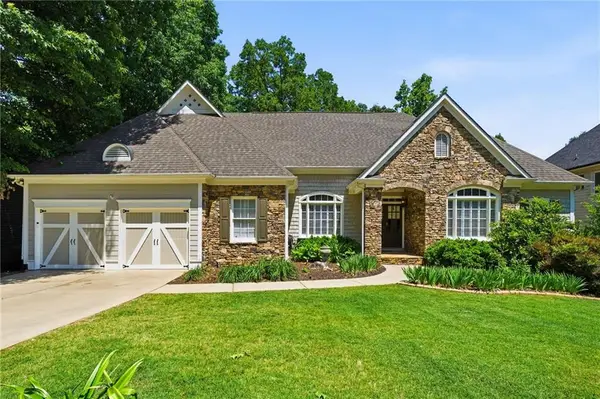 $575,000Active4 beds 4 baths5,404 sq. ft.
2490 Wild Iris Lane, Dacula, GA 30019
MLS# 7807707Listed by: THE REZERVE, LLC


Protect your home and budget from life's surprises with an Assurant Home Warranty, backed by a partner that supports you through every step of homeownership. Explore Plans.
© 2026 Better Homes and Gardens Real Estate LLC. An Anywhere Real Estate company. All rights reserved. Better Homes and Gardens® Real Estate is a registered trademark owned by Meredith Operations Corporation, licensed to Better Homes and Gardens Real Estate LLC and used with permission. Better Homes and Gardens Real Estate LLC fully supports the principles of the Fair Housing Act and the Equal Opportunity Act. Listing information is deemed reliable but is not guaranteed accurate.
Each office is independently owned and operated.
Any services or products provided by third parties are not provided by, affiliated with or related to Better Homes and Gardens Real Estate LLC, or its affiliated companies.