
466 Silverton Drive, Dacula, GA 30019
Local realty services provided by:Better Homes and Gardens Real Estate Metro Brokers
Upcoming open houses
- Sat, Oct 1010:00 am - 05:00 pm
Listed by: shenell dawson
Office: starlight homes georgia realty llc.
MLS#:7850928
Source:FIRSTMLS
Price summary
- Price:$439,990
- Price per sq. ft.:$19.75
About this home
Step into the home through the foyer, where a powder bath and access to the two-car garage are conveniently located. The foyer opens into a spacious, open-concept kitchen, family room, and dining area. A back patio is situated just off the dining area, while on the opposite side of the family room, stairs lead to the second floor and a study. Upstairs, a spacious loft connects three additional bedrooms—two with walk-in closets—that share a full bath. On the opposite side of the loft, you’ll find a laundry room and the primary bedroom, complete with a walk-in closet and private primary bath.
Contact an agent
Home facts
- Year built:2026
- Subdivision & Development:Silverton
- Listing ID #:7850928
- Updated:October 08, 2026 at 12:11 PM
Rooms and interior
- Bedrooms:4
- Total bathrooms:3
- Full bathrooms:3
- Dining Description:Open Concept
- Kitchen Description:Dishwasher, Disposal, Eat-in Kitchen, Electric Cooktop, Electric Oven, Electric Range, Microwave, Pantry Walk-In, Range Hood
- Living area:22,279 sq. ft.
Heating and cooling
- Heating:Electric
Structure and exterior
- Roof:Composition
- Year built:2026
- Building area:22,279 sq. ft.
- Lot area:0.25 Acres
- Lot Features:Back Yard, Cul-De-Sac, Wooded
- Architectural Style:Traditional
- Construction Materials:Brick 3 Sides, Cement Siding, Concrete
- Exterior Features:Patio, Private Yard, Rain Gutters
- Levels:2 Story
Schools
- High school:Dacula
- Middle school:Dacula
- Elementary school:Dacula
Utilities
- Water:Public, Water Available
- Sewer:Public Sewer, Sewer Available
Finances and disclosures
- Price:$439,990
- Price per sq. ft.:$19.75
- Tax amount:$5,374 (2026)
Features and amenities
- Laundry features:Dryer, Washer
- Amenities:Electric Water Heater, Walk-In Closet(s)
Parking
- Parking description:Driveway, Garage
- Garage spaces:2
 Listings identified with the FMLS IDX logo come from FMLS and are held by brokerage firms other than the owner of this website. The listing brokerage is identified in any listing details. Information is deemed reliable but is not guaranteed. If you believe any FMLS listing contains material that infringes your copyrighted work please click here (https://www.fmls.com/dmca) to review our DMCA policy and learn how to submit a takedown request. ©2026 First Multiple Listing Service, Inc.
New listings near 466 Silverton Drive
- Coming Soon
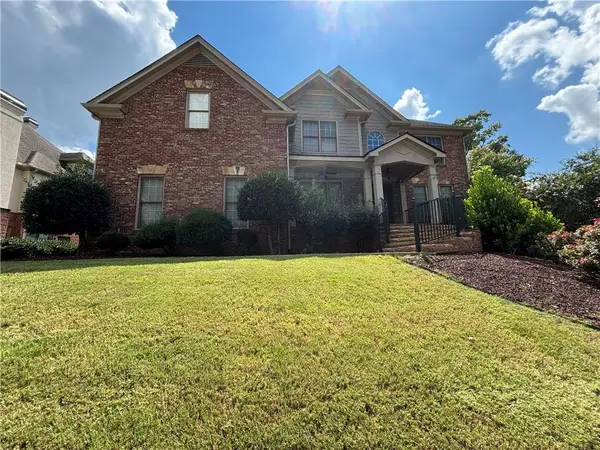 $875,000Coming Soon6 beds 6 baths5,323 sq. ft.
3445 Enclave Mill Court, Dacula, GA 30019
MLS# 7849494Listed by: ERA FOSTER & BOND - Coming Soon
 $435,000Coming Soon4 beds 3 baths2,614 sq. ft.
2815 Belshire Trail, Dacula, GA 30019
MLS# 7849245Listed by: KELLER WILLIAMS NORTH ATLANTA - Coming Soon
 $470,000Coming Soon4 beds 3 baths2,712 sq. ft.
2575 Wild Iris Lane, Dacula, GA 30019
MLS# 7307795Listed by: ATLANTIC BROKERS, INC. - New
 $479,490Active4 beds 3 baths2,095 sq. ft.
476 Silverton Drive, Dacula, GA 30019
MLS# 7850923Listed by: STARLIGHT HOMES GEORGIA REALTY LLC - New
 $399,000Active4 beds 2 baths2,428 sq. ft.
2270 Taylor Pointe Way, Dacula, GA 30019
MLS# 10868674Listed by: Compass - New
 $748,025Active4 beds 4 baths
97 Old Town Road, Dacula, GA 30019
MLS# 10868688Listed by: Peggy Slappey Properties - New
 $507,260Active5 beds 3 baths2,809 sq. ft.
3416 Morris Hills Drive, Dacula, GA 30019
MLS# 10868703Listed by: Pulte Realty of Georgia, Inc - New
 Listed by BHGRE$479,000Active5 beds 4 baths5,532 sq. ft.
3075 Superior Drive Se, Dacula, GA 30019
MLS# 10868631Listed by: BHGRE Metro Brokers - New
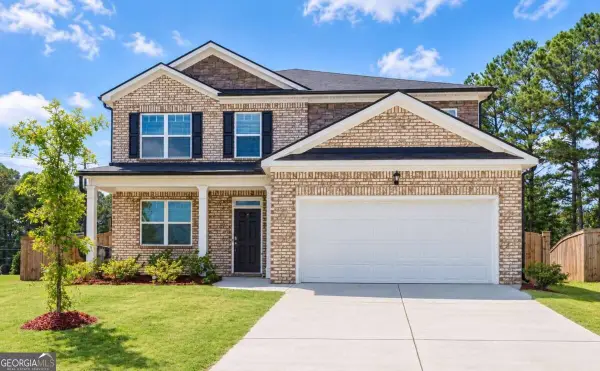 $499,900Active5 beds 4 baths
1841 Vidalia Court, Dacula, GA 30019
MLS# 10868438Listed by: Atlanta Communities


Protect your home and budget from life's surprises with an Assurant Home Warranty, backed by a partner that supports you through every step of homeownership. Explore Plans.
© 2026 Better Homes and Gardens Real Estate LLC. An Anywhere Real Estate company. All rights reserved. Better Homes and Gardens® Real Estate is a registered trademark owned by Meredith Operations Corporation, licensed to Better Homes and Gardens Real Estate LLC and used with permission. Better Homes and Gardens Real Estate LLC fully supports the principles of the Fair Housing Act and the Equal Opportunity Act. Listing information is deemed reliable but is not guaranteed accurate.
Each office is independently owned and operated.
Any services or products provided by third parties are not provided by, affiliated with or related to Better Homes and Gardens Real Estate LLC, or its affiliated companies.