
638 Glen Valley Way, Dacula, GA 30019
Local realty services provided by:Better Homes and Gardens Real Estate Metro Brokers
638 Glen Valley Way,Dacula, GA 30019
$447,000
- 4 Beds
- 3 Baths
- 3,002 sq. ft.
- Single family
- Active
Listed by: mark spain, sandra clonts
Office: mark spain real estate
MLS#:7834412
Source:FIRSTMLS
Price summary
- Price:$447,000
- Price per sq. ft.:$148.9
- Monthly HOA dues:$75
About this home
Welcome home to this beautiful 4-bedroom, 2.5-bath home nestled on a desirable cul-de-sac lot with peaceful pond views in the sought-after Apalachee Farms swim
and tennis community of Dacula. Offering spacious living areas, a flexible floor plan, exceptional outdoor spaces, and an unfinished daylight basement, this home has
room to grow and enjoy for years to come.
A grand two-story foyer welcomes you inside and opens to a formal living room and separate formal dining room. The heart of the home is the spacious eat-in kitchen,
featuring crisp white cabinetry, a center island, granite countertops, and stainless steel appliances. The kitchen flows seamlessly into the vaulted family room, where
an abundance of windows fills the space with natural light and provides beautiful views of the surrounding setting.
The main level also features a thoughtfully designed laundry and mudroom area, offering exceptional organization and functionality for busy households.
Upstairs, the luxurious primary suite features a tray ceiling and a cozy fireplace, creating a warm and inviting retreat. The spa-inspired en-suite bath offers dual
vanities, a jetted tub, and a separate tiled shower. Three additional bedrooms share a full hall bath, with one bedroom featuring French doors and offering an ideal
setup for a home office, study, or flex space.
The full unfinished daylight basement provides endless possibilities for future expansion. Create a media room, recreation space, home gym, guest suite, workshop,
or additional living areas—the possibilities are limited only by your imagination.
Step outside to enjoy the covered deck on the main level, perfect for grilling, dining, or taking in the peaceful pond views. The lower level features a screened-in patio,
creating another wonderful outdoor retreat overlooking the backyard.
Apalachee Farms offers an exceptional lifestyle with multiple swimming pools, tennis courts, playgrounds, a fitness center, clubhouse, and numerous recreational
amenities. Golf enthusiasts will appreciate the nearby golf course as well. Conveniently located near shopping, dining, schools, and major roadways, this home offers
the perfect combination of space, privacy, resort-style amenities, and convenience in one of Dacula's most desirable communities....
Contact an agent
Home facts
- Year built:2000
- Subdivision & Development:Terraces/ Appalachee Farms
- Listing ID #:7834412
- Updated:October 23, 2026 at 01:25 PM
Rooms and interior
- Bedrooms:4
- Total bathrooms:3
- Full bathrooms:2
- Half bathrooms:1
- Flooring:Carpet, Ceramic Tile, Hardwood
- Dining Description:Separate Dining Room
- Bathrooms Description:Double Vanity, Separate Tub/Shower, Whirlpool Tub
- Kitchen Description:Cabinets White, Dishwasher, Eat-in Kitchen, Gas Range, Kitchen Island, Microwave, Pantry, Stone Counters, View to Family Room
- Bedroom Description:Oversized Master
- Basement Description:Bath/Stubbed, Daylight, Exterior Entry, Full, Interior Entry, Unfinished
- Living area:3,002 sq. ft.
Heating and cooling
- Cooling:Ceiling Fan(s), Central Air
- Heating:Forced Air, Natural Gas
- Central air:Yes
Structure and exterior
- Roof:Shingle
- Year built:2000
- Building area:3,002 sq. ft.
- Lot area:0.47 Acres
- Lot Features:Back Yard, Cul-De-Sac, Front Yard, Landscaped, Private, Wooded
- Architectural Style:Traditional
- Construction Materials:Brick Front
- Exterior Features:Covered, Enclosed, Patio, Rear Porch, Screened
- Levels:2 Story
Schools
- High school:Dacula
- Middle school:Dacula
- Elementary school:Dacula
Utilities
- Water:Public, Water Available
- Sewer:Public Sewer, Sewer Available
Finances and disclosures
- Price:$447,000
- Price per sq. ft.:$148.9
- Tax amount:$6,942 (2025)
Features and amenities
- Laundry features:Laundry Room, Main Level, Mud Room
- Amenities:Disappearing Attic Stairs, Entrance Foyer 2 Story, High Speed Internet, Tray Ceiling(s), Walk-In Closet(s)
Parking
- Total parking spaces:4
- Parking description:Attached, Driveway, Garage, Garage Faces Front, Kitchen Level
- Garage spaces:2
 Listings identified with the FMLS IDX logo come from FMLS and are held by brokerage firms other than the owner of this website. The listing brokerage is identified in any listing details. Information is deemed reliable but is not guaranteed. If you believe any FMLS listing contains material that infringes your copyrighted work please click here (https://www.fmls.com/dmca) to review our DMCA policy and learn how to submit a takedown request. ©2026 First Multiple Listing Service, Inc.
New listings near 638 Glen Valley Way
- Coming Soon
 $470,000Coming Soon4 beds 3 baths2,712 sq. ft.
2575 Wild Iris Lane, Dacula, GA 30019
MLS# 7307795Listed by: ATLANTIC BROKERS, INC. - New
 $385,000Active3 beds 2 baths1,978 sq. ft.
2880 Wadley Lane, Dacula, GA 30019
MLS# 10877597Listed by: Extol Realty - New
 $500,000Active4 beds 4 baths
378 Ralph Still Road, Dacula, GA 30019
MLS# 10877654Listed by: Keller Williams Realty Atl. Partners - New
 $499,000Active5 beds 4 baths3,737 sq. ft.
2863 Shoals Hill Court, Dacula, GA 30019
MLS# 7857954Listed by: GA REALTY EXPERTS - New
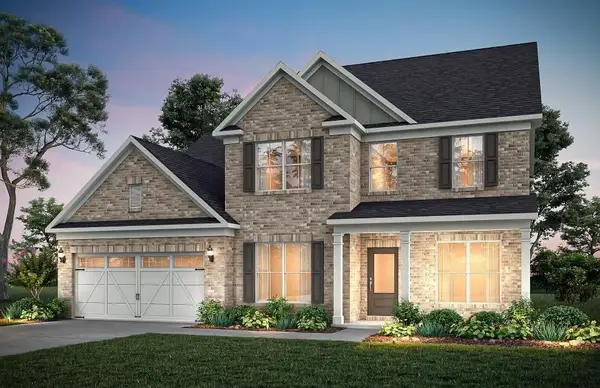 $698,992Active5 beds 5 baths3,309 sq. ft.
1546 Waterchase Drive, Dacula, GA 30019
MLS# 7857955Listed by: PULTE REALTY OF GEORGIA, INC. - New
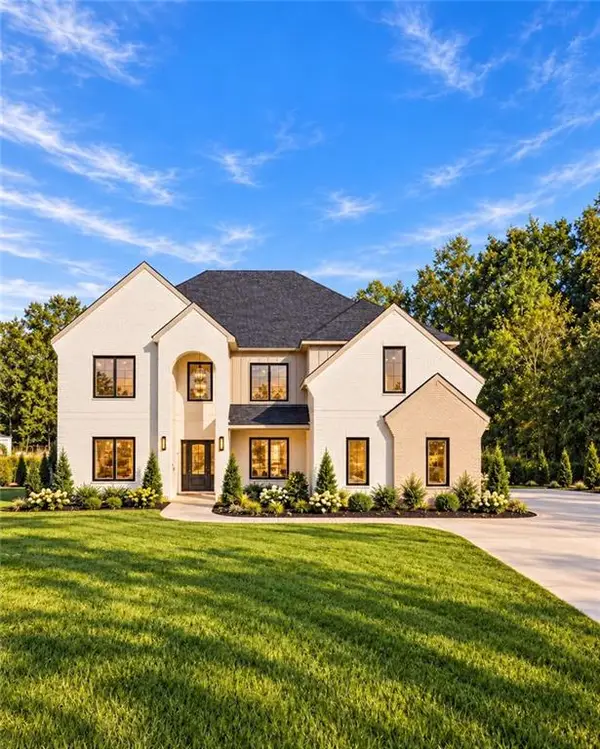 $1,275,000Active5 beds 7 baths5,300 sq. ft.
3285 Hall Road, Dacula, GA 30019
MLS# 7857724Listed by: KELLER WILLIAMS REALTY ATLANTA PARTNERS - New
 $464,900Active4 beds 4 baths2,276 sq. ft.
1586 Riesling Drive, Dacula, GA 30019
MLS# 7857481Listed by: VIRTUAL PROPERTIES REALTY.COM - New
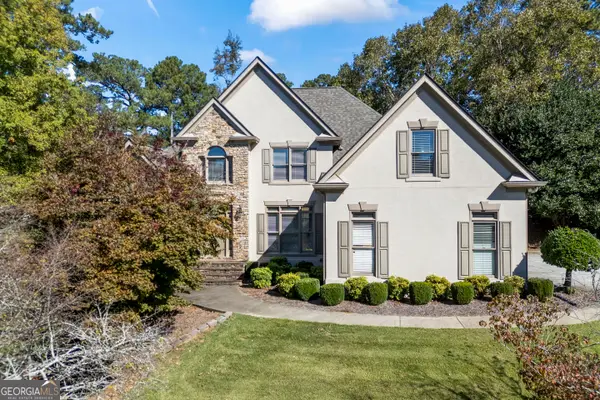 $625,000Active5 beds 5 baths5,923 sq. ft.
2600 Preston Ridge Lane, Dacula, GA 30019
MLS# 10876415Listed by: Keller Williams Greater Athens - New
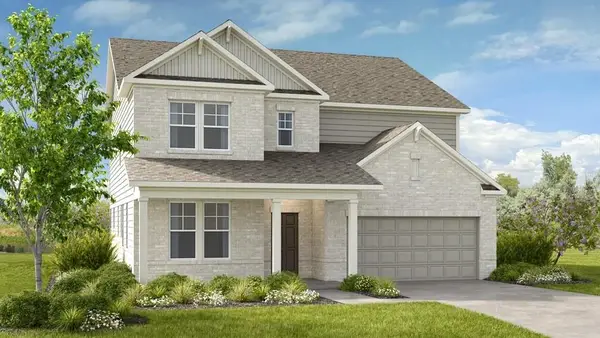 $599,990Active5 beds 5 baths3,504 sq. ft.
1121 Summit Pass Lane, Dacula, GA 30019
MLS# 7857014Listed by: TAYLOR MORRISON REALTY OF GEORGIA, INC. - New
 $398,000Active4 beds 3 baths1,949 sq. ft.
1865 Heatherton Road, Dacula, GA 30019
MLS# 10876172Listed by: Chapman Hall Professionals Realty


Protect your home and budget from life's surprises with an Assurant Home Warranty, backed by a partner that supports you through every step of homeownership. Explore Plans.
© 2026 Better Homes and Gardens Real Estate LLC. An Anywhere Real Estate company. All rights reserved. Better Homes and Gardens® Real Estate is a registered trademark owned by Meredith Operations Corporation, licensed to Better Homes and Gardens Real Estate LLC and used with permission. Better Homes and Gardens Real Estate LLC fully supports the principles of the Fair Housing Act and the Equal Opportunity Act. Listing information is deemed reliable but is not guaranteed accurate.
Each office is independently owned and operated.
Any services or products provided by third parties are not provided by, affiliated with or related to Better Homes and Gardens Real Estate LLC, or its affiliated companies.