
125 Lake Laurel Drive, Dahlonega, GA 30533
Local realty services provided by:Better Homes and Gardens Real Estate Metro Brokers
125 Lake Laurel Drive,Dahlonega, GA 30533
$549,000
- 6 Beds
- 5 Baths
- 3,711 sq. ft.
- Single family
- Active
Listed by: roger kinard
Office: chestatee real estate, llc
MLS#:10827180
Source:METROMLS
Price summary
- Price:$549,000
- Price per sq. ft.:$147.94
- Monthly HOA dues:$12.5
About this home
RENOVATION COMPLETE. This 6 bedroom, 4.5 bath home has a NEW ROOF, and new CARPET throughout the whole house. It was also COMPLETELY PAINTED (both inside and outside). The home sits on over 1.5 acres in a quiet neighborhood close to GA 400. The main level boasts a living room, family room with fireplace, dining room, spacious kitchen, and a 1/2 bath. Kitchen features stainless appliances, stone counters, lots of cabinet space, and a nice breakfast area. Hardwood floors in the dining and living rooms add a nice touch. Upstairs features 4 bedrooms and 3 full baths. The oversized master has a trey ceiling and the master bath offers two sinks, separate shower, and soaking tub. There is a large bedroom/bath over the garage, perfect for a teen or in-law suite. Two additional bedrooms, a full bath, and laundry area complete the upstairs. The daylight terrace level comes with 2 more bedrooms, a full bath, and a den with built in storage. Additional features include a 3 car garage, private backyard and a large deck to enjoy. This refreshed home offers great space, convenient location, and good value....
Contact an agent
Home facts
- Year built:2001
- Subdivision & Development:Laurel Forest
- Listing ID #:10827180
- Updated:October 08, 2026 at 12:41 PM
Rooms and interior
- Bedrooms:6
- Total bathrooms:5
- Full bathrooms:4
- Half bathrooms:1
- Flooring:Carpet, Hardwood
- Dining Description:L Shaped
- Bathrooms Description:Separate Shower
- Kitchen Description:Breakfast Bar, Breakfast Room, Dishwasher, Kitchen Island, Microwave, Refrigerator
- Bedroom Description:Split Bedroom Plan, Walk-In Closet(s)
- Basement Description:Bath Finished, Concrete, Daylight, Exterior Entry, Finished, Interior Entry
- Living area:3,711 sq. ft.
Heating and cooling
- Cooling:Ceiling Fan(s), Central Air, Electric
- Heating:Central, Electric
- Central air:Yes
Structure and exterior
- Roof:Composition
- Year built:2001
- Building area:3,711 sq. ft.
- Lot area:1.52 Acres
- Architectural Style:Brick Front, Colonial
- Exterior Features:Deck
- Foundation Description:Slab
- Levels:2 Story
Schools
- High school:New Lumpkin
- Middle school:Lumpkin
- Elementary school:Long Branch
Utilities
- Water:Well
- Sewer:Septic Tank
Finances and disclosures
- Price:$549,000
- Price per sq. ft.:$147.94
- Tax amount:$3,492 (2025)
Features and amenities
- Appliances:Dishwasher, Microwave, Refrigerator
- Laundry features:In Hall, Upper Level
- Amenities:Smoke Detector(s), Tray Ceiling(s), Two Story Foyer
Parking
- Total parking spaces:5
- Parking description:Garage, Kitchen Level
- Garage:Yes
 2026 Georgia MLS. All rights reserved. Information Deem Reliable But Not Guaranteed October 8, 2026
New listings near 125 Lake Laurel Drive
- New
 $419,900Active3 beds 3 baths1,554 sq. ft.
295 Silas Road, Dahlonega, GA 30533
MLS# 7850868Listed by: CENTURY 21 RESULTS - New
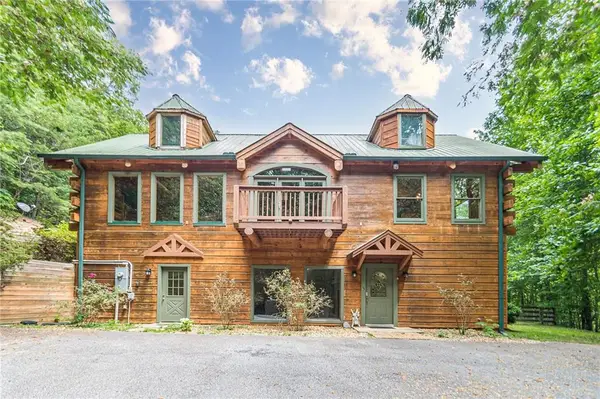 $709,900Active5 beds 5 baths3,450 sq. ft.
45 Chestatee River Ridge Nw, Dahlonega, GA 30533
MLS# 7850501Listed by: HOMESMART - New
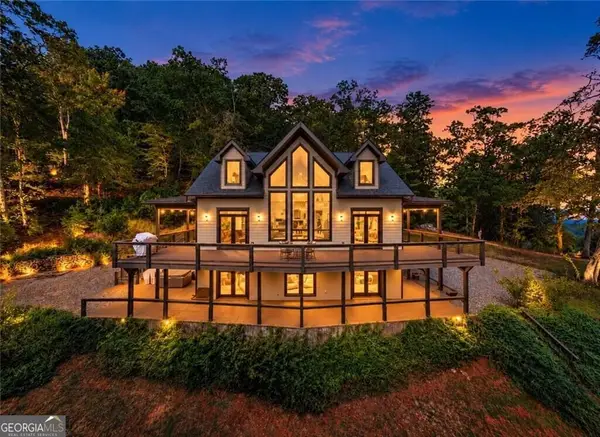 $899,000Active3 beds 4 baths3,231 sq. ft.
105 Yonah View, Dahlonega, GA 30533
MLS# 10867762Listed by: Real Broker, LLC - New
 $339,500Active3 beds 3 baths1,406 sq. ft.
42 Carpenter Lane, Dahlonega, GA 30533
MLS# 10867793Listed by: GA Classic Realty - New
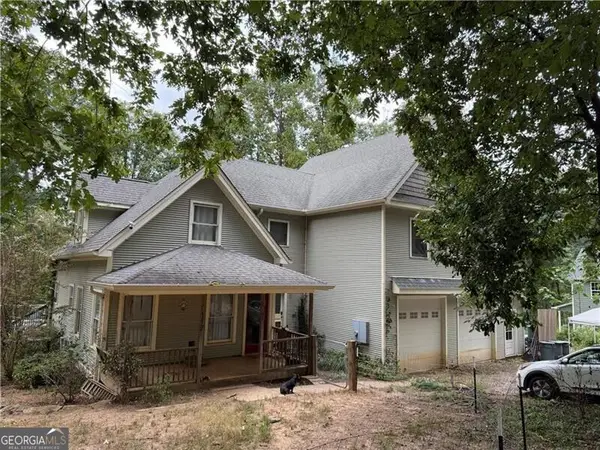 $449,000Active7 beds 5 baths3,444 sq. ft.
117 Cool Springs Lane, Dahlonega, GA 30533
MLS# 10867727Listed by: Chestatee Real Estate, LLC - New
 $179,000Active2.5 Acres
LOT 20 Horseshoe Bend Road, Dahlonega, GA 30533
MLS# 10867611Listed by: River Mountain Realty - New
 $370,000Active3 beds 1 baths1,233 sq. ft.
299 Yellow Bluff Road, Dahlonega, GA 30533
MLS# 10867548Listed by: Keller Williams Realty Atl. Partners - New
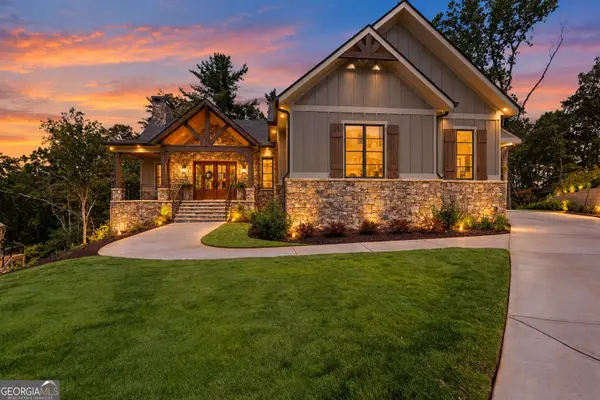 $1,799,000Active4 beds 5 baths4,527 sq. ft.
30 Overlook Cove, Dahlonega, GA 30533
MLS# 10866846Listed by: Achasta Realty - New
 $950,000Active4 beds 3 baths1,976 sq. ft.
2882 Red Oak Flats Road, Dahlonega, GA 30533
MLS# 7846458Listed by: CHRIS MCCALL REALTY, LLC - New
 $1,100,000Active4 beds 4 baths2,167 sq. ft.
718 Ben Higgins Road, Dahlonega, GA 30533
MLS# 7848407Listed by: KELLER WILLIAMS REALTY NORTH GEORGIA PARTNERS


Protect your home and budget from life's surprises with an Assurant Home Warranty, backed by a partner that supports you through every step of homeownership. Explore Plans.
© 2026 Better Homes and Gardens Real Estate LLC. An Anywhere Real Estate company. All rights reserved. Better Homes and Gardens® Real Estate is a registered trademark owned by Meredith Operations Corporation, licensed to Better Homes and Gardens Real Estate LLC and used with permission. Better Homes and Gardens Real Estate LLC fully supports the principles of the Fair Housing Act and the Equal Opportunity Act. Listing information is deemed reliable but is not guaranteed accurate.
Each office is independently owned and operated.
Any services or products provided by third parties are not provided by, affiliated with or related to Better Homes and Gardens Real Estate LLC, or its affiliated companies.