
221 Muscadine Road, Dahlonega, GA 30533
Local realty services provided by:Better Homes and Gardens Real Estate Metro Brokers
221 Muscadine Road,Dahlonega, GA 30533
$399,900
- 2 Beds
- 2 Baths
- 1,394 sq. ft.
- Single family
- Active
Listed by: julie sniegowski
Office: resideum real estate
MLS#:7757109
Source:FIRSTMLS
Price summary
- Price:$399,900
- Price per sq. ft.:$286.87
About this home
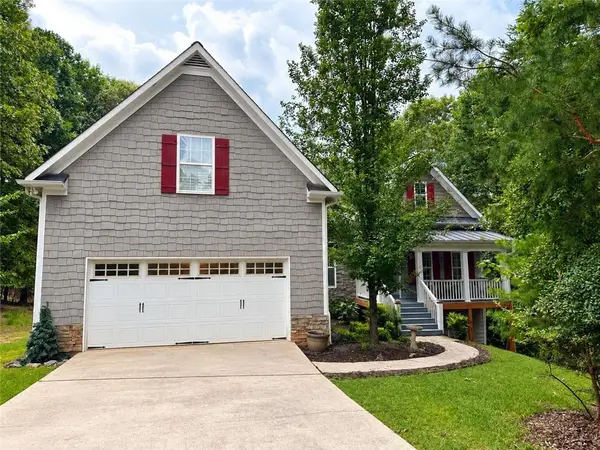
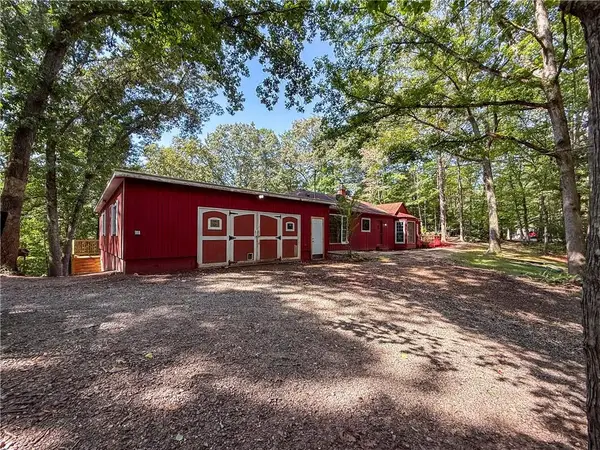
Private, no-HOA North Georgia cabin with Blue Ridge mountain views in the heart of Dahlonega wine country. This fully renovated 2BR/2BA loft-style home features open-concept living, bamboo floors, a bright sunroom, new paint, granite countertops, stainless steel appliances, updated baths, and flexible loft space. Recent improvements include the roof, windows, well, siding, water filtration system, and serviced HVAC and septic systems. Outside, enjoy gently rolling, partially cleared land, an expansive wraparound porch, solar-powered gated entry, and a fenced-in yard, with a separate storage outbuilding for added functionality. Minutes from Dahlonega wineries and North Georgia venues, this move-in-ready retreat offers privacy, mountain living, and versatility as a full-time residence, second home, weekend getaway, vacation retreat, or income-producing investment.
Contact an agent
Home facts
- Year built:1991
- Subdivision & Development:NONE
- Listing ID #:7757109
- Updated:September 25, 2026 at 01:41 PM
Rooms and interior
- Bedrooms:2
- Total bathrooms:2
- Full bathrooms:2
- Flooring:Sustainable
- Bathrooms Description:Vaulted Ceiling(s)
- Kitchen Description:Cabinets White, Dishwasher, Electric Range, Microwave, Stone Counters, View to Family Room
- Bedroom Description:Oversized Master, Roommate Floor Plan, Split Bedroom Plan
- Basement Description:Crawl Space
- Living area:1,394 sq. ft.
Heating and cooling
- Cooling:Ceiling Fan(s), Central Air
- Heating:Central
- Central air:Yes
Structure and exterior
- Roof:Ridge Vents, Shingle
- Year built:1991
- Building area:1,394 sq. ft.
- Lot area:5.45 Acres
- Lot Features:Back Yard, Front Yard, Mountain Frontage, Private, Wooded
- Architectural Style:Cabin
- Construction Materials:Wood Siding
- Exterior Features:Covered, Deck, Front Porch, Private Yard, Rain Gutters, Side Porch, Storage, Wrap Around
- Levels:1.5 Story
Schools
- High school:Lumpkin County
- Middle school:Lumpkin County
- Elementary school:Cottrell
Utilities
- Water:Water Available, Well
- Sewer:Septic Tank
Finances and disclosures
- Price:$399,900
- Price per sq. ft.:$286.87
- Tax amount:$2,161 (2025)
Features and amenities
- Laundry features:Main Level
- Amenities:High Speed Internet, Walk-In Closet(s)
 Listings identified with the FMLS IDX logo come from FMLS and are held by brokerage firms other than the owner of this website. The listing brokerage is identified in any listing details. Information is deemed reliable but is not guaranteed. If you believe any FMLS listing contains material that infringes your copyrighted work please click here (https://www.fmls.com/dmca) to review our DMCA policy and learn how to submit a takedown request. ©2026 First Multiple Listing Service, Inc.
New listings near 221 Muscadine Road
- Coming Soon
 $475,000Coming Soon3 beds 3 baths2,772 sq. ft.
430 Silas Road, Dahlonega, GA 30533
MLS# 7842066Listed by: KELLER WILLIAMS REALTY ATLANTA PARTNERS - Coming Soon
 $334,900Coming Soon3 beds 2 baths1,260 sq. ft.
44 Gold Spur, Dahlonega, GA 30533
MLS# 10850489Listed by: eXp Realty - Coming Soon
 $334,900Coming Soon3 beds 2 baths1,260 sq. ft.
44 Gold Spur, Dahlonega, GA 30533
MLS# 7841114Listed by: EXP REALTY, LLC. - Coming Soon
 $525,000Coming Soon4 beds 3 baths2,796 sq. ft.
68 High Creek Drive, Dahlonega, GA 30533
MLS# 7840344Listed by: CENTURY 21 RESULTS - Coming Soon
 $299,000Coming Soon3 beds 2 baths1,792 sq. ft.
130 Fortner Drive, Dahlonega, GA 30533
MLS# 7833938Listed by: HARDEMAN REALTY, INC. - New
 $379,900Active3 beds 2 baths
47 Chester Road, Dahlonega, GA 30533
MLS# 7843863Listed by: SELLERS REALTY OF DAHLONEGA - New
 $409,900Active3 beds 2 baths
49 Chester Road Road, Dahlonega, GA 30533
MLS# 7844061Listed by: SELLERS REALTY OF DAHLONEGA - New
 $739,900Active3 beds 2 baths
25 Riverhouse Drive, Dahlonega, GA 30533
MLS# 7839960Listed by: HOMESMART - New
 $299,000Active3 beds 2 baths
272 Cedar Springs Lane, Dahlonega, GA 30533
MLS# 10851803Listed by: Truly Southern Realty LLC - New
 $275,000Active3 beds 3 baths1,860 sq. ft.
114 Funaro Lane, Dahlonega, GA 30533
MLS# 7841173Listed by: PAYNE REAL ESTATE


Protect your home and budget from life's surprises with an Assurant Home Warranty, backed by a partner that supports you through every step of homeownership. Explore Plans.
© 2026 Better Homes and Gardens Real Estate LLC. An Anywhere Real Estate company. All rights reserved. Better Homes and Gardens® Real Estate is a registered trademark owned by Meredith Operations Corporation, licensed to Better Homes and Gardens Real Estate LLC and used with permission. Better Homes and Gardens Real Estate LLC fully supports the principles of the Fair Housing Act and the Equal Opportunity Act. Listing information is deemed reliable but is not guaranteed accurate.
Each office is independently owned and operated.
Any services or products provided by third parties are not provided by, affiliated with or related to Better Homes and Gardens Real Estate LLC, or its affiliated companies.