
25 Riverhouse Drive, Dahlonega, GA 30533
Local realty services provided by:Better Homes and Gardens Real Estate Metro Brokers
25 Riverhouse Drive,Dahlonega, GA 30533
$739,900
- 3 Beds
- 2 Baths
- - sq. ft.
- Single family
- Active
Listed by: the key group
Office: homesmart
MLS#:7839960
Source:FIRSTMLS
Price summary
- Price:$739,900
About this home
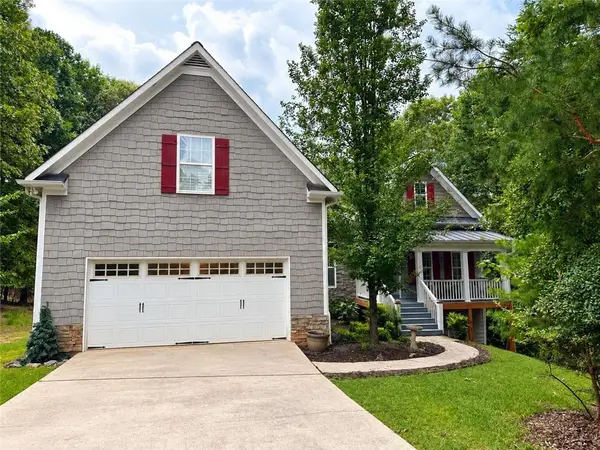
Some homes make an impression. Others create a feeling the moment you arrive. Set beyond a private gate on a quiet drive shared by only a handful of homes, 25 River House Drive brings refined mountain living to one of Dahlonega’s most inviting settings. Thoughtfully designed new construction pairs timeless North Georgia character with the warmth, comfort and attention to detail that make a home feel special long after the first impression.
Natural materials and architectural detail create a welcoming exterior, and that same sense of character continues inside. Soaring ceilings, exposed wood beams and beautifully connected living spaces give the home both drama and ease. The great room is anchored by a striking stone fireplace, creating a natural gathering place while remaining open to the kitchen and dining areas beyond. The kitchen balances beauty with everyday function, offering generous workspace, an inviting center island and finishes selected to feel current without becoming fleeting. Just off the kitchen, a built-in workstation and coffee bar adds another layer of thoughtful convenience, creating an ideal place for morning routines, casual work or keeping the practical details of daily life close at hand. Nearby, architectural ceiling details give the dining area its own sense of place while preserving the effortless flow of the main living spaces. The primary suite offers the quiet retreat a mountain home should, with direct access to covered outdoor seating and a peaceful connection to the natural surroundings. Secondary bedrooms provide comfortable, flexible space for family, guests or a home office, while carefully chosen finishes and abundant natural light lend a polished but relaxed atmosphere throughout. Outdoor living is woven into the design rather than added as an afterthought. Covered seating extends from both the primary suite and living area, creating inviting spaces for slow mornings, quiet afternoons and evenings spent outdoors. A stone fireplace anchors the covered gathering area for cool mountain nights and long conversations, while a connected grilling porch directly off the kitchen keeps entertaining easy and practical. Below, a daylight basement offers substantial unfinished space and natural light, creating possibilities for future living areas, recreation, a workshop, studio, home gym or simply exceptional storage today with room to grow tomorrow. Ample parking on both the upper and lower levels adds everyday convenience and makes the home especially well suited for guests, gatherings, hobbies or future use of the lower level. There is something especially appealing about a home that feels tucked away without feeling isolated. Here, the intimacy and security of a gated private drive meet the beauty and character of the North Georgia mountains, creating a place where life can slow down without feeling far removed from everything that matters. For those searching Dahlonega for a home that feels distinctive, warm and beautifully considered, 25 River House Drive offers something increasingly difficult to find: a newly built home with character from the very beginning. You dreamed it. You wished for it. We built it....
Contact an agent
Home facts
- Year built:2026
- Subdivision & Development:None
- Listing ID #:7839960
- Updated:September 25, 2026 at 04:55 PM
Rooms and interior
- Bedrooms:3
- Total bathrooms:2
- Full bathrooms:2
- Dining Description:Open Concept, Separate Dining Room
- Bathrooms Description:Double Vanity, Separate Tub/Shower, Soaking Tub, Vaulted Ceiling(s)
- Kitchen Description:Cabinets White, Dishwasher, Electric Range, Kitchen Island, Microwave, Pantry, Range Hood, Stone Counters, View to Family Room
- Bedroom Description:Master on Main
- Basement Description:Bath/Stubbed, Daylight, Driveway Access, Exterior Entry, Interior Entry, Unfinished
Heating and cooling
- Cooling:Central Air
- Heating:Central, Electric, Propane
- Central air:Yes
Structure and exterior
- Roof:Composition
- Year built:2026
- Lot area:1.8 Acres
- Lot Features:Front Yard, Landscaped, Private, Sloped, Spring On Lot, Wooded
- Architectural Style:Craftsman, Farmhouse, Traditional
- Construction Materials:Cement Siding, HardiPlank Type
- Exterior Features:Covered, Deck, Front Porch, Patio, Private Yard, Rain Gutters
- Levels:2 Story
Schools
- High school:Lumpkin County
- Middle school:Lumpkin County
- Elementary school:Blackburn
Utilities
- Water:Well
- Sewer:Septic Tank
Finances and disclosures
- Price:$739,900
- Tax amount:$930 (2025)
Features and amenities
- Laundry features:In Hall, Laundry Room, Main Level
- Amenities:Beamed Ceilings, Coffered Ceiling(s), Disappearing Attic Stairs, ENERGY STAR Qualified Appliances, Electric Water Heater, Entrance Foyer, High Ceilings 9 ft Lower, High Ceilings 9 ft Main, Walk-In Closet(s)
Parking
- Parking description:Attached, Garage, Garage Door Opener
- Garage spaces:2
 Listings identified with the FMLS IDX logo come from FMLS and are held by brokerage firms other than the owner of this website. The listing brokerage is identified in any listing details. Information is deemed reliable but is not guaranteed. If you believe any FMLS listing contains material that infringes your copyrighted work please click here (https://www.fmls.com/dmca) to review our DMCA policy and learn how to submit a takedown request. ©2026 First Multiple Listing Service, Inc.
New listings near 25 Riverhouse Drive
- Coming Soon
 $475,000Coming Soon3 beds 3 baths2,772 sq. ft.
430 Silas Road, Dahlonega, GA 30533
MLS# 7842066Listed by: KELLER WILLIAMS REALTY ATLANTA PARTNERS - Coming Soon
 $334,900Coming Soon3 beds 2 baths1,260 sq. ft.
44 Gold Spur, Dahlonega, GA 30533
MLS# 10850489Listed by: eXp Realty - Coming Soon
 $334,900Coming Soon3 beds 2 baths1,260 sq. ft.
44 Gold Spur, Dahlonega, GA 30533
MLS# 7841114Listed by: EXP REALTY, LLC. - Coming Soon
 $525,000Coming Soon4 beds 3 baths2,796 sq. ft.
68 High Creek Drive, Dahlonega, GA 30533
MLS# 7840344Listed by: CENTURY 21 RESULTS - Coming Soon
 $299,000Coming Soon3 beds 2 baths1,792 sq. ft.
130 Fortner Drive, Dahlonega, GA 30533
MLS# 7833938Listed by: HARDEMAN REALTY, INC. - New
 $399,900Active3 beds 2 baths1,564 sq. ft.
38 Stoneridge Drive, Dahlonega, GA 30533
MLS# 7842466Listed by: ANCHOR REAL ESTATE ADVISORS, LLC - New
 $430,500Active2 beds 3 baths2,476 sq. ft.
300 Pine Drive, Dahlonega, GA 30533
MLS# 7844596Listed by: TOP BROKERAGE, LLC - New
 $439,500Active3 beds 2 baths1,626 sq. ft.
126 Twisted Pines Crossing, Dahlonega, GA 30533
MLS# 10853235Listed by: Ward Properties of North GA - New
 $379,900Active3 beds 2 baths
47 Chester Road, Dahlonega, GA 30533
MLS# 7843863Listed by: SELLERS REALTY OF DAHLONEGA - New
 $409,900Active3 beds 2 baths
49 Chester Road Road, Dahlonega, GA 30533
MLS# 7844061Listed by: SELLERS REALTY OF DAHLONEGA


Protect your home and budget from life's surprises with an Assurant Home Warranty, backed by a partner that supports you through every step of homeownership. Explore Plans.
© 2026 Better Homes and Gardens Real Estate LLC. An Anywhere Real Estate company. All rights reserved. Better Homes and Gardens® Real Estate is a registered trademark owned by Meredith Operations Corporation, licensed to Better Homes and Gardens Real Estate LLC and used with permission. Better Homes and Gardens Real Estate LLC fully supports the principles of the Fair Housing Act and the Equal Opportunity Act. Listing information is deemed reliable but is not guaranteed accurate.
Each office is independently owned and operated.
Any services or products provided by third parties are not provided by, affiliated with or related to Better Homes and Gardens Real Estate LLC, or its affiliated companies.