
26 Placer Drive, Dahlonega, GA 30533
Local realty services provided by:Better Homes and Gardens Real Estate Metro Brokers
Listed by: salli modig, dawn hall
Office: achasta realty, llc.
MLS#:7846532
Source:FIRSTMLS
Price summary
- Price:$1,495,000
- Price per sq. ft.:$300.5
- Monthly HOA dues:$200
About this home
Welcome to 26 Placer Drive, where beautifully updated interiors, generous living spaces, spectacular mountain views and exceptional privacy come together in one remarkable Achasta home! While mountain living is part of the Achasta experience, not every home in the community enjoys a true mountain view—and this one absolutely does. Elevated within its peaceful setting, the home captures beautiful, long-range North Georgia mountain views while offering a wonderful sense of privacy from the surrounding homes.
Located in the gated North Georgia mountain community of Achasta, this nearly 5,000-square-foot home offers an inviting, open feel with soaring ceilings, abundant natural light, refinished hardwood floors and wonderful spaces for both everyday living and entertaining. The main level is designed for easy living, with a spacious primary suite, beautifully updated bath and generous closet space.
At the heart of the home is a remodeled kitchen with high-end appliances, plenty of workspace and an easy flow into the surrounding living and gathering areas. Multiple outdoor living spaces, including screened and Eze-Breeze enclosed porches, take full advantage of the home's spectacular mountain backdrop and private setting, creating wonderful places to relax, entertain and enjoy the changing seasons. Four fireplaces add warmth and character throughout the home.
The finished daylight terrace level feels like an extension of the home rather than a basement, offering two additional en-suite bedrooms, a wet bar, exercise room and plenty of room for family and guests. For buyers needing a fourth bedroom, the home's generous floor plan provides an easy opportunity to create one while still maintaining ample living and entertaining space. And for the wine enthusiast, the impressive walk-in, climate-controlled wine cellar is a true showpiece and one of the home's most memorable features.
Outside, the beautifully landscaped yard includes a private fenced area and artificial turf, providing an attractive, low-maintenance space for pets, entertaining or relaxing outdoors. The current owners have invested approximately $292,000 in improvements since December 2024, including the remodeled kitchen and baths, high-end kitchen appliances, refinished hardwood floors, whole-house generator, new water heater, primary-suite mini-split, redesigned laundry/pantry, updated lighting, fencing, landscaping, artificial turf, gutters and fascia, front porch cover and numerous smart-home upgrades. This is a home where so much has already been done—leaving the next owner more time to simply enjoy it.
And then there is Achasta. More than simply a neighborhood, Achasta offers a true North Georgia mountain lifestyle within a gated community centered around a Jack Nicklaus Signature golf course and the Chestatee River. Spend the morning on the golf course or pickleball courts, walk the community trails, enjoy the river, meet friends for dinner at the clubhouse, or simply come home, settle into one of your outdoor living spaces and take in the mountain views, peaceful surroundings and remarkable privacy this home provides.
Community amenities include golf, clubhouse dining, swimming, tennis, pickleball, hiking trails and River Park. All of this is just minutes from the charm of historic downtown Dahlonega, with its restaurants, shops, wineries and year-round events, while still offering the peaceful mountain setting that makes Achasta so special.
26 Placer Drive isn't just a beautifully updated home—it is a rare opportunity to enjoy spectacular mountain views, exceptional privacy, generous living spaces and the Achasta lifestyle all in one very special property....
Contact an agent
Home facts
- Year built:2004
- Subdivision & Development:ACHASTA
- Listing ID #:7846532
- Updated:October 05, 2026 at 08:50 PM
Rooms and interior
- Bedrooms:3
- Total bathrooms:4
- Full bathrooms:3
- Half bathrooms:1
- Flooring:Hardwood
- Dining Description:Seats 12+, Separate Dining Room
- Bathrooms Description:Double Vanity, Separate Tub/Shower, Soaking Tub, Vaulted Ceiling(s)
- Kitchen Description:Breakfast Bar, Breakfast Room, Cabinets Other, Dishwasher, Disposal, Eat-in Kitchen, Electric Oven, Gas Cooktop, Keeping Room, Microwave, Pantry Walk-In, Range Hood, Refrigerator, Stone Counters, Trash Compactor, View to Family Room
- Bedroom Description:Master on Main, Oversized Master
- Basement Description:Daylight, Finished, Finished Bath, Full
- Living area:4,975 sq. ft.
Heating and cooling
- Cooling:Ceiling Fan(s), Central Air
- Heating:Central, Natural Gas
- Central air:Yes
Structure and exterior
- Roof:Shingle
- Year built:2004
- Building area:4,975 sq. ft.
- Lot area:0.47 Acres
- Lot Features:Back Yard, Front Yard, Landscaped, Mountain Frontage, Private, Wooded
- Architectural Style:Craftsman, Traditional
- Construction Materials:HardiPlank Type, Shingle Siding, Stone
- Exterior Features:Covered, Enclosed, Glass Enclosed, Patio, Private Yard, Rain Gutters, Rear Porch, Screened
- Levels:2 Story
Schools
- High school:Lumpkin County
- Middle school:Lumpkin County
- Elementary school:Cottrell
Utilities
- Water:Public, Water Available
- Sewer:Public Sewer, Sewer Available
Finances and disclosures
- Price:$1,495,000
- Price per sq. ft.:$300.5
- Tax amount:$8,485 (2025)
Features and amenities
- Appliances:Dehumidifier, Generator
- Laundry features:Laundry Room, Main Level
- Amenities:Beamed Ceilings, Bookcases, Cathedral Ceiling(s), Entrance Foyer 2 Story, Gas Water Heater, Walk-In Closet(s), Wet Bar
- Smart home:Yes
Parking
- Total parking spaces:6
- Parking description:Attached, Driveway, Garage, Garage Door Opener, Garage Faces Side, Kitchen Level
- Garage spaces:2
 Listings identified with the FMLS IDX logo come from FMLS and are held by brokerage firms other than the owner of this website. The listing brokerage is identified in any listing details. Information is deemed reliable but is not guaranteed. If you believe any FMLS listing contains material that infringes your copyrighted work please click here (https://www.fmls.com/dmca) to review our DMCA policy and learn how to submit a takedown request. ©2026 First Multiple Listing Service, Inc.
New listings near 26 Placer Drive
- New
 $419,900Active3 beds 3 baths1,554 sq. ft.
295 Silas Road, Dahlonega, GA 30533
MLS# 7850868Listed by: CENTURY 21 RESULTS - New
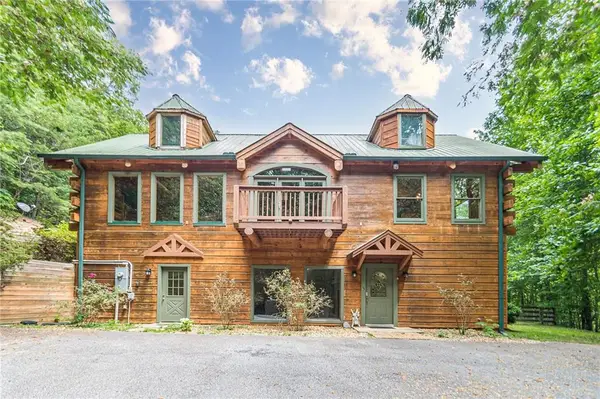 $709,900Active5 beds 5 baths3,450 sq. ft.
45 Chestatee River Ridge Nw, Dahlonega, GA 30533
MLS# 7850501Listed by: HOMESMART - New
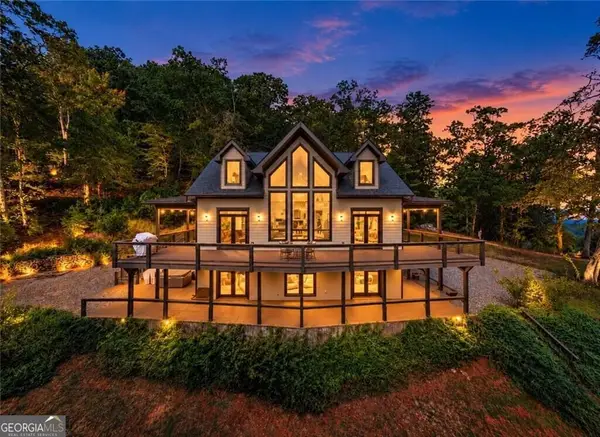 $899,000Active3 beds 4 baths3,231 sq. ft.
105 Yonah View, Dahlonega, GA 30533
MLS# 10867762Listed by: Real Broker, LLC - New
 $339,500Active3 beds 3 baths1,406 sq. ft.
42 Carpenter Lane, Dahlonega, GA 30533
MLS# 10867793Listed by: GA Classic Realty - New
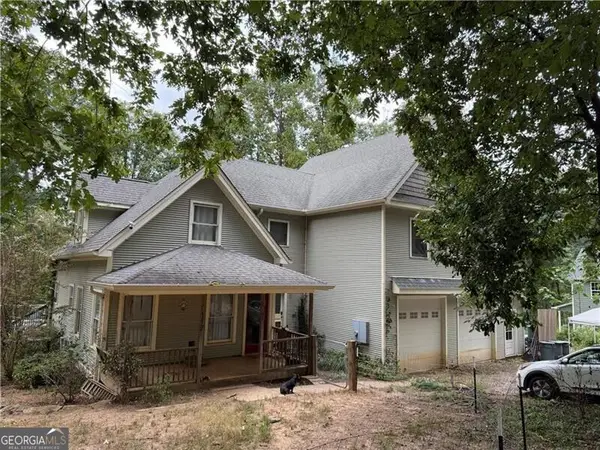 $449,000Active7 beds 5 baths3,444 sq. ft.
117 Cool Springs Lane, Dahlonega, GA 30533
MLS# 10867727Listed by: Chestatee Real Estate, LLC - New
 $179,000Active2.5 Acres
LOT 20 Horseshoe Bend Road, Dahlonega, GA 30533
MLS# 10867611Listed by: River Mountain Realty - New
 $370,000Active3 beds 1 baths1,233 sq. ft.
299 Yellow Bluff Road, Dahlonega, GA 30533
MLS# 10867548Listed by: Keller Williams Realty Atl. Partners - New
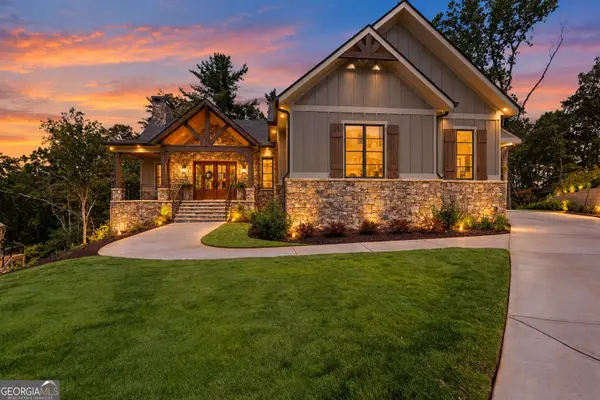 $1,799,000Active4 beds 5 baths4,527 sq. ft.
30 Overlook Cove, Dahlonega, GA 30533
MLS# 10866846Listed by: Achasta Realty - New
 $950,000Active4 beds 3 baths1,976 sq. ft.
2882 Red Oak Flats Road, Dahlonega, GA 30533
MLS# 7846458Listed by: CHRIS MCCALL REALTY, LLC - New
 $1,100,000Active4 beds 4 baths2,167 sq. ft.
718 Ben Higgins Road, Dahlonega, GA 30533
MLS# 7848407Listed by: KELLER WILLIAMS REALTY NORTH GEORGIA PARTNERS


Protect your home and budget from life's surprises with an Assurant Home Warranty, backed by a partner that supports you through every step of homeownership. Explore Plans.
© 2026 Better Homes and Gardens Real Estate LLC. An Anywhere Real Estate company. All rights reserved. Better Homes and Gardens® Real Estate is a registered trademark owned by Meredith Operations Corporation, licensed to Better Homes and Gardens Real Estate LLC and used with permission. Better Homes and Gardens Real Estate LLC fully supports the principles of the Fair Housing Act and the Equal Opportunity Act. Listing information is deemed reliable but is not guaranteed accurate.
Each office is independently owned and operated.
Any services or products provided by third parties are not provided by, affiliated with or related to Better Homes and Gardens Real Estate LLC, or its affiliated companies.