
315 Summit Drive, Dahlonega, GA 30533
Local realty services provided by:Better Homes and Gardens Real Estate Metro Brokers
315 Summit Drive,Dahlonega, GA 30533
$439,900
- 2 Beds
- 2 Baths
- 1,694 sq. ft.
- Condominium
- Active
Listed by: cindy tomblin
Office: virtual properties realty.com
MLS#:7851700
Source:FIRSTMLS
Price summary
- Price:$439,900
- Price per sq. ft.:$259.68
- Monthly HOA dues:$459
About this home
The Summit NEVER DISAPPOINTS! End unit has glorious mountain views from EVERY room!The Three Sisters mtn range overlooks this bespoke, gated community w a clubhouse, community pool and gardens.HOA is managed in-house because you and your neighbors KNOW what is most important to your lifestyle and real estate needs. Two car attached garage, gas water heater , cooking and gas logs make this home warm and cozy no matter what Mother Nature may bring during the year. A newer HVAC unit has been meticulously maintained w annual servicing and maintenance since their Ownership. The expanded paver porch allows additional flow along the rear of the home-framing the magnificent views! Did I MENTION THE VIEWS?!??! Two spacious bedrooms provide room for you and your guests. A flex room in front of the home can be additional sleeping quarters, (with a small conversion) private office or a formal dining room. The kitchen features newer appliances, solid wood cabinetry, a generous pantry cabinet and overlooks the entire main living space. Wood blinds and linen custom curtains frame the views of the open great room, breakfast bar and dining area. Glass French doors lead to the patio, a glass storm door welcomes you into the entry and there is porch access from the primary suite to the outdoors. Step-less entry from the garage into the kitchen and main living space.Many lighting and plumbing fixtures have been upgraded to the Owners taste. Rich and warm hardwoods throughout the home. Wide hallways lead into both bedrooms and gracious doorways easily accommodate decor or walking assistance devices. All countertops in the home are granite. Whether your taste leans towards traditional or trasitional, the architecture, spacious room sizing, vaulted ceilings with beams, designer colors and the views at 315 Summit will make you PROUD to call this beautiful unit HOME! haven't even mentioned all that the historic town of Dahlonega offers! Rich and active community and a waterfall destination for out door enthusiasts! Lumpkin county offers residents culture, a vibrant college campus, hiking, small town feels, artistsans monthly festivals, small business owners, wineries/breweries along with world class dining and( (everyone's FAVORITE!) bar-b-que... all of this 3 miles away! Within 15 minutes of Dawsonville or Gainesville and 67 miles into Atlanta!- you will never be bored Dahlonega is a great big SLICE OF DELIGHTFULNESS - everyone deserves some Dahlonega in their life!...
Contact an agent
Home facts
- Year built:2007
- Subdivision & Development:The Summit
- Listing ID #:7851700
- Updated:October 10, 2026 at 04:49 PM
Rooms and interior
- Bedrooms:2
- Total bathrooms:2
- Full bathrooms:2
- Flooring:Concrete
- Dining Description:Great Room, Open Concept
- Bathrooms Description:Double Vanity, Separate Tub/Shower, Whirlpool Tub
- Kitchen Description:Breakfast Bar, Cabinets Stain, Dishwasher, Disposal, Eat-in Kitchen, Gas Range, Kitchen Island, Microwave, Pantry, Range Hood, Refrigerator, Self Cleaning Oven, Stone Counters, View to Family Room
- Bedroom Description:Master on Main, Oversized Master, Roommate Floor Plan
- Living area:1,694 sq. ft.
Heating and cooling
- Cooling:Ceiling Fan(s), Central Air
- Heating:Central
- Central air:Yes
Structure and exterior
- Roof:Composition, Shingle
- Year built:2007
- Building area:1,694 sq. ft.
- Lot area:0.06 Acres
- Lot Features:Back Yard, Landscaped, Level
- Architectural Style:Craftsman, Ranch, Traditional
- Construction Materials:HardiPlank Type
- Exterior Features:Covered, Front Porch, Rear Porch
- Levels:1 Story
Schools
- High school:Lumpkin - Other
- Middle school:Lumpkin - Other
- Elementary school:Cottrell
Utilities
- Water:Public, Water Available
- Sewer:Septic Tank, Sewer Available
Finances and disclosures
- Price:$439,900
- Price per sq. ft.:$259.68
- Tax amount:$4,232 (2025)
Features and amenities
- Appliances:Satellite Dish
- Laundry features:Dryer, Laundry Room, Main Level, Washer
- Amenities:Beamed Ceilings, Bookcases, Cathedral Ceiling(s), Entrance Foyer, High Ceilings 10 ft Main
Parking
- Total parking spaces:2
- Parking description:Assigned, Driveway, Garage, Garage Door Opener, Garage Faces Front, Level Driveway
- Garage spaces:2
 Listings identified with the FMLS IDX logo come from FMLS and are held by brokerage firms other than the owner of this website. The listing brokerage is identified in any listing details. Information is deemed reliable but is not guaranteed. If you believe any FMLS listing contains material that infringes your copyrighted work please click here (https://www.fmls.com/dmca) to review our DMCA policy and learn how to submit a takedown request. ©2026 First Multiple Listing Service, Inc.
New listings near 315 Summit Drive
- New
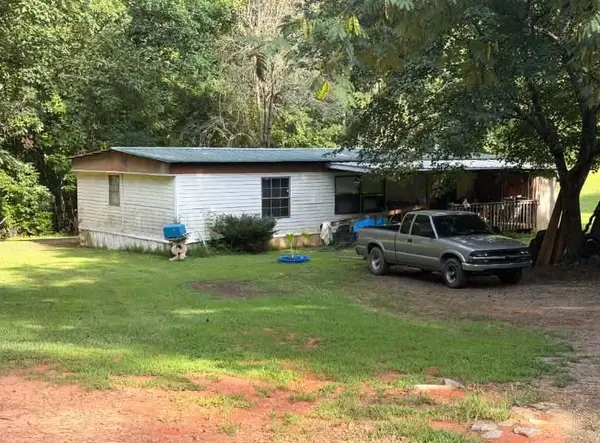 $99,000Active3 beds 2 baths1,248 sq. ft.
2005 Seven Mile Hill Road, Dahlonega, GA 30533
MLS# 7849408Listed by: CENTURY 21 CONNECT REALTY - New
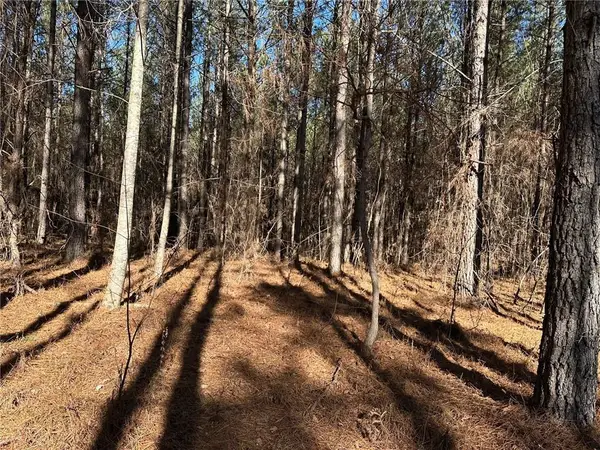 $185,000Active5.13 Acres
1107 Larmon Forks Road, Dahlonega, GA 30533
MLS# 7851889Listed by: GOLD RIVER REALTY, LLC - New
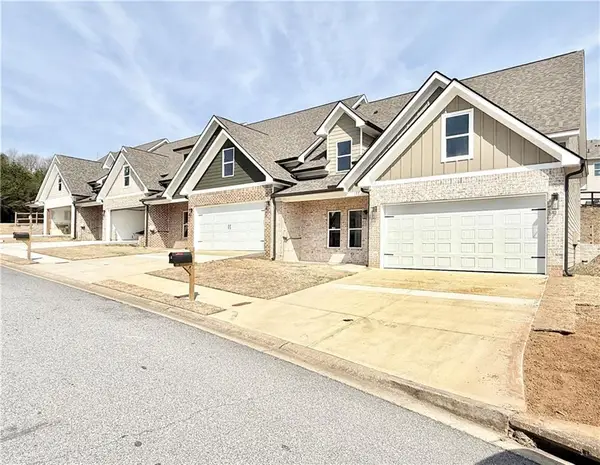 $360,000Active4 beds 4 baths2,432 sq. ft.
115 Stoneybrook Drive, Dahlonega, GA 30533
MLS# 7851386Listed by: KELLER WILLIAMS REALTY COMMUNITY PARTNERS - New
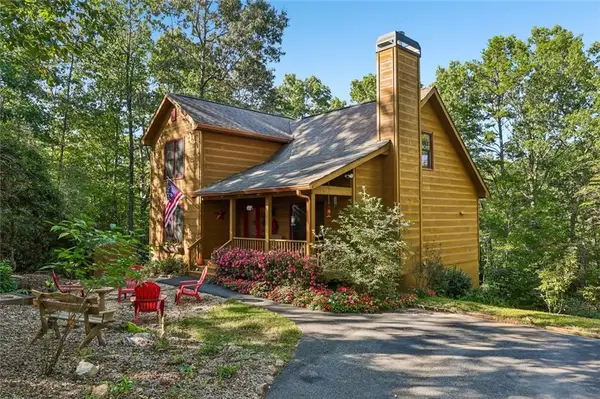 $449,000Active4 beds 4 baths2,759 sq. ft.
153 Hannahs Crossing Drive, Dahlonega, GA 30533
MLS# 7851548Listed by: HARRY NORMAN REALTORS - New
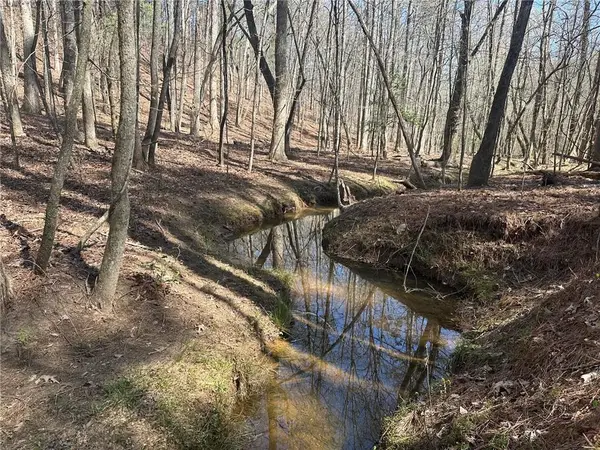 $264,900Active8.89 Acres
555 Larmon Forks Road, Dahlonega, GA 30533
MLS# 7851366Listed by: GOLD RIVER REALTY, LLC - New
 $419,900Active3 beds 3 baths1,554 sq. ft.
295 Silas Road, Dahlonega, GA 30533
MLS# 7850868Listed by: CENTURY 21 RESULTS - New
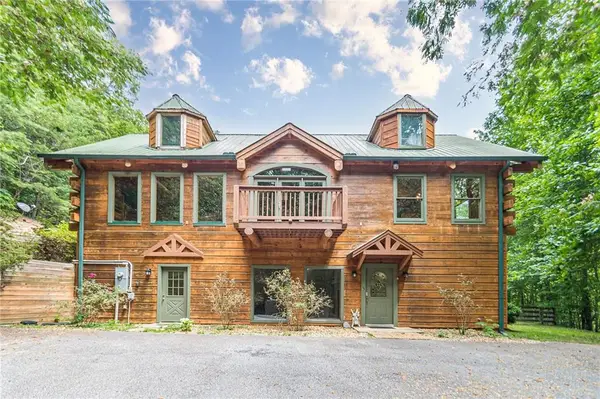 $709,900Active5 beds 5 baths3,450 sq. ft.
45 Chestatee River Ridge Nw, Dahlonega, GA 30533
MLS# 7850501Listed by: HOMESMART - New
 $339,500Active3 beds 3 baths1,406 sq. ft.
42 Carpenter Lane, Dahlonega, GA 30533
MLS# 7849981Listed by: GA CLASSIC REALTY - New
 $370,000Active3 beds 1 baths1,233 sq. ft.
299 Yellow Bluff Road, Dahlonega, GA 30533
MLS# 7849712Listed by: KELLER WILLIAMS REALTY ATLANTA PARTNERS


Protect your home and budget from life's surprises with an Assurant Home Warranty, backed by a partner that supports you through every step of homeownership. Explore Plans.
© 2026 Better Homes and Gardens Real Estate LLC. An Anywhere Real Estate company. All rights reserved. Better Homes and Gardens® Real Estate is a registered trademark owned by Meredith Operations Corporation, licensed to Better Homes and Gardens Real Estate LLC and used with permission. Better Homes and Gardens Real Estate LLC fully supports the principles of the Fair Housing Act and the Equal Opportunity Act. Listing information is deemed reliable but is not guaranteed accurate.
Each office is independently owned and operated.
Any services or products provided by third parties are not provided by, affiliated with or related to Better Homes and Gardens Real Estate LLC, or its affiliated companies.