
33 Highland Road N, Dahlonega, GA 30533
Local realty services provided by:Better Homes and Gardens Real Estate Metro Brokers
Listed by: michael beernink, cindy tomblin
Office: virtual properties realty.com
MLS#:10804016
Source:METROMLS
Price summary
- Price:$664,900
- Price per sq. ft.:$180.58
About this home
Absolutely Stunning 5 Bedroom, 3.5 Bathroom Ranch with a Beautiful Finished Terrace Level Basement! Experience the very best of indoor and outdoor living in this exceptional home, perfectly situated on a very private lot featuring a gorgeous outdoor living room with a beautiful fireplace/fire pit-an ideal setting for entertaining or simply relaxing year-round. Start your mornings on the magnificent screened porch just off the spacious Owner's Suite, the perfect place to enjoy a cup of coffee while overlooking the peaceful surroundings. Inside, you'll fall in love with the open and inviting floor plan, highlighted by a large fireside family room and a spacious, renovated eat-in kitchen featuring granite countertops, a breakfast bar, brick backsplash, custom cabinetry, and top-quality appliances. Luxurious flooring extends throughout the main level, while the lovely dining area provides an elegant space for family meals and special gatherings. The expansive Owner's Suite offers a stylish barn door leading to a luxurious Owner's Bath complete with a large walk-in closet, oversized beautifully updated shower, dual vanity, and more. Every bedroom offers tremendous space, providing comfort and flexibility for family and guests alike. The incredible finished terrace level basement is an entertainer's dream, featuring a full bar/mini kitchen, fantastic living space, and remarkable tiled flooring that creates the perfect setting for game days, movie nights, or hosting friends and family. Home is also equipped with an irrigation system for convenience and has a reported 228 feet of frontage for fantastic privacy!! Ideally located just minutes from Historic Downtown Dahlonega, you'll also enjoy easy access to scenic lakes, rivers, streams, mountains, and countless hiking trails, allowing you to experience the very best of North Georgia living. This extraordinary home truly combines luxury, comfort, privacy, and an outstanding location into one unforgettable property....
Contact an agent
Home facts
- Year built:2006
- Subdivision & Development:Sky Country
- Listing ID #:10804016
- Updated:September 25, 2026 at 11:28 AM
Rooms and interior
- Bedrooms:5
- Total bathrooms:4
- Full bathrooms:3
- Half bathrooms:1
- Flooring:Carpet, Laminate, Tile
- Dining Description:Separate Room
- Bathrooms Description:Double Vanity
- Kitchen Description:Breakfast Area, Breakfast Bar, Dishwasher, Microwave, Pantry, Stainless Steel Appliance(s)
- Bedroom Description:Master On Main Level, Roommate Plan, Split Bedroom Plan, Walk-In Closet(s)
- Basement Description:Bath Finished, Concrete, Daylight, Exterior Entry, Finished, Full, Interior Entry
- Living area:3,682 sq. ft.
Heating and cooling
- Cooling:Ceiling Fan(s), Central Air
- Heating:Central, Zoned
- Central air:Yes
Structure and exterior
- Roof:Composition
- Year built:2006
- Building area:3,682 sq. ft.
- Lot area:0.84 Acres
- Lot Features:Private
- Architectural Style:Ranch
- Construction Materials:Stone, Vinyl Siding
- Exterior Features:Deck, Deck/Patio, Screened
- Levels:1 Story
Schools
- High school:New Lumpkin
- Middle school:Lumpkin
- Elementary school:Cottrell
Utilities
- Water:Public, Water Available
- Sewer:Septic Tank
Finances and disclosures
- Price:$664,900
- Price per sq. ft.:$180.58
- Tax amount:$5,001 (2025)
Features and amenities
- Appliances:Dishwasher, Electric Water Heater, Microwave, Stainless Steel Appliance(s)
- Laundry features:Laundry
- Amenities:Double Pane Windows, Electric Water Heater, In-Law Floorplan, Smoke Detector(s), Tray Ceiling(s), Vaulted Ceiling(s), Wet Bar
Parking
- Total parking spaces:2
- Parking description:Attached, Garage, Garage Door Opener, Kitchen Level, Side/Rear Entrance
- Garage:Yes
 2026 Georgia MLS. All rights reserved. Information Deem Reliable But Not Guaranteed September 25, 2026
New listings near 33 Highland Road N
- Coming Soon
 $475,000Coming Soon3 beds 3 baths2,772 sq. ft.
430 Silas Road, Dahlonega, GA 30533
MLS# 7842066Listed by: KELLER WILLIAMS REALTY ATLANTA PARTNERS - Coming Soon
 $334,900Coming Soon3 beds 2 baths1,260 sq. ft.
44 Gold Spur, Dahlonega, GA 30533
MLS# 10850489Listed by: eXp Realty - Coming Soon
 $334,900Coming Soon3 beds 2 baths1,260 sq. ft.
44 Gold Spur, Dahlonega, GA 30533
MLS# 7841114Listed by: EXP REALTY, LLC. - Coming Soon
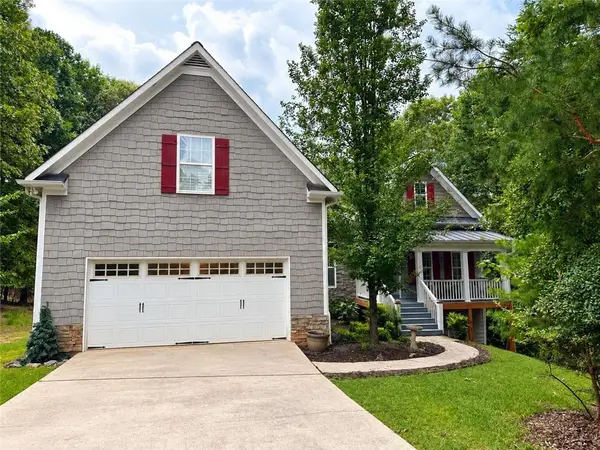 $525,000Coming Soon4 beds 3 baths2,796 sq. ft.
68 High Creek Drive, Dahlonega, GA 30533
MLS# 7840344Listed by: CENTURY 21 RESULTS - Coming Soon
 $299,000Coming Soon3 beds 2 baths1,792 sq. ft.
130 Fortner Drive, Dahlonega, GA 30533
MLS# 7833938Listed by: HARDEMAN REALTY, INC. - New
 $379,900Active3 beds 2 baths
47 Chester Road, Dahlonega, GA 30533
MLS# 7843863Listed by: SELLERS REALTY OF DAHLONEGA - New
 $409,900Active3 beds 2 baths
49 Chester Road Road, Dahlonega, GA 30533
MLS# 7844061Listed by: SELLERS REALTY OF DAHLONEGA - New
 $739,900Active3 beds 2 baths
25 Riverhouse Drive, Dahlonega, GA 30533
MLS# 7839960Listed by: HOMESMART - New
 $299,000Active3 beds 2 baths
272 Cedar Springs Lane, Dahlonega, GA 30533
MLS# 10851803Listed by: Truly Southern Realty LLC - New
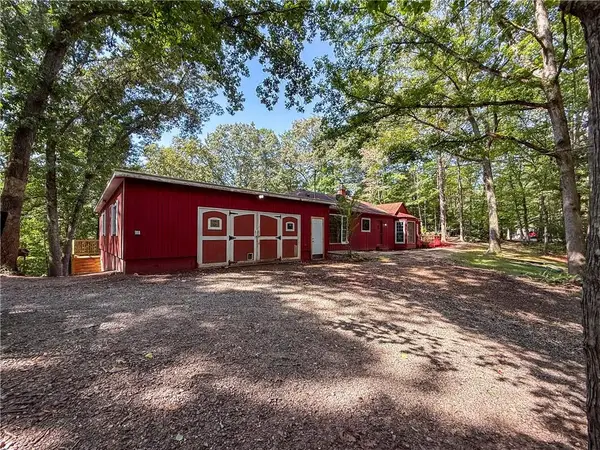 $275,000Active3 beds 3 baths1,860 sq. ft.
114 Funaro Lane, Dahlonega, GA 30533
MLS# 7841173Listed by: PAYNE REAL ESTATE


Protect your home and budget from life's surprises with an Assurant Home Warranty, backed by a partner that supports you through every step of homeownership. Explore Plans.
© 2026 Better Homes and Gardens Real Estate LLC. An Anywhere Real Estate company. All rights reserved. Better Homes and Gardens® Real Estate is a registered trademark owned by Meredith Operations Corporation, licensed to Better Homes and Gardens Real Estate LLC and used with permission. Better Homes and Gardens Real Estate LLC fully supports the principles of the Fair Housing Act and the Equal Opportunity Act. Listing information is deemed reliable but is not guaranteed accurate.
Each office is independently owned and operated.
Any services or products provided by third parties are not provided by, affiliated with or related to Better Homes and Gardens Real Estate LLC, or its affiliated companies.