
370 Mountain Trace Drive, Dahlonega, GA 30533
Local realty services provided by:Better Homes and Gardens Real Estate Metro Brokers
Listed by: debbie dewey, jason c moore
Office: remax around atlanta
MLS#:7783074
Source:FIRSTMLS
Price summary
- Price:$799,777
- Price per sq. ft.:$232.43
- Monthly HOA dues:$275
About this home
Acceptable offers leading to 11-15-26 or earlier closing, include buyer's initiation fee for Golf Membership at Achasta PAID by seller. Initiation fee has a 2027 value of $25,000. Priced Under Current Appraisal. RARE Extensively Renovated Executive Residence has a perfectly designed interior displaying an aura of quiet grace that blends perfectly with the tranquil forest surrounding it. With extreme attention to detail, the original floorplan was converted to an Open layout that's ideal for everyday living & entertaining. Sellers' MAJOR 200K+ EXTENSIVE RENOVATION created the ideal Dream Mountain Retreat! Entering the Foyer from the Covered Front Porch, the vista of the Open Concept GR, Kit, & the NEW DR Addition's Rear Window Wall, putting the ever-changing colors of the foliage beyond it on full display throughout the year! Sleek & stylish Luxe Modern Renovated Island Kitchen will thrill any cook, making meal times & entertaining the highlight of your day. NEW Modernized Cabinetry, Top-of-the-Line Built-In Appliances, including a 5-burner GAS Thermador Cooktop, Double Convection Ovens, Bosch Dishwasher & Vent Hood, Natural Stone Backsplash & High-End Caesarstone Quartz Countertops make meal prep a joy! The OVERSIZED WALK-IN PANTRY is IDEAL for keeping large serving dishes, small appliances, food & bulk storage handy, organized & off the countertops. Enjoy laundry time, thanks to the Renovated Ergonomic Enlarged Laundry Rm, equipped with a Utility Sink, Storage Cabinets, a Drying Bar & Paneled Accent Wall. The Laundry, Pantry & NEW Powder Rm are conveniently located off the hallway vestibule connecting the kitchen to the garage. Unwind & entertain in the Impressive & Spacious Great Rm, boasting a Cathedral Ceiling, stylish Built-In Cabinetry, Eye-Catching Stone-faced FP w/Gas Logs. Genuine Site-Finished Hardwood Floors add to the warm ambience of this Must-See, One-of-a-Kind, Customized Residence. Clerestory windows add to the natural light that bathes the heart of the home. Sip coffee, observe wildlife, bird watch & dine alfresco in the Vaulted Screened Porch, adjacent to & accessed by French Doors from the Dining Rm & Kitchen. The NEW King-Size Primary Suite, includes a Fabulous Walk-In Closet featuring Custom Organizers with moveable shelving. The Thoroughly Modernized Owner's Bath showcases an Oversized Zero-Entry Tile Shower, Elongated Double-Sink Vanity with extensive drawer & cabinet storage with pull-outs, & is stubbed/reinforced for a Bathtub. BONUS: Retreat to the cozy Flex Rm, ideal for a Study, TV Den, etc. The Full Daylight Terrace Level wows with 10 ft ceilings, 2 additional BRs, a Full Bath & Casual Living Area viewing your own Private Forest, with a 2nd Window Wall & French Doors that open directly onto an Amazing Wrap-Around deck. Recessed Lighting & Built-In Speakers abound thruout the main level & are pre-wired in the Terrace Level. An Ultra-Convenient Central Vacuum System saves time. NEW Water Heater, Newer Architectural Shingle Roof plus New bronze-color Gutters & Downspouts will provide many years of CAREFREE LIVING. Located on a private road lined with exceptional homes, this premier property delivers PRIVACY & the best of NORTH GEORGIA MOUNTAIN LIVING. Achasta residents enjoy an exceptional lifestyle, centered around the Jack Nicklaus Signature Golf Course, in addition to many premier amenities including a clubhouse, restaurant, pool, pickleball & tennis courts. Achasta offers something for everyone:GOLF, Tennis, Pickleball, 8 Hiking Trails, Fishing, Kayaking, Tubing, Special Resident Events & many specialty social clubs. Dahlonega is a hallmark town, named #1 Small Town in Georgia in 2023 by Southern Living Magazine & one of the 10 Most Beautiful Towns in Georgia. Enjoy Historic DT, year-round festivals, live music, eateries, wineries, shopping, outdoor adventures, new Publix, NE Georgia Medical Center & gold panning! Achasta's instant proximity to GA400 makes Atlanta & Airport just 1 hour south....
Contact an agent
Home facts
- Year built:2003
- Subdivision & Development:Achasta
- Listing ID #:7783074
- Updated:September 25, 2026 at 01:41 PM
Rooms and interior
- Bedrooms:3
- Total bathrooms:3
- Full bathrooms:2
- Half bathrooms:1
- Flooring:Carpet, Hardwood
- Dining Description:Seats 12+, Separate Dining Room
- Bathrooms Description:Double Vanity, Shower Only
- Kitchen Description:Breakfast Bar, Cabinets Stain, Dishwasher, Double Oven, Gas Cooktop, Kitchen Island, Pantry Walk-In, Range Hood, Self Cleaning Oven, Stone Counters, View to Family Room
- Bedroom Description:In-Law Floorplan, Master on Main, Roommate Floor Plan
- Basement Description:Daylight, Finished, Finished Bath, Full, Interior Entry
- Living area:3,441 sq. ft.
Heating and cooling
- Cooling:Ceiling Fan(s), Central Air, Zoned
- Heating:Central, Forced Air, Natural Gas, Zoned
- Central air:Yes
Structure and exterior
- Roof:Composition, Shingle
- Year built:2003
- Building area:3,441 sq. ft.
- Lot area:0.67 Acres
- Lot Features:Back Yard, Front Yard, Landscaped, Private, Sloped, Wooded
- Architectural Style:Craftsman, Ranch
- Construction Materials:Cement Siding, HardiPlank Type, Shingle Siding
- Exterior Features:Covered, Deck, Enclosed, Front Porch, Private Yard, Rain Gutters, Rear Porch, Screened, Storage, Wrap Around
- Levels:2 Story
Schools
- High school:Lumpkin County
- Middle school:Lumpkin County
- Elementary school:Cottrell
Utilities
- Water:Public, Water Available
- Sewer:Public Sewer
Finances and disclosures
- Price:$799,777
- Price per sq. ft.:$232.43
- Tax amount:$2,291 (2025)
Features and amenities
- Laundry features:In Hall, Laundry Room, Main Level
- Amenities:Cathedral Ceiling(s), Central Vacuum, Entrance Foyer, Gas Water Heater, High Ceilings 10 ft Lower
Parking
- Total parking spaces:2
- Parking description:Attached, Driveway, Garage, Garage Door Opener, Garage Faces Front, Kitchen Level
- Garage spaces:2
 Listings identified with the FMLS IDX logo come from FMLS and are held by brokerage firms other than the owner of this website. The listing brokerage is identified in any listing details. Information is deemed reliable but is not guaranteed. If you believe any FMLS listing contains material that infringes your copyrighted work please click here (https://www.fmls.com/dmca) to review our DMCA policy and learn how to submit a takedown request. ©2026 First Multiple Listing Service, Inc.
New listings near 370 Mountain Trace Drive
- Coming Soon
 $475,000Coming Soon3 beds 3 baths2,772 sq. ft.
430 Silas Road, Dahlonega, GA 30533
MLS# 7842066Listed by: KELLER WILLIAMS REALTY ATLANTA PARTNERS - Coming Soon
 $334,900Coming Soon3 beds 2 baths1,260 sq. ft.
44 Gold Spur, Dahlonega, GA 30533
MLS# 10850489Listed by: eXp Realty - Coming Soon
 $334,900Coming Soon3 beds 2 baths1,260 sq. ft.
44 Gold Spur, Dahlonega, GA 30533
MLS# 7841114Listed by: EXP REALTY, LLC. - Coming Soon
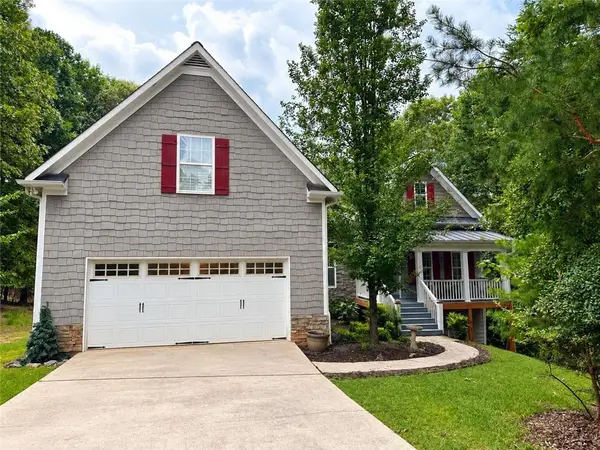 $525,000Coming Soon4 beds 3 baths2,796 sq. ft.
68 High Creek Drive, Dahlonega, GA 30533
MLS# 7840344Listed by: CENTURY 21 RESULTS - Coming Soon
 $299,000Coming Soon3 beds 2 baths1,792 sq. ft.
130 Fortner Drive, Dahlonega, GA 30533
MLS# 7833938Listed by: HARDEMAN REALTY, INC. - New
 $379,900Active3 beds 2 baths
47 Chester Road, Dahlonega, GA 30533
MLS# 7843863Listed by: SELLERS REALTY OF DAHLONEGA - New
 $409,900Active3 beds 2 baths
49 Chester Road Road, Dahlonega, GA 30533
MLS# 7844061Listed by: SELLERS REALTY OF DAHLONEGA - New
 $739,900Active3 beds 2 baths
25 Riverhouse Drive, Dahlonega, GA 30533
MLS# 7839960Listed by: HOMESMART - New
 $299,000Active3 beds 2 baths
272 Cedar Springs Lane, Dahlonega, GA 30533
MLS# 10851803Listed by: Truly Southern Realty LLC - New
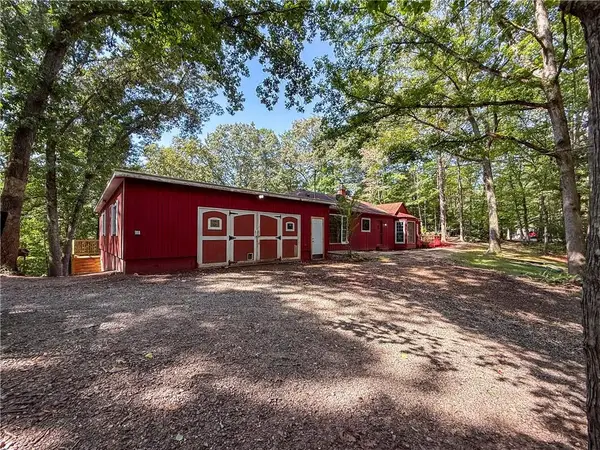 $275,000Active3 beds 3 baths1,860 sq. ft.
114 Funaro Lane, Dahlonega, GA 30533
MLS# 7841173Listed by: PAYNE REAL ESTATE


Protect your home and budget from life's surprises with an Assurant Home Warranty, backed by a partner that supports you through every step of homeownership. Explore Plans.
© 2026 Better Homes and Gardens Real Estate LLC. An Anywhere Real Estate company. All rights reserved. Better Homes and Gardens® Real Estate is a registered trademark owned by Meredith Operations Corporation, licensed to Better Homes and Gardens Real Estate LLC and used with permission. Better Homes and Gardens Real Estate LLC fully supports the principles of the Fair Housing Act and the Equal Opportunity Act. Listing information is deemed reliable but is not guaranteed accurate.
Each office is independently owned and operated.
Any services or products provided by third parties are not provided by, affiliated with or related to Better Homes and Gardens Real Estate LLC, or its affiliated companies.