
38 Stamp Mill Court, Dahlonega, GA 30533
Local realty services provided by:Better Homes and Gardens Real Estate Metro Brokers
Listed by: carol hammond
Office: virtual properties realty.net
MLS#:10870388
Source:METROMLS
Price summary
- Price:$983,000
- Price per sq. ft.:$189.37
- Monthly HOA dues:$200
About this home
Beautifully tucked away on a flat cul-de-sac with a modern turn-key refresh, this home provides privacy within the gated neighborhood of Achasta, known for its kind neighbors and extensive recreational activities. The floor plan is a masterclass in versatility, featuring five spacious bedrooms and four-and-a-half bathrooms. Most notably, the home is designed with three distinct master ensuites located on the main, upper, and terrace levels, providing total vertical separation for family members or guests. The primary master bath features a newly transformed tiled shower, a nice double vanity, and a separate jetted spa tub beautifully framed beneath an octagonal tray ceiling. The primary suite is completed by a walk-in dressing room featuring a custom organization system outfitted with floor-to-ceiling shelving, integrated wardrobe drawers, and dedicated cubbies for shoes and accessories. The heart of the home is an oversized gourmet kitchen equipped with new appliances, extensive custom cabinetry and specialized storage solutions, including dedicated pull-out shelves, integrated pantry, high-capacity drawers, and large appliance garage. This culinary hub flows seamlessly into a hearth room wrapped in floor-to-ceiling windows, that bring in the outdoors. The space opens further into the living room, a true craftsman's delight defined by soaring 18-foot cathedral ceilings and a wall of windows framing breathtaking outdoor views. Anchored by a two-sided stone and marble fireplace, the great room perfectly blends architectural scale with the tranquil beauty of living among the treetops. To maximize its versatility, the daylight terrace level serves as a fully independent "home within a home," complete with its own private kitchen, separate entrance, and peaceful shaded deck. This self-contained living area can be offered as a high-end multi-generational residence suite for family and guests or a long-term executive resident, allowing you to capitalize on space without sacrificing your own privacy upstairs. Additionally, the terrace level features a workout room with wall-to-wall gym-mat flooring, designed as a private wellness studio for lifting, cardio, or yoga, as well as workshop space for projects and storage. Beyond the private bounds of this rare one-acre retreat, the Achasta lifestyle awaits near the northeast Georgia mountains in Dahlonega. Residents enjoy 24-hour guard gated security and amenities, including the Jack Nicklaus Designed Signature Golf Course and private access to the Chestatee River for kayaking and fishing. This active lifestyle is further enhanced by newly re-surfaced tennis and new pickleball courts, an extensive network of hiking trails, pool and the scenic River Park for family recreation. Anchored by an impressive full-service clubhouse offering upscale dining and a vibrant social calendar, the neighborhood provides a resort-like experience every day. Located just minutes from the historic charm of Dahlonega, this meticulously updated property offers the perfect balance of small-town community and luxury living. With exceptional schools and the new Northeast Georgia Medical Center complex, premium shopping and dining within five miles and effortless access to Highway 400- once you pass through the Achasta Main Gate, this premium high-value estate provides a relaxing lifestyle free of the hustle and bustle. Please make sure to view the video shown in the Facts and Features!...
Contact an agent
Home facts
- Year built:2000
- Subdivision & Development:Achasta
- Listing ID #:10870388
- Updated:November 12, 2026 at 01:08 PM
Rooms and interior
- Bedrooms:5
- Total bathrooms:5
- Full bathrooms:4
- Half bathrooms:1
- Flooring:Carpet, Hardwood
- Dining Description:Seats 12+
- Bathrooms Description:Double Vanity
- Kitchen Description:Breakfast Bar, Breakfast Room, Dishwasher, Disposal, Double Oven, Kitchen Island, Microwave, Pantry
- Bedroom Description:Master On Main Level
- Basement Description:Bath Finished, Daylight, Exterior Entry, Interior Entry
- Living area:5,191 sq. ft.
Heating and cooling
- Cooling:Ceiling Fan(s), Central Air, Electric
- Heating:Natural Gas
- Central air:Yes
Structure and exterior
- Roof:Composition
- Year built:2000
- Building area:5,191 sq. ft.
- Lot area:1.02 Acres
- Lot Features:Corner Lot, Cul-De-Sac, Private
- Architectural Style:European
- Construction Materials:Concrete, Stone
- Levels:2 Story
Schools
- High school:New Lumpkin
- Middle school:Lumpkin
- Elementary school:Cottrell
Utilities
- Water:Public
- Sewer:Private Sewer, Public Sewer
Finances and disclosures
- Price:$983,000
- Price per sq. ft.:$189.37
- Tax amount:$9,436 (2025)
Features and amenities
- Appliances:Dishwasher, Disposal, Double Oven, Electric Water Heater, Gas Water Heater, Microwave
- Laundry features:In Mud Room, Laundry
- Amenities:Bay Window(s), Bookcases, Carbon Monoxide Detector(s), Central Vacuum, Double Pane Windows, Electric Water Heater, Gas Water Heater, High Ceilings, Pulldown Attic Stairs, Smoke Detector(s), Tray Ceiling(s)
Parking
- Total parking spaces:4
- Parking description:Garage, Garage Door Opener
- Garage:Yes
 2026 Georgia MLS. All rights reserved. Information Deem Reliable But Not Guaranteed November 12, 2026
New listings near 38 Stamp Mill Court
- New
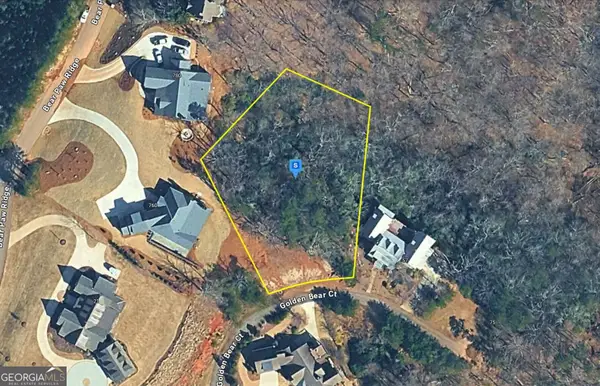 $149,999Active0.87 Acres
51 Golden Bear Court, Dahlonega, GA 30533
MLS# 10888513Listed by: Landmark Realty Group - New
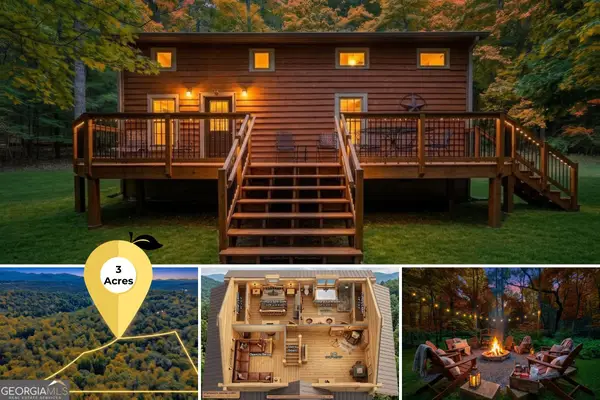 $474,000Active3 beds 2 baths1,732 sq. ft.
57 Ashleywood Drive, Dahlonega, GA 30533
MLS# 10888574Listed by: Gold Peach Realty LLC - New
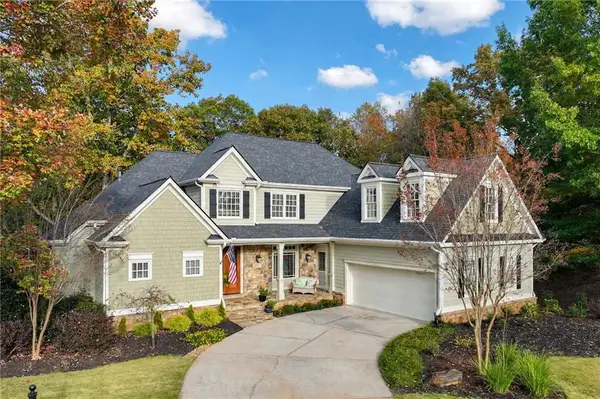 $950,000Active5 beds 5 baths5,920 sq. ft.
38 Stamp Mill Court, Dahlonega, GA 30533
MLS# 7864447Listed by: THE NORTON AGENCY - New
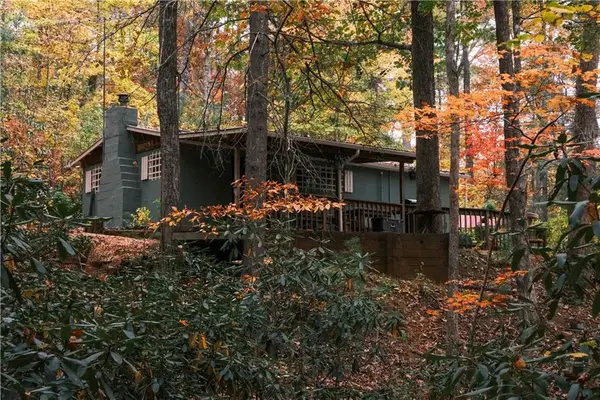 $250,000Active1 beds 1 baths600 sq. ft.
66 Booger Hollow Way, Dahlonega, GA 30533
MLS# 7866525Listed by: COLDWELL BANKER REALTY - New
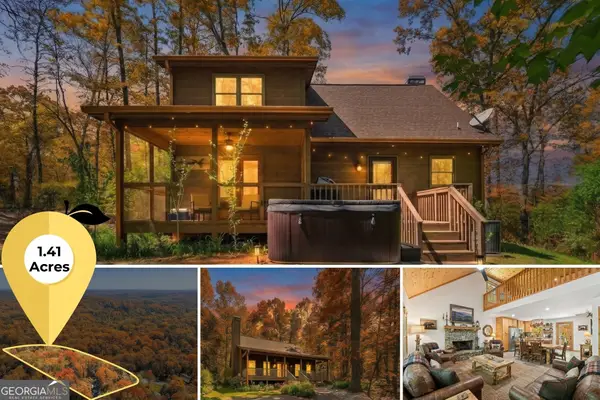 $455,000Active2 beds 2 baths1,644 sq. ft.
40 Misty Hollow Drive, Dahlonega, GA 30533
MLS# 10888014Listed by: Gold Peach Realty LLC - New
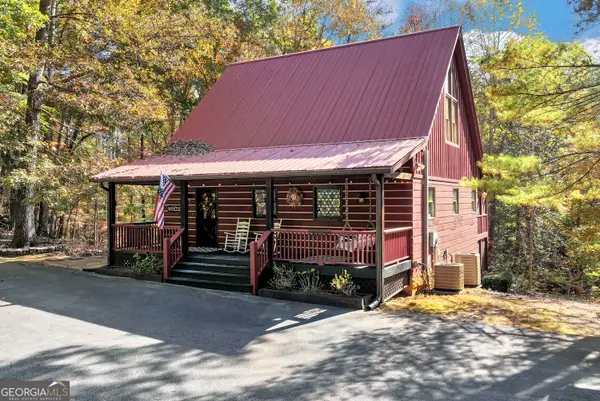 $375,000Active2 beds 2 baths2,048 sq. ft.
150 Rainmore Drive, Dahlonega, GA 30533
MLS# 10887451Listed by: Keller Williams Realty North Atlanta - New
 $170,000Active3 beds 2 baths
52 Druid Court, Dahlonega, GA 30533
MLS# 10886792Listed by: Keller Williams Lanier Partners - New
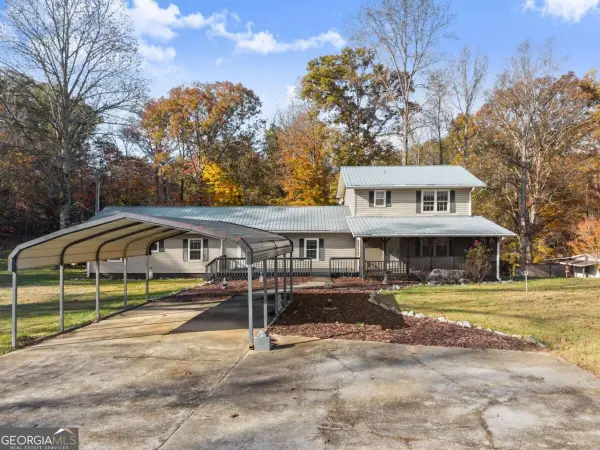 $435,000Active3 beds 3 baths2,496 sq. ft.
1561 Grindle Bridge Road, Dahlonega, GA 30533
MLS# 10886759Listed by: Chris McCall Realty - New
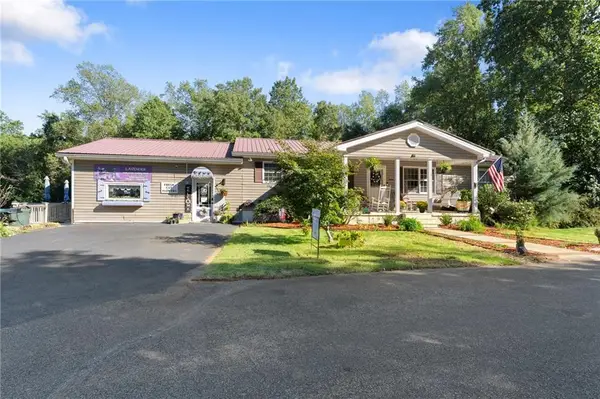 $950,000Active4 beds 3 baths2,408 sq. ft.
2882 Red Oak Flats Road, Dahlonega, GA 30533
MLS# 7865151Listed by: CHRIS MCCALL REALTY, LLC - New
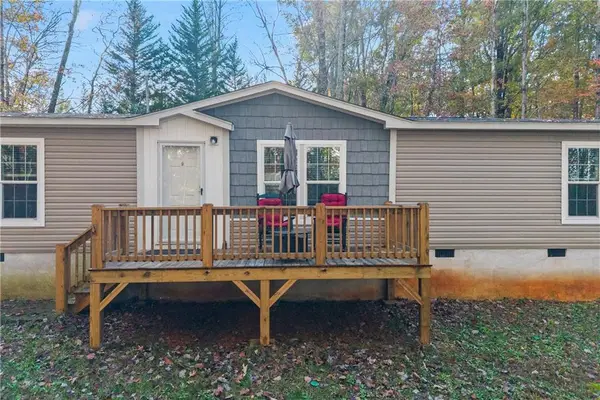 $308,000Active3 beds 2 baths1,456 sq. ft.
129 Lost Place, Dahlonega, GA 30533
MLS# 7864961Listed by: ATLANTA COMMUNITIES


Protect your home and budget from life's surprises with an Assurant Home Warranty, backed by a partner that supports you through every step of homeownership. Explore Plans.
© 2026 Better Homes and Gardens Real Estate LLC. An Anywhere Real Estate company. All rights reserved. Better Homes and Gardens® Real Estate is a registered trademark owned by Meredith Operations Corporation, licensed to Better Homes and Gardens Real Estate LLC and used with permission. Better Homes and Gardens Real Estate LLC fully supports the principles of the Fair Housing Act and the Equal Opportunity Act. Listing information is deemed reliable but is not guaranteed accurate.
Each office is independently owned and operated.
Any services or products provided by third parties are not provided by, affiliated with or related to Better Homes and Gardens Real Estate LLC, or its affiliated companies.