
462 Ranch Mountain Drive, Dahlonega, GA 30533
Local realty services provided by:Better Homes and Gardens Real Estate Jackson Realty
Listed by: nicole amstutz
Office: gold peach realty llc
MLS#:10821315
Source:METROMLS
Price summary
- Price:$1,049,000
- Price per sq. ft.:$262.25
- Monthly HOA dues:$191.67
About this home
Turnkey, fully furnished, and ready to enjoy from day one, 462 Ranch Mountain Drive offers an exceptional opportunity to own a newer North Georgia mountain retreat with established rental history and rental income information available upon request. Whether you're searching for a personal mountain getaway, second home, or vacation rental property, the furniture and furnishings are included, along with a fully stocked kitchen featuring new pots, pans, accessories, and service for 15, allowing you to step directly into the Dahlonega mountain lifestyle without the time and expense of furnishing and outfitting an entire home. Built in 2022 and tucked into a peaceful wooded setting, this striking mountain home combines authentic cabin character with the comfort and convenience of newer construction. From the moment you enter, the soaring great room creates an unforgettable impression with floor-to-ceiling windows, exposed beams, warm wood finishes, hardwood flooring, and a dramatic floor-to-ceiling stone fireplace. The open kitchen is designed for gathering and entertaining, featuring granite countertops, a large center island, stainless steel appliances, double ovens, abundant cabinetry, and a distinctive copper farmhouse sink. The kitchen flows seamlessly into the dining and living areas, creating an inviting central gathering space for family, friends, and weekend guests. The main-level primary suite provides a peaceful retreat with direct access to the outdoor living areas and a beautifully appointed bath featuring stone accents, a large tiled shower, and separate soaking tub. Upstairs, additional sleeping accommodations and a spacious loft overlooking the great room provide flexible space for guests, a home office, or an additional lounge area. The lower level adds even more versatility with additional finished living and guest space, along with valuable storage and future possibilities. Outdoor living is one of the property's standout features. Multiple decks and covered porches extend the living space into the surrounding North Georgia landscape, including a covered gathering area with an outdoor fireplace and television. Relax in the private hot tub, gather around the fire pit, grill and entertain on the expansive decks, or simply enjoy the peaceful wooded surroundings. The home's established vacation-rental use, included furnishings, fully stocked kitchen, multiple gathering areas, hot tub, indoor and outdoor fireplaces, and flexible sleeping accommodations make this a particularly compelling option for buyers seeking a turnkey Dahlonega mountain property. Rental income information is available for qualified buyers upon request. Located approximately eight miles north of historic Downtown Dahlonega, the property provides convenient access to local wineries, restaurants, shopping, hiking, waterfalls, mountain biking, and the outdoor recreation that has made Dahlonega one of North Georgia's most popular mountain destinations. Whether you're looking for a full-time mountain home, a weekend escape, or a furnished vacation property that's ready to begin enjoying immediately, 462 Ranch Mountain Drive offers a rare combination of newer construction, authentic mountain character, exceptional outdoor living, and true turnkey convenience. Disclaimer: All information deemed reliable but not guaranteed and should be independently verified. Photos & lot lines may be virtually staged to assist buyers in visualizing the property's potential. For any questions or to schedule a private showing, please contact the listing broker at Gold Peach Realty....
Contact an agent
Home facts
- Year built:2022
- Subdivision & Development:Trahlyta Estates
- Listing ID #:10821315
- Updated:September 24, 2026 at 11:07 AM
Rooms and interior
- Bedrooms:4
- Total bathrooms:4
- Full bathrooms:3
- Half bathrooms:1
- Flooring:Hardwood
- Bathrooms Description:Double Vanity, Separate Shower, Soaking Tub
- Kitchen Description:Microwave, Oven/Range (Combo), Refrigerator, Stainless Steel Appliance(s)
- Bedroom Description:Master On Main Level, Split Bedroom Plan, Walk-In Closet(s)
- Basement Description:Bath Finished, Exterior Entry, Finished, Interior Entry
- Living area:4,000 sq. ft.
Heating and cooling
- Cooling:Central Air
- Heating:Central
- Central air:Yes
Structure and exterior
- Roof:Metal
- Year built:2022
- Building area:4,000 sq. ft.
- Lot area:1.32 Acres
- Lot Features:Private
- Construction Materials:Log
- Levels:3+ Story
Schools
- High school:New Lumpkin
- Middle school:Lumpkin
- Elementary school:Lumpkin
Utilities
- Water:Well
- Sewer:Septic Tank
Finances and disclosures
- Price:$1,049,000
- Price per sq. ft.:$262.25
- Tax amount:$6,320 (2025)
Features and amenities
- Appliances:Microwave, Oven/Range (Combo), Refrigerator, Stainless Steel Appliance(s)
- Laundry features:Laundry
- Amenities:Beamed Ceilings, High Ceilings, In-Law Floorplan, Rear Stairs, Tray Ceiling(s), Two Story Foyer, Vaulted Ceiling(s), Wet Bar
Parking
- Parking description:Kitchen Level
 2026 Georgia MLS. All rights reserved. Information Deem Reliable But Not Guaranteed September 24, 2026
New listings near 462 Ranch Mountain Drive
- Coming Soon
 $475,000Coming Soon3 beds 3 baths2,772 sq. ft.
430 Silas Road, Dahlonega, GA 30533
MLS# 7842066Listed by: KELLER WILLIAMS REALTY ATLANTA PARTNERS - Coming Soon
 $334,900Coming Soon3 beds 2 baths1,260 sq. ft.
44 Gold Spur, Dahlonega, GA 30533
MLS# 10850489Listed by: eXp Realty - Coming Soon
 $334,900Coming Soon3 beds 2 baths1,260 sq. ft.
44 Gold Spur, Dahlonega, GA 30533
MLS# 7841114Listed by: EXP REALTY, LLC. - Coming Soon
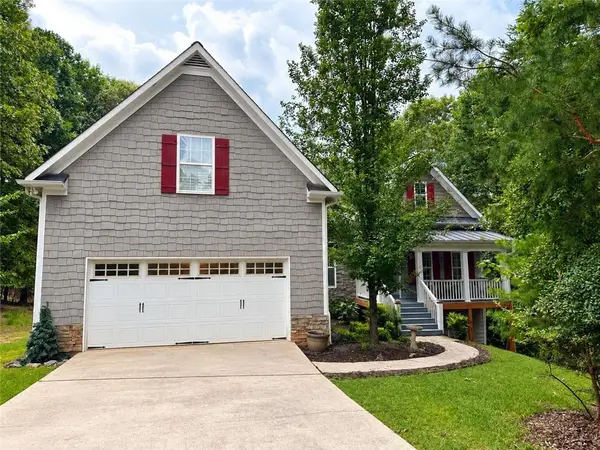 $525,000Coming Soon4 beds 3 baths2,796 sq. ft.
68 High Creek Drive, Dahlonega, GA 30533
MLS# 7840344Listed by: CENTURY 21 RESULTS - Coming Soon
 $299,000Coming Soon3 beds 2 baths1,792 sq. ft.
130 Fortner Drive, Dahlonega, GA 30533
MLS# 7833938Listed by: HARDEMAN REALTY, INC. - New
 $299,000Active3 beds 2 baths
272 Cedar Springs Lane, Dahlonega, GA 30533
MLS# 10851803Listed by: Truly Southern Realty LLC - New
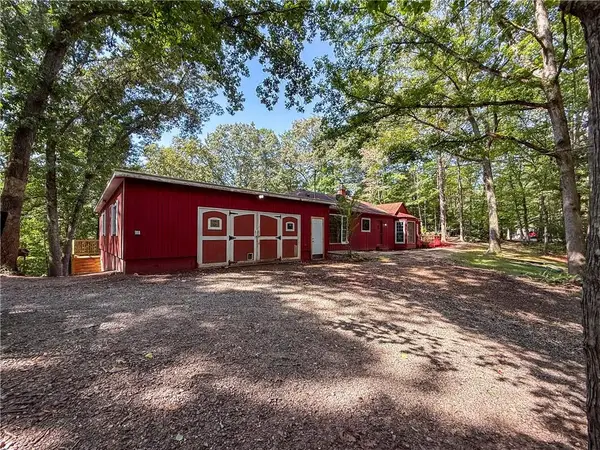 $275,000Active3 beds 3 baths1,860 sq. ft.
114 Funaro Lane, Dahlonega, GA 30533
MLS# 7841173Listed by: PAYNE REAL ESTATE - New
 $440,000Active4 beds 4 baths2,583 sq. ft.
120 Camp Drive, Dahlonega, GA 30533
MLS# 7841969Listed by: PAYNE REAL ESTATE - New
 $109,000Active4.8 Acres
4.8AC Sign Board Gap Road, Dahlonega, GA 30533
MLS# 10850738Listed by: Dover Realty & Investments Inc - New
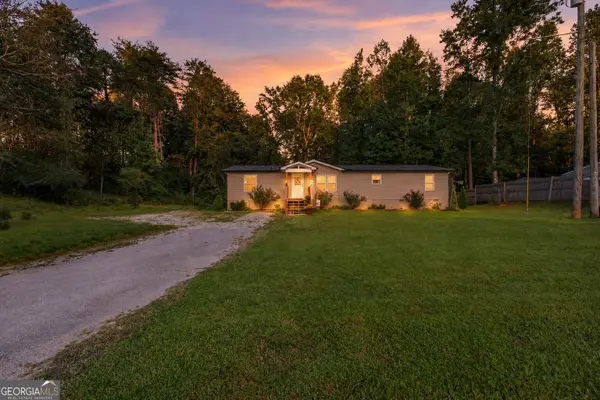 $280,000Active3 beds 2 baths1,620 sq. ft.
1641 Old Dahlonega Highway, Dahlonega, GA 30533
MLS# 10850321Listed by: Keller Williams Lanier Partners


Protect your home and budget from life's surprises with an Assurant Home Warranty, backed by a partner that supports you through every step of homeownership. Explore Plans.
© 2026 Better Homes and Gardens Real Estate LLC. An Anywhere Real Estate company. All rights reserved. Better Homes and Gardens® Real Estate is a registered trademark owned by Meredith Operations Corporation, licensed to Better Homes and Gardens Real Estate LLC and used with permission. Better Homes and Gardens Real Estate LLC fully supports the principles of the Fair Housing Act and the Equal Opportunity Act. Listing information is deemed reliable but is not guaranteed accurate.
Each office is independently owned and operated.
Any services or products provided by third parties are not provided by, affiliated with or related to Better Homes and Gardens Real Estate LLC, or its affiliated companies.