
567 Crown Mountain Way, Dahlonega, GA 30533
Local realty services provided by:Better Homes and Gardens Real Estate Metro Brokers
567 Crown Mountain Way,Dahlonega, GA 30533
$775,000
- 5 Beds
- 6 Baths
- 3,713 sq. ft.
- Single family
- Active
Listed by: cody dodge
Office: exp realty, llc.
MLS#:7838031
Source:FIRSTMLS
Price summary
- Price:$775,000
- Price per sq. ft.:$208.73
- Monthly HOA dues:$116.67
About this home
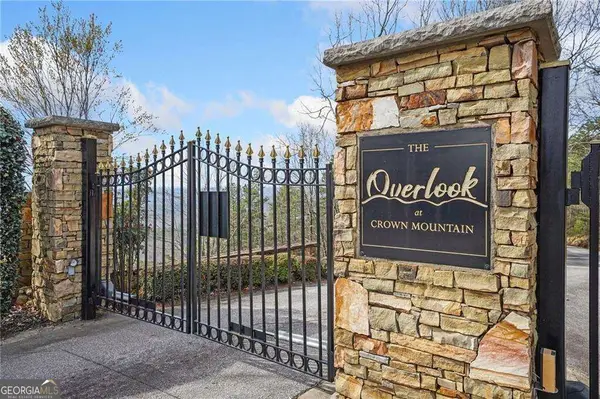
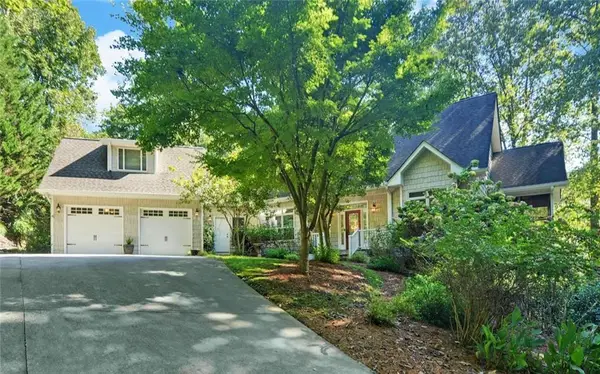
GATED COMMUNITY, INCREDIBLE MOUNTAIN VIEWS, AND ONLY MINUTES FROM THE DAHLONEGA SQUARE AND WINERIES. Located in a private cul-de-sac within the gated Overlook at Crown Mountain community, this beautifully renovated home offers the perfect balance of privacy, luxury, and convenience. Nearly every room captures breathtaking mountain views, while the open floor plan is designed for both everyday living and effortless entertaining. This home has had over $150,000 in upgrades poured into it.
The main level features a spacious primary suite with a spa-inspired bath, a beautifully updated kitchen with oversized pantries and a large island, and a warm, inviting living room centered around a custom marble fireplace. Upstairs, you'll find two additional ensuite bedrooms and a flexible loft, while the finished terrace level adds two more guest suites plus unfinished space ready for a workshop, gym, or future expansion.
Step outside to an expanded back deck overlooking a fully fenced backyard and fire pit, creating the perfect place to enjoy peaceful mountain sunsets. This home also has something most homes in Dahlonega don’t have - tons of flat parking. Your main driveway is flat, then an additional parking pad adds even more parking space for easy entertaining. Complete with an oversized two car garage, neighborhood swim and tennis amenities, and just minutes from Dahlonega's restaurants, wineries, and UNG, this home offers mountain living without sacrificing convenience....
Contact an agent
Home facts
- Year built:2019
- Subdivision & Development:The Overlook at Crown Mountain
- Listing ID #:7838031
- Updated:September 18, 2026 at 01:24 PM
Rooms and interior
- Bedrooms:5
- Total bathrooms:6
- Full bathrooms:5
- Half bathrooms:1
- Dining Description:Open Concept, Seats 12+
- Bathrooms Description:Double Vanity, Separate Tub/Shower, Soaking Tub
- Kitchen Description:Cabinets Other, Dishwasher, Electric Oven, Gas Range, Kitchen Island, Microwave, Pantry, Pantry Walk-In, Refrigerator, Stone Counters, View to Family Room
- Bedroom Description:Master on Main, Oversized Master
- Basement Description:Daylight, Finished, Finished Bath, Interior Entry
- Living area:3,713 sq. ft.
Heating and cooling
- Cooling:Ceiling Fan(s), Central Air
- Heating:Heat Pump
- Central air:Yes
Structure and exterior
- Roof:Shingle
- Year built:2019
- Building area:3,713 sq. ft.
- Lot area:0.75 Acres
- Lot Features:Back Yard, Cul-De-Sac, Front Yard, Landscaped, Private
- Architectural Style:Craftsman
- Construction Materials:Cement Siding
- Exterior Features:Covered, Deck, Front Porch, Patio, Private Yard, Rear Porch
- Levels:3+ Story
Schools
- High school:Lumpkin County
- Middle school:Lumpkin County
- Elementary school:Cottrell
Utilities
- Water:Public, Water Available
- Sewer:Public Sewer, Sewer Available
Finances and disclosures
- Price:$775,000
- Price per sq. ft.:$208.73
- Tax amount:$6,659 (2025)
Features and amenities
- Laundry features:Dryer, Laundry Room, Main Level, Washer
- Amenities:Entrance Foyer, High Ceilings 9 ft Main, Walk-In Closet(s)
Parking
- Total parking spaces:4
- Parking description:Driveway, Garage, Garage Faces Front, Level Driveway, Parking Pad
- Garage spaces:2
 Listings identified with the FMLS IDX logo come from FMLS and are held by brokerage firms other than the owner of this website. The listing brokerage is identified in any listing details. Information is deemed reliable but is not guaranteed. If you believe any FMLS listing contains material that infringes your copyrighted work please click here (https://www.fmls.com/dmca) to review our DMCA policy and learn how to submit a takedown request. ©2026 First Multiple Listing Service, Inc.
New listings near 567 Crown Mountain Way
- Coming Soon
 $299,000Coming Soon3 beds 2 baths1,792 sq. ft.
130 Fortner Drive, Dahlonega, GA 30533
MLS# 7833938Listed by: HARDEMAN REALTY, INC. - Coming Soon
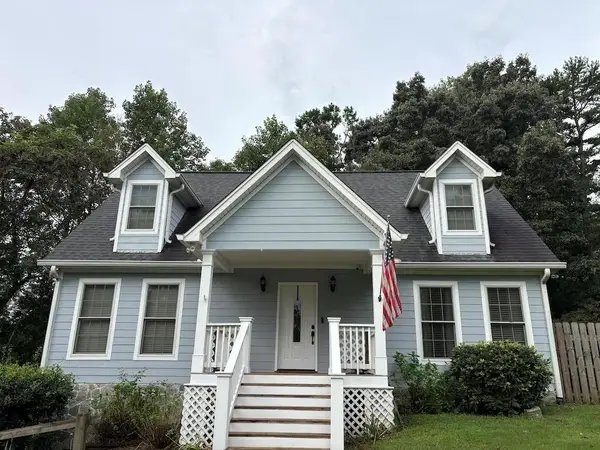 $485,000Coming Soon4 beds 3 baths2,396 sq. ft.
1224 Calhoun Road, Dahlonega, GA 30533
MLS# 7829428Listed by: RIGHT DEAL REALTY, LLC. - New
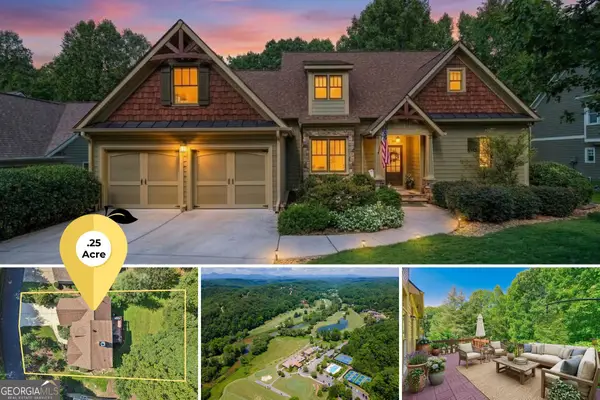 $849,000Active4 beds 5 baths4,000 sq. ft.
202 Cane Mill Lane, Dahlonega, GA 30533
MLS# 10847858Listed by: Gold Peach Realty LLC - New
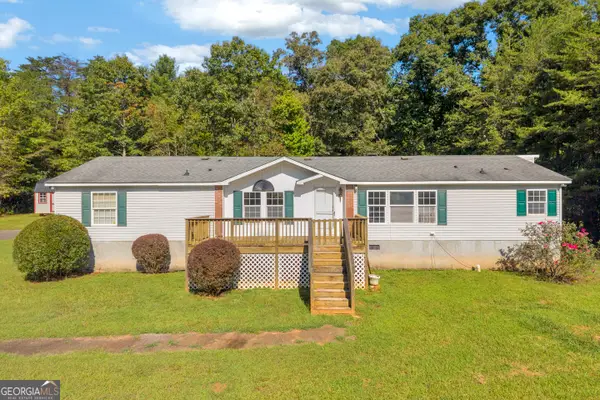 $235,000Active4 beds 2 baths1,782 sq. ft.
161 Mountain Pointe Drive, Dahlonega, GA 30533
MLS# 10847068Listed by: Titan Realty Advisors - New
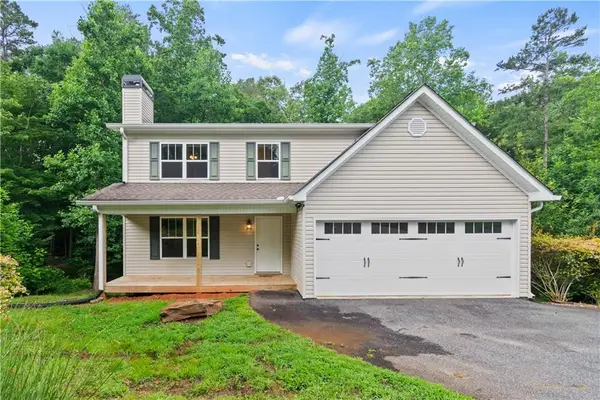 $369,900Active4 beds 3 baths1,956 sq. ft.
148 Brooks Drive, Dahlonega, GA 30533
MLS# 7838690Listed by: GOLD RIVER REALTY, LLC - New
 $100,000Active0.97 Acres
40 Madeline Anthony Road, Dahlonega, GA 30533
MLS# 10846500Listed by: Keller Williams Community Partners - New
 $980,000Active4 beds 4 baths4,058 sq. ft.
260 Cross Creek Trail, Dahlonega, GA 30533
MLS# 7838051Listed by: WALDEN & CO REALTY - New
 $199,900Active6.34 Acres
130 Patriot View Drive, Dahlonega, GA 30533
MLS# 7838111Listed by: GOLD RIVER REALTY, LLC - New
 $200,000Active2.97 Acres
41A&42 Madeline Anthony Road, Dahlonega, GA 30533
MLS# 7837662Listed by: KELLER WILLIAMS REALTY COMMUNITY PARTNERS


Protect your home and budget from life's surprises with an Assurant Home Warranty, backed by a partner that supports you through every step of homeownership. Explore Plans.
© 2026 Better Homes and Gardens Real Estate LLC. An Anywhere Real Estate company. All rights reserved. Better Homes and Gardens® Real Estate is a registered trademark owned by Meredith Operations Corporation, licensed to Better Homes and Gardens Real Estate LLC and used with permission. Better Homes and Gardens Real Estate LLC fully supports the principles of the Fair Housing Act and the Equal Opportunity Act. Listing information is deemed reliable but is not guaranteed accurate.
Each office is independently owned and operated.
Any services or products provided by third parties are not provided by, affiliated with or related to Better Homes and Gardens Real Estate LLC, or its affiliated companies.