
615 Winters Mountain Road, Dahlonega, GA 30533
Local realty services provided by:Better Homes and Gardens Real Estate Metro Brokers
615 Winters Mountain Road,Dahlonega, GA 30533
$205,000
- 4 Beds
- 2 Baths
- 1,238 sq. ft.
- Single family
- Active
Listed by: joshua thompson
Office: keller williams lanier partners
MLS#:10800930
Source:METROMLS
Price summary
- Price:$205,000
- Price per sq. ft.:$165.59
About this home
Completely renovated and move-in ready, this 4-bedroom, 2-bath home with a private well offers an incredible opportunity just minutes from downtown Dahlonega. Nearly every surface has been updated, including new Flooring, Fixtures, Appliances, Plumbing, Roof, Package Unit HVAC, Water Heater and more--right down to the switch plate covers. Inside, you'll love the wood clad ceilings in the living room, modern kitchen and master suite. The master bath offers double vanities with vessel sinks and a spa-like shower with dual rainfall shower heads. A new covered front porch adds the perfect spot to relax and enjoy the outdoors. Conveniently located less than 10 minutes from downtown Dahlonega, local wineries, and GA-400, this home delivers modern, low-maintenance living at an unbeatable value.
Contact an agent
Home facts
- Year built:1996
- Subdivision & Development:Winters Mountain
- Listing ID #:10800930
- Updated:August 25, 2026 at 11:02 AM
Rooms and interior
- Bedrooms:4
- Total bathrooms:2
- Full bathrooms:2
- Flooring:Vinyl
- Dining Description:Living Room/Dining Room Combo
- Bathrooms Description:Double Vanity
- Kitchen Description:Dishwasher, Microwave, Oven/Range (Combo), Refrigerator, Solid Surface Counters
- Bedroom Description:Master On Main Level, Split Bedroom Plan
- Living area:1,238 sq. ft.
Heating and cooling
- Cooling:Electric
- Heating:Electric
Structure and exterior
- Roof:Metal
- Year built:1996
- Building area:1,238 sq. ft.
- Lot area:1 Acres
- Lot Features:Open Lot
- Architectural Style:Modular Home
- Construction Materials:Vinyl Siding
- Levels:1 Story
Schools
- High school:New Lumpkin
- Middle school:Lumpkin
- Elementary school:Long Branch
Utilities
- Water:Private, Well
- Sewer:Septic Tank
Finances and disclosures
- Price:$205,000
- Price per sq. ft.:$165.59
- Tax amount:$111 (25)
Features and amenities
- Appliances:Dishwasher, Microwave, Oven/Range (Combo), Refrigerator
- Laundry features:In Hall
Parking
- Total parking spaces:2
- Parking description:Parking Pad
 2026 Georgia MLS. All rights reserved. Information Deem Reliable But Not Guaranteed August 25, 2026
New listings near 615 Winters Mountain Road
- Coming Soon
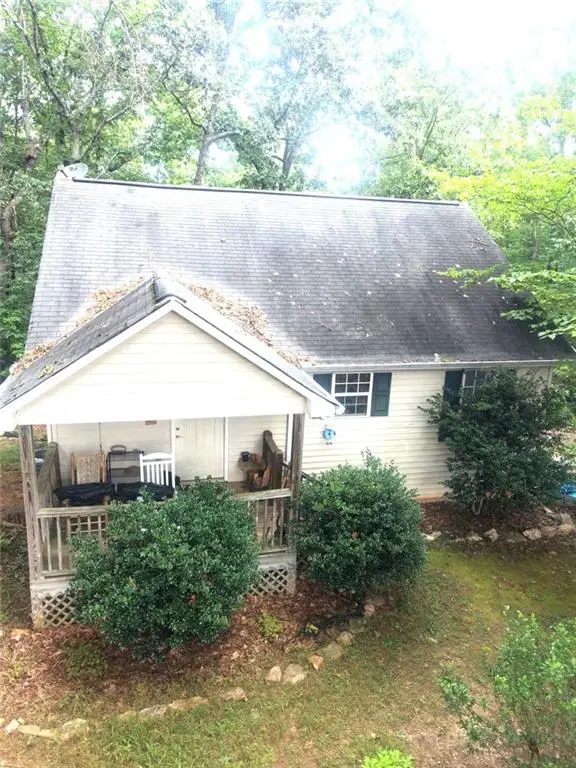 $294,000Coming Soon1 beds 2 baths1,095 sq. ft.
597 Sleepy Hollow Road, Dahlonega, GA 30533
MLS# 7823758Listed by: REMAX CENTER - Coming Soon
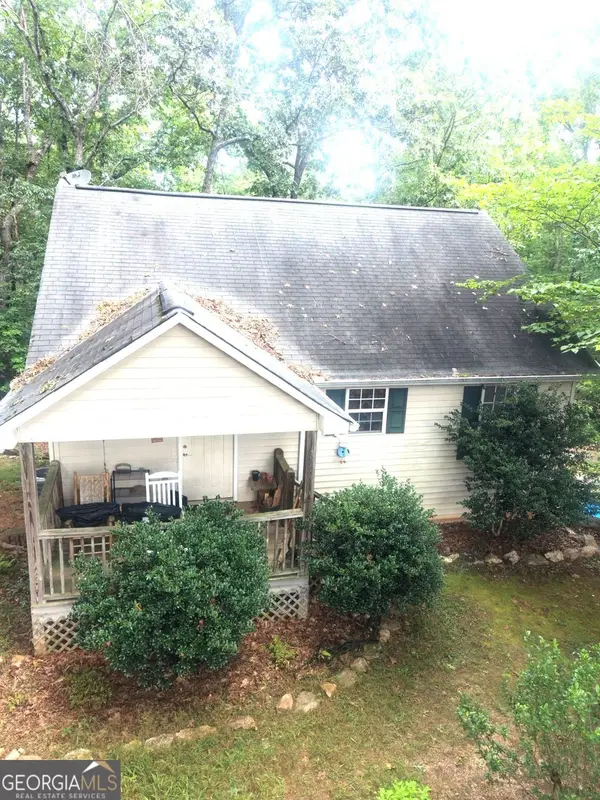 $294,000Coming Soon1 beds 2 baths1,095 sq. ft.
597 Sleepy Hollow Road, Dahlonega, GA 30533
MLS# 10828526Listed by: RE/MAX Center - New
 $180,000Active3.26 Acres
02 Knights Mountain Road, Dahlonega, GA 30533
MLS# 7825868Listed by: KELLER WILLIAMS REALTY COMMUNITY PARTNERS - New
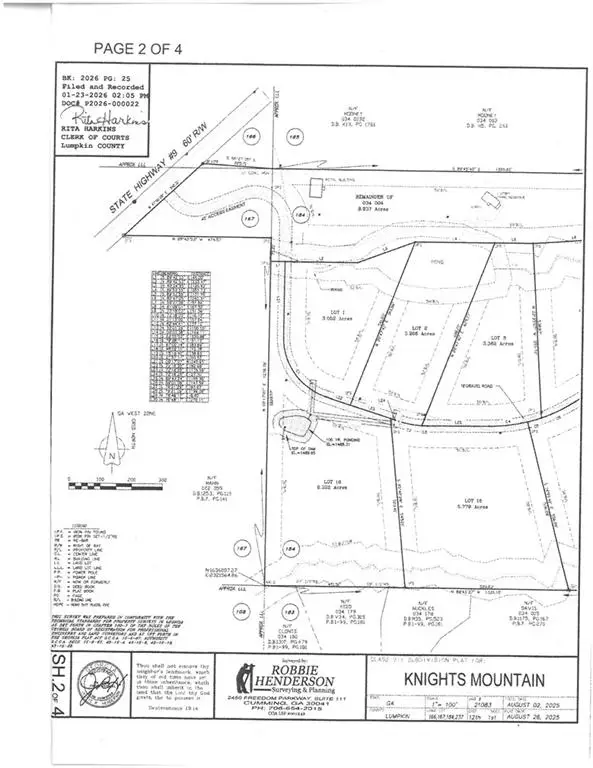 $175,000Active3.36 Acres
03 Knights Mountain Road, Dahlonega, GA 30533
MLS# 7825870Listed by: KELLER WILLIAMS REALTY COMMUNITY PARTNERS - New
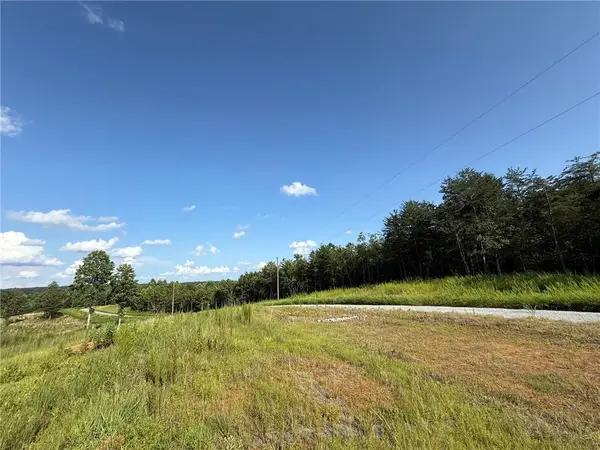 $200,000Active4.18 Acres
04 Knights Mountain Road, Dahlonega, GA 30533
MLS# 7825875Listed by: KELLER WILLIAMS REALTY COMMUNITY PARTNERS - New
 $200,000Active4.04 Acres
05 Knights Mountain Road, Dahlonega, GA 30533
MLS# 7825882Listed by: KELLER WILLIAMS REALTY COMMUNITY PARTNERS - New
 $135,000Active3.27 Acres
06 Knights Mountain Road, Dahlonega, GA 30533
MLS# 7825946Listed by: KELLER WILLIAMS REALTY COMMUNITY PARTNERS - New
 $150,000Active4.37 Acres
07 Knights Mountain Road, Dahlonega, GA 30533
MLS# 7825948Listed by: KELLER WILLIAMS REALTY COMMUNITY PARTNERS - New
 $175,000Active5.24 Acres
12 Knights Mountain Road, Dahlonega, GA 30533
MLS# 7825949Listed by: KELLER WILLIAMS REALTY COMMUNITY PARTNERS - New
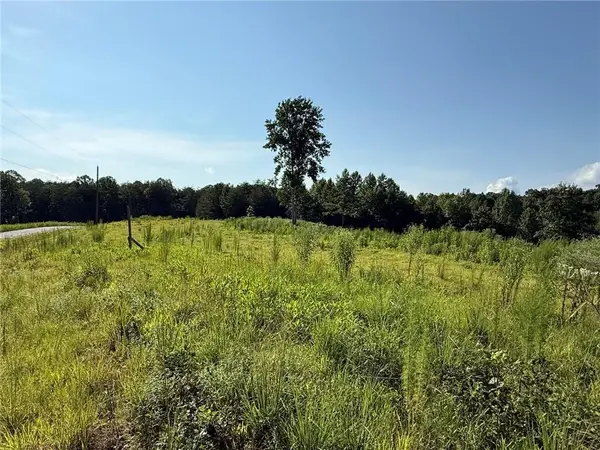 $185,000Active4.53 Acres
13 Knights Mountain Road, Dahlonega, GA 30533
MLS# 7826090Listed by: KELLER WILLIAMS REALTY COMMUNITY PARTNERS


Protect your home and budget from life's surprises with an Assurant Home Warranty, backed by a partner that supports you through every step of homeownership. Explore Plans.
© 2026 Better Homes and Gardens Real Estate LLC. An Anywhere Real Estate company. All rights reserved. Better Homes and Gardens® Real Estate is a registered trademark owned by Meredith Operations Corporation, licensed to Better Homes and Gardens Real Estate LLC and used with permission. Better Homes and Gardens Real Estate LLC fully supports the principles of the Fair Housing Act and the Equal Opportunity Act. Listing information is deemed reliable but is not guaranteed accurate.
Each office is independently owned and operated.
Any services or products provided by third parties are not provided by, affiliated with or related to Better Homes and Gardens Real Estate LLC, or its affiliated companies.