
650 Duffy Grizzle Road, Dahlonega, GA 30533
Local realty services provided by:Better Homes and Gardens Real Estate Metro Brokers
650 Duffy Grizzle Road,Dahlonega, GA 30533
$385,000
- 3 Beds
- 2 Baths
- 1,202 sq. ft.
- Single family
- Active
Listed by: julie timmons
Office: homesmart
MLS#:7833435
Source:FIRSTMLS
Price summary
- Price:$385,000
- Price per sq. ft.:$320.3
About this home
Easy Living in the Heart of Dahlonega!
650 Duffy Grizzle Road | Dahlonega, Georgia 30533
Offered at $385,000
Discover the perfect blend of privacy, comfort, convenience, and versatility at 650 Duffy Grizzle Road! Situated on 1.15 beautiful acres, this charming custom-built ranch-style home offers 3 bedrooms, 2 bathrooms, and approximately 1,205 square feet of thoughtfully designed, single-level living.
One of this property's standout features is its added versatility! With a separate entrance directly off Duffy Grizzle Road, the property offers an excellent opportunity for a future shop, additional parking, RV space, or covered storage. Whether you need room for your hobbies, equipment, recreational vehicles, or simply want extra space to spread out, this property offers possibilities that are hard to find!
Step inside and enjoy a warm, inviting atmosphere with stylish finishes throughout. The cozy living room features a beautiful stone fireplace accented with shiplap, creating the perfect gathering place. The kitchen combines timeless style and everyday functionality with crisp white cabinetry, granite countertops, and stainless-steel appliances. Bruce wood flooring adds warmth and character throughout the home.
The spacious primary suite offers a peaceful retreat, complete with a generous walk-in closet and a beautifully finished private bathroom featuring attractive tile work and an oversized tiled shower. Two additional guest bedrooms and a full guest bathroom are conveniently located on the main level.
Quality construction and thoughtful improvements set this home apart! Features include:
Custom construction with foam insulation
Stamped concrete perimeter
Encapsulated, accessible crawl space
Floored attic providing additional storage
New 180-foot drilled well producing an impressive 18 gallons per minute
Separate road access offering flexibility for a shop, RV parking, or covered storage
Enjoy the ease of one-level living in a peaceful setting while remaining just minutes from historic downtown Dahlonega, with its charming restaurants, boutique shopping, antique stores, and local attractions.
If you've been searching for a home with acreage, quality construction, modern comforts, and room for your additional needs, this one deserves a closer look!
Don't miss this opportunity to own a versatile property in the heart of Dahlonega!
3 Bedrooms | 2 Bathrooms | 1,205 Sq. Ft. | 1.15 Acres | $385,000...
Contact an agent
Home facts
- Year built:2026
- Subdivision & Development:Fuller Four
- Listing ID #:7833435
- Updated:November 21, 2026 at 02:22 PM
Rooms and interior
- Bedrooms:3
- Total bathrooms:2
- Full bathrooms:2
- Flooring:Ceramic Tile
- Dining Description:Great Room
- Bathrooms Description:Shower Only
- Kitchen Description:Cabinets White, Dishwasher, Electric Range, Microwave, Stone Counters, View to Family Room
- Bedroom Description:Master on Main
- Basement Description:Crawl Space
- Living area:1,202 sq. ft.
Heating and cooling
- Cooling:Ceiling Fan(s), Central Air
- Heating:Central, Electric
- Central air:Yes
Structure and exterior
- Roof:Composition
- Year built:2026
- Building area:1,202 sq. ft.
- Lot area:1.15 Acres
- Lot Features:Back Yard, Front Yard, Private, Wooded
- Architectural Style:Craftsman, Ranch
- Construction Materials:HardiPlank Type
- Exterior Features:Covered, Front Porch, Private Yard, Side Porch
- Levels:1 Story
Schools
- High school:Lumpkin County
- Middle school:Lumpkin County
- Elementary school:Cottrell
Utilities
- Water:Well
- Sewer:Septic Tank
Finances and disclosures
- Price:$385,000
- Price per sq. ft.:$320.3
Features and amenities
- Laundry features:Laundry Room, Main Level
- Amenities:Bookcases, Cathedral Ceiling(s), Electric Water Heater, Walk-In Closet(s)
Parking
- Parking description:Driveway
 Listings identified with the FMLS IDX logo come from FMLS and are held by brokerage firms other than the owner of this website. The listing brokerage is identified in any listing details. Information is deemed reliable but is not guaranteed. If you believe any FMLS listing contains material that infringes your copyrighted work please click here (https://www.fmls.com/dmca) to review our DMCA policy and learn how to submit a takedown request. ©2026 First Multiple Listing Service, Inc.
New listings near 650 Duffy Grizzle Road
- Coming Soon
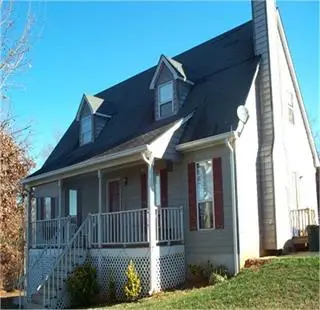 $372,250Coming Soon4 beds 2 baths1,957 sq. ft.
233 Deer Ridge Road, Dahlonega, GA 30533
MLS# 7869942Listed by: KELLER WILLIAMS REALTY COMMUNITY PARTNERS - Coming Soon
 $372,250Coming Soon4 beds 2 baths1,957 sq. ft.
233 Deer Ridge Road, Dahlonega, GA 30533
MLS# 10892512Listed by: Keller Williams Community Partners - New
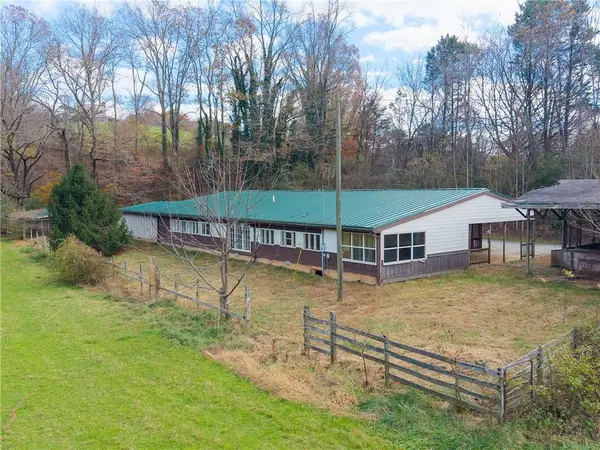 $445,000Active3 beds 3 baths2,365 sq. ft.
2302 Yahoola Road, Dahlonega, GA 30533
MLS# 7871353Listed by: RIVER MOUNTAIN REALTY, LLC - New
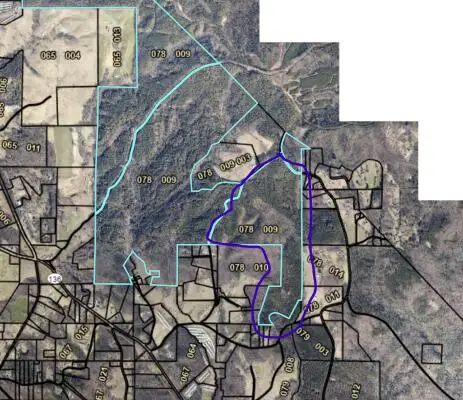 $5,700,000Active190 Acres
190 AC Iron Mountain Parkway, Dahlonega, GA 30533
MLS# 437788Listed by: REMAX TOWN & COUNTRY - ELLIJAY - New
 $390,000Active3 beds 2 baths1,312 sq. ft.
2184 Ben Higgins Road, Dahlonega, GA 30533
MLS# 10894148Listed by: Century 21 Results - New
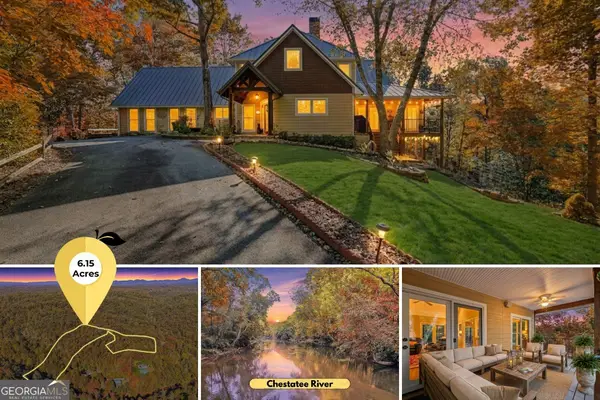 $849,000Active4 beds 4 baths4,621 sq. ft.
120 Bear Den Road, Dahlonega, GA 30533
MLS# 10892934Listed by: Gold Peach Realty LLC - New
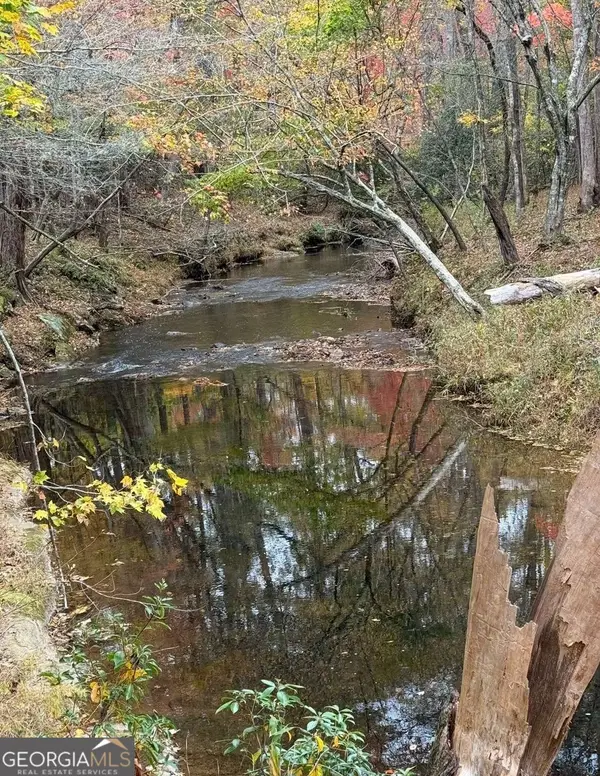 $649,000Active-- beds -- baths
0 Woodland Lane, Dahlonega, GA 30533
MLS# 10892848Listed by: Keller Williams North GA Partners - New
 $287,500Active2 beds 3 baths1,224 sq. ft.
60 Cleves Way, Dahlonega, GA 30533
MLS# 10892444Listed by: Dover Realty & Investments Inc - New
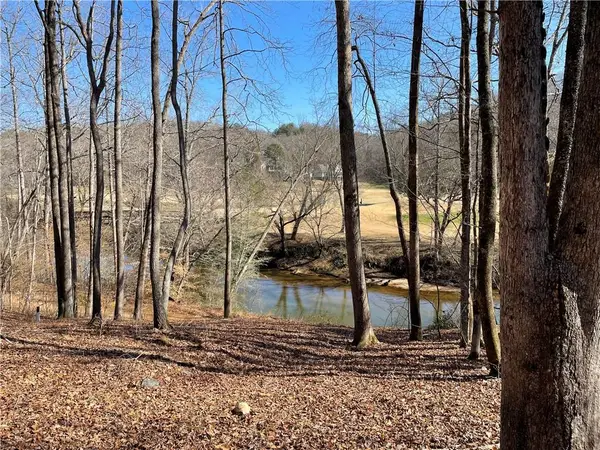 $259,000Active0.97 Acres
957 Golden Bear Pass, Dahlonega, GA 30533
MLS# 7868677Listed by: ACHASTA REALTY, LLC - New
 $349,000Active2 beds 2 baths1,316 sq. ft.
28 Williams Lane, Dahlonega, GA 30533
MLS# 10892244Listed by: Virtual Properties Realty.Net


Protect your home and budget from life's surprises with an Assurant Home Warranty, backed by a partner that supports you through every step of homeownership. Explore Plans.
© 2026 Better Homes and Gardens Real Estate LLC. An Anywhere Real Estate company. All rights reserved. Better Homes and Gardens® Real Estate is a registered trademark owned by Meredith Operations Corporation, licensed to Better Homes and Gardens Real Estate LLC and used with permission. Better Homes and Gardens Real Estate LLC fully supports the principles of the Fair Housing Act and the Equal Opportunity Act. Listing information is deemed reliable but is not guaranteed accurate.
Each office is independently owned and operated.
Any services or products provided by third parties are not provided by, affiliated with or related to Better Homes and Gardens Real Estate LLC, or its affiliated companies.