
6591 Rufus Bryant Rd, Dahlonega, GA 30533
Local realty services provided by:Better Homes and Gardens Real Estate Metro Brokers
6591 Rufus Bryant Rd,Dahlonega, GA 30533
$430,000
- 3 Beds
- 2 Baths
- 1,600 sq. ft.
- Single family
- Active
Listed by: judy winters, michael horton
Office: kindred roots realty
MLS#:10890030
Source:METROMLS
Price summary
- Price:$430,000
- Price per sq. ft.:$268.75
About this home
Thoughtfully designed and currently under construction, this custom Craftsman-style ranch at 6591 Rufus Bryant Road in Dahlonega sits on 1.5 acres and offers 3 bedrooms, 2 bathrooms, and inviting spaces inside and out. Granite countertops throughout and durable Hardie board siding complement the home's classic Craftsman character, while upgrades including spray foam insulation and upgraded plumbing systems reflect the care being put into its construction. A standout feature is the expansive covered back deck, spanning the entire length of the home and offering plenty of room for outdoor dining, entertaining, or simply unwinding. A covered front deck adds another welcoming outdoor gathering space, with both decks equipped with power and lighting for added convenience. With single-level living, thoughtful upgrades, and generous covered outdoor spaces, this custom home offers a beautiful setting to make your own in Dahlonega.
Contact an agent
Home facts
- Year built:2026
- Subdivision & Development:N/A
- Listing ID #:10890030
- Updated:November 13, 2026 at 03:27 PM
Rooms and interior
- Bedrooms:3
- Total bathrooms:2
- Full bathrooms:2
- Flooring:Laminate
- Bathrooms Description:Double Vanity
- Kitchen Description:Dishwasher, Microwave, Oven/Range (Combo), Stainless Steel Appliance(s)
- Bedroom Description:Master On Main Level, Walk-In Closet(s)
- Living area:1,600 sq. ft.
Heating and cooling
- Cooling:Central Air, Electric
- Heating:Central, Electric
- Central air:Yes
Structure and exterior
- Roof:Composition
- Year built:2026
- Building area:1,600 sq. ft.
- Lot area:1.5 Acres
- Lot Features:Private, Sloped
- Architectural Style:Craftsman
- Construction Materials:Concrete
- Exterior Features:Deck
- Levels:1 Story
Schools
- High school:North Hall
- Middle school:North Hall
- Elementary school:Mount Vernon
Utilities
- Water:Well
- Sewer:Septic Tank
Finances and disclosures
- Price:$430,000
- Price per sq. ft.:$268.75
- Tax amount:$385 (2025)
Features and amenities
- Appliances:Dishwasher, Microwave, Oven/Range (Combo), Stainless Steel Appliance(s)
- Laundry features:In Kitchen, Laundry Closet
- Amenities:High Ceilings
Parking
- Parking description:Parking Pad
 2026 Georgia MLS. All rights reserved. Information Deem Reliable But Not Guaranteed November 13, 2026
New listings near 6591 Rufus Bryant Rd
- New
 $99,900Active5.42 Acres
00 Ranch Mountain Drive, Dahlonega, GA 30533
MLS# 7867301Listed by: KELLER WILLIAMS REALTY COMMUNITY PARTNERS - New
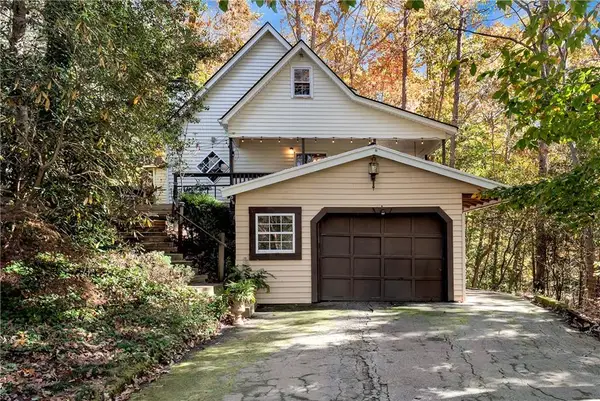 $350,000Active3 beds 2 baths1,428 sq. ft.
95 Holly Lane, Dahlonega, GA 30533
MLS# 7867472Listed by: KELLER WILLIAMS NORTH ATLANTA - New
 $297,000Active2.5 Acres
Lot 3 Horseshoe Bend Road, Dahlonega, GA 30533
MLS# 7867476Listed by: RIVER MOUNTAIN REALTY, LLC - New
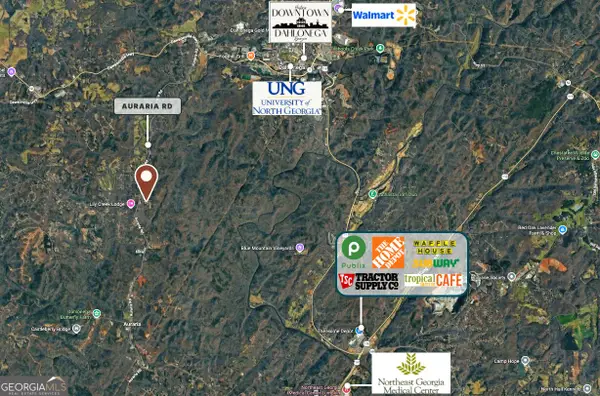 $110,000Active2.54 Acres
187 Ricky Lane, Dahlonega, GA 30533
MLS# 10889281Listed by: Tenure Land Group - New
 $298,000Active4.6 Acres
TRACT1 Panorama, Dahlonega, GA 30533
MLS# 7867428Listed by: RIVER MOUNTAIN REALTY, LLC - New
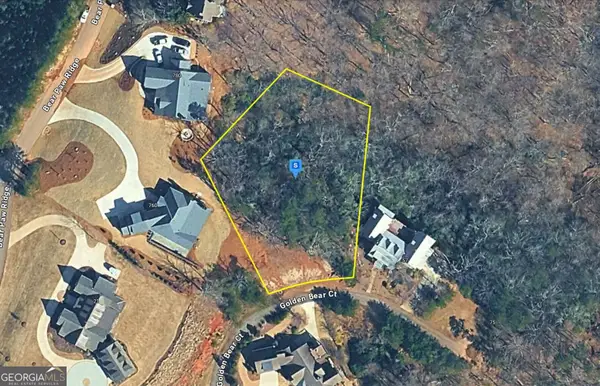 $149,999Active0.87 Acres
51 Golden Bear Court, Dahlonega, GA 30533
MLS# 10888513Listed by: Landmark Realty Group - New
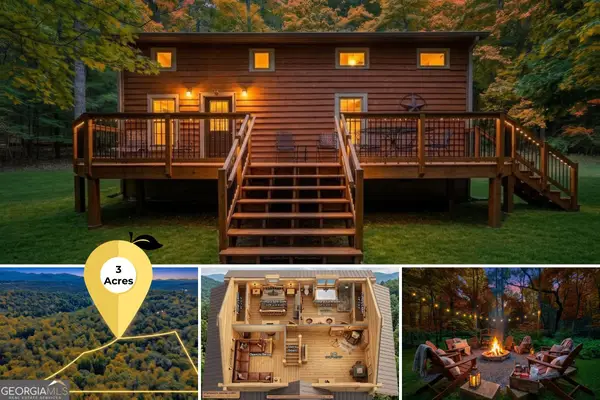 $474,000Active3 beds 2 baths1,732 sq. ft.
57 Ashleywood Drive, Dahlonega, GA 30533
MLS# 10888574Listed by: Gold Peach Realty LLC - New
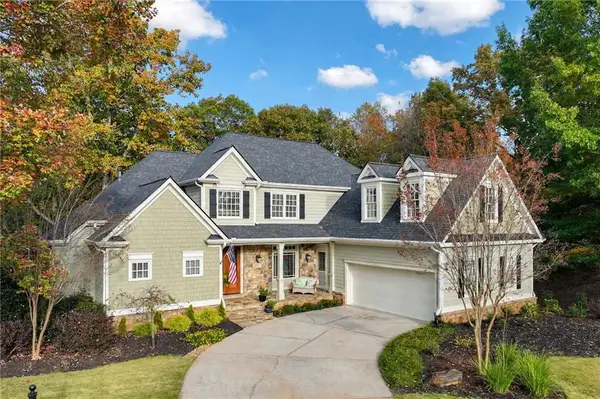 $950,000Active5 beds 5 baths5,920 sq. ft.
38 Stamp Mill Court, Dahlonega, GA 30533
MLS# 7864447Listed by: THE NORTON AGENCY - New
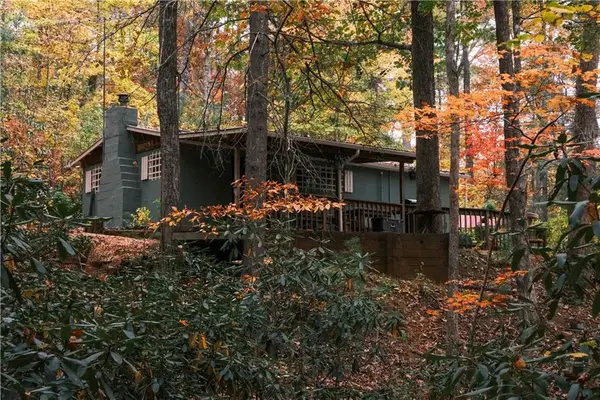 $250,000Active1 beds 1 baths600 sq. ft.
66 Booger Hollow Way, Dahlonega, GA 30533
MLS# 7866525Listed by: COLDWELL BANKER REALTY


Protect your home and budget from life's surprises with an Assurant Home Warranty, backed by a partner that supports you through every step of homeownership. Explore Plans.
© 2026 Better Homes and Gardens Real Estate LLC. An Anywhere Real Estate company. All rights reserved. Better Homes and Gardens® Real Estate is a registered trademark owned by Meredith Operations Corporation, licensed to Better Homes and Gardens Real Estate LLC and used with permission. Better Homes and Gardens Real Estate LLC fully supports the principles of the Fair Housing Act and the Equal Opportunity Act. Listing information is deemed reliable but is not guaranteed accurate.
Each office is independently owned and operated.
Any services or products provided by third parties are not provided by, affiliated with or related to Better Homes and Gardens Real Estate LLC, or its affiliated companies.