
77 Hampton Forest Trail, Dahlonega, GA 30533
Local realty services provided by:Better Homes and Gardens Real Estate Metro Brokers
77 Hampton Forest Trail,Dahlonega, GA 30533
$374,999
- 3 Beds
- 2 Baths
- 1,473 sq. ft.
- Single family
- Active
Listed by: jacob engstrom, brandon simmons
Office: re/max town & country
MLS#:10771289
Source:METROMLS
Price summary
- Price:$374,999
- Price per sq. ft.:$254.58
About this home
Beautifully maintained 3-bedroom, 2-bath home offering 1,473 sq ft on a private 1-acre hilltop lot with expansive yard space and no HOA or community restrictions. Tucked away from neighboring homes yet incredibly convenient, this property is located less than 2 miles from US-19/GA 400, Publix, Home Depot, shopping, dining, and everyday essentials. Inside, the home features a desirable split-bedroom floor plan with the primary suite on one side and guest bedrooms on the other, creating a comfortable and functional layout. The vaulted living room is filled with natural light and centered around a wood-burning fireplace, giving the main living space a warm, inviting feel. Recent upgrades include luxury vinyl plank flooring throughout, upgraded HVAC, and an upgraded water heater, adding both style and peace of mind. The kitchen offers stainless steel appliances, bright cabinetry, updated counters, and an easy flow into the dining area with backyard access. The primary suite includes a tray ceiling, walk-in closet with built-in closet organizers, and a private bath with soaking tub and separate shower. Additional highlights include a dedicated laundry room with upgraded cabinetry and tile backsplash, attached two-car garage, generous driveway space, mature landscaping, and a large usable yard with room to garden, entertain, play, park, or simply enjoy the privacy. This Dahlonega home combines convenience, space, privacy, modern updates, and unrestricted ownership in one of North Georgia's most desirable locations....
Contact an agent
Home facts
- Year built:2004
- Listing ID #:10771289
- Updated:July 23, 2026 at 05:20 PM
Rooms and interior
- Bedrooms:3
- Total bathrooms:2
- Full bathrooms:2
- Flooring:Laminate
- Kitchen Description:Dishwasher, Microwave, Oven/Range (Combo), Refrigerator, Stainless Steel Appliance(s)
- Bedroom Description:Master On Main Level
- Living area:1,473 sq. ft.
Heating and cooling
- Cooling:Central Air
- Heating:Central
- Central air:Yes
Structure and exterior
- Roof:Composition
- Year built:2004
- Building area:1,473 sq. ft.
- Lot area:1 Acres
- Lot Features:Level, Sloped
- Architectural Style:Craftsman, Traditional
- Construction Materials:Vinyl Siding
- Foundation Description:Slab
- Levels:1 Story
Schools
- High school:New Lumpkin
- Middle school:Lumpkin
- Elementary school:Blackburn
Utilities
- Water:Public
- Sewer:Septic Tank
Finances and disclosures
- Price:$374,999
- Price per sq. ft.:$254.58
- Tax amount:$2,614 (25)
Features and amenities
- Appliances:Dishwasher, Dryer, Electric Water Heater, Microwave, Oven/Range (Combo), Refrigerator, Stainless Steel Appliance(s)
- Laundry features:Dryer, In Hall
- Amenities:Electric Water Heater, High Ceilings
Parking
- Parking description:Attached, Garage, Parking Pad, Side/Rear Entrance
- Garage:Yes
 2026 Georgia MLS. All rights reserved. Information Deem Reliable But Not Guaranteed July 23, 2026
New listings near 77 Hampton Forest Trail
- New
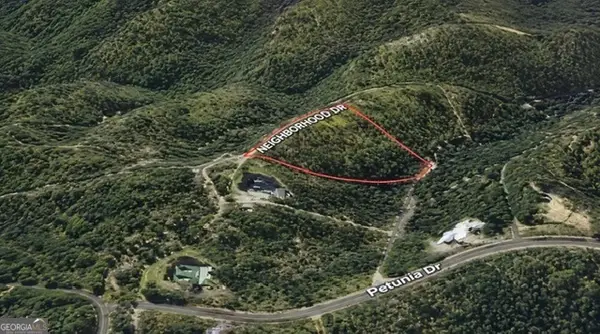 $49,999Active1.57 Acres
LOT 6 Arborwood Drive, Dahlonega, GA 30533
MLS# 10811212Listed by: eXp Realty - New
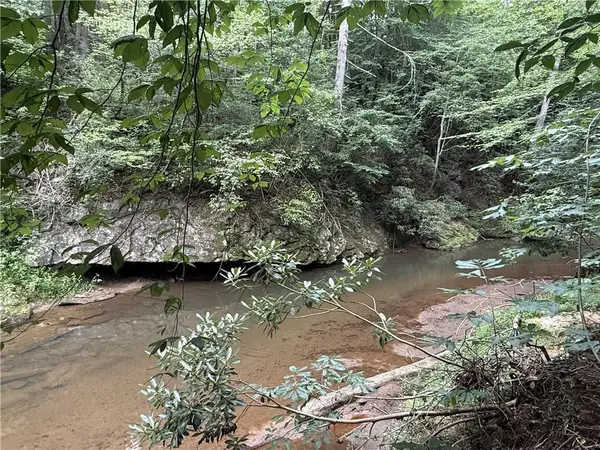 $500,000Active9.36 Acres
0 Yahoola Indian Trail, Dahlonega, GA 30533
MLS# 7809302Listed by: NORTHGROUP REALTY - New
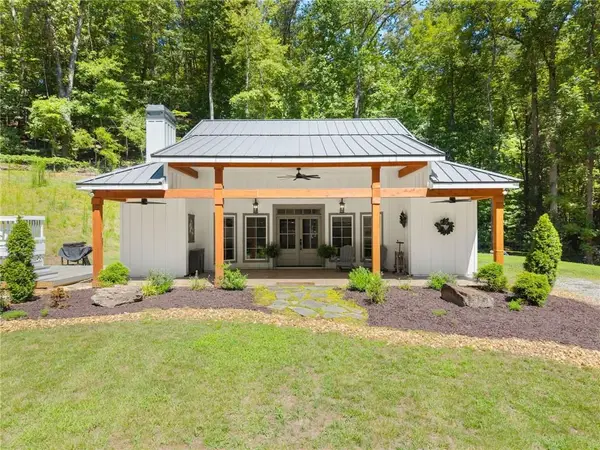 $625,000Active2 beds 2 baths1,432 sq. ft.
189 Peace Valley Road, Dahlonega, GA 30533
MLS# 7809074Listed by: KELLER WILLIAMS LANIER PARTNERS - New
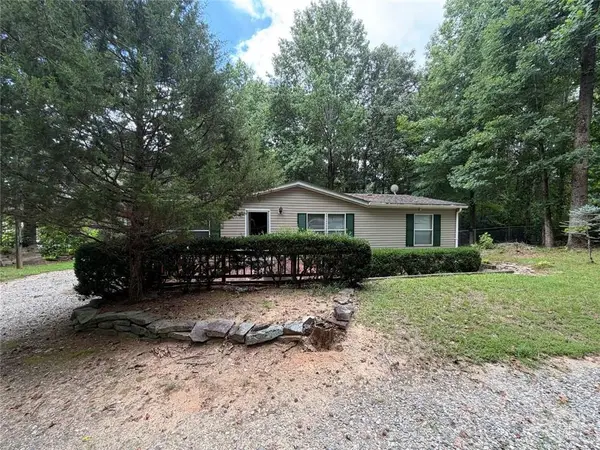 $185,000Active3 beds 2 baths1,188 sq. ft.
1492 Red Oak Flats Road, Dahlonega, GA 30533
MLS# 7809076Listed by: KELLER WILLIAMS LANIER PARTNERS - New
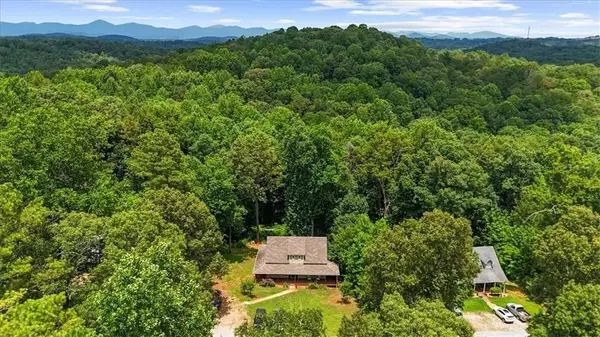 $379,000Active3 beds 2 baths1,380 sq. ft.
43 Bulldog Way, Dahlonega, GA 30533
MLS# 7808657Listed by: KELLER WILLIAMS REALTY ATLANTA PARTNERS - New
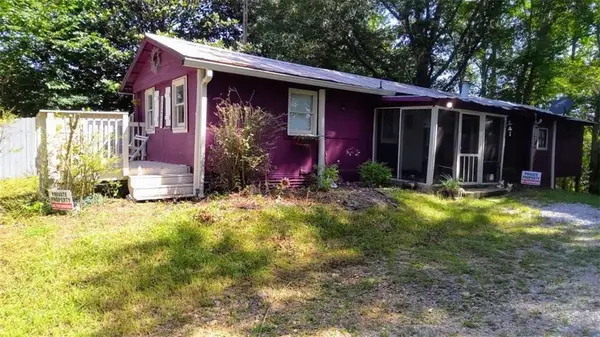 $229,000Active3 beds 3 baths1,632 sq. ft.
1768 Camp Wahsega Road, Dahlonega, GA 30533
MLS# 7808089Listed by: REAL BROKER, LLC. - New
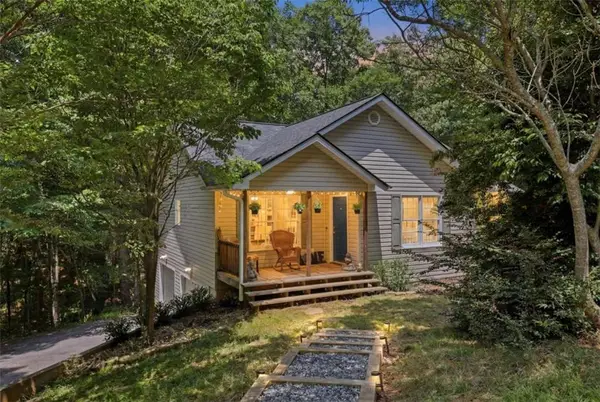 $367,900Active3 beds 2 baths1,440 sq. ft.
61 Majestic Oak Drive, Dahlonega, GA 30533
MLS# 7808037Listed by: KELLER WILLIAMS LANIER PARTNERS - New
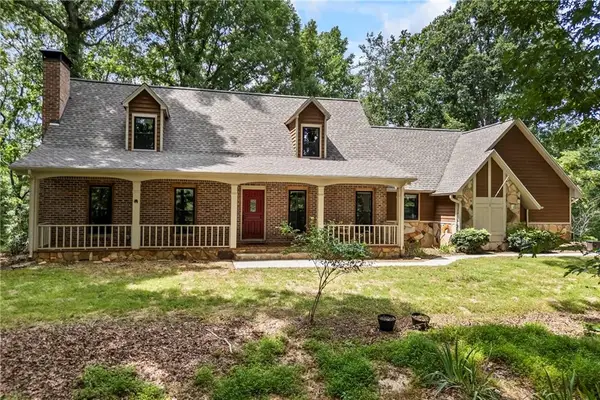 $1,200,000Active4 beds 3 baths3,517 sq. ft.
1542 Lumpkin County Parkway, Dahlonega, GA 30533
MLS# 7808010Listed by: NORTHGROUP REAL ESTATE - New
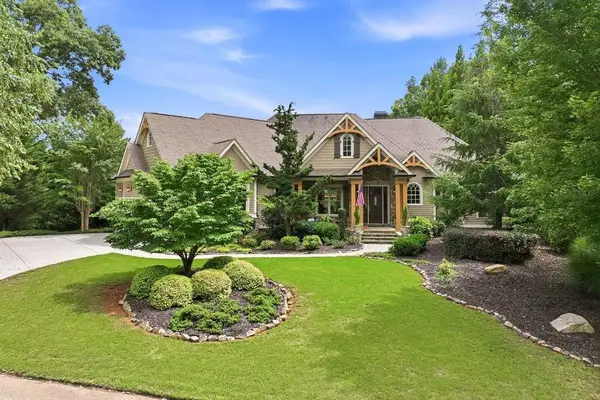 $1,495,000Active4 beds 5 baths4,672 sq. ft.
904 Bear Paw Ridge, Dahlonega, GA 30533
MLS# 7807228Listed by: DOVER REALTY & INVESTMENTS, INC. - New
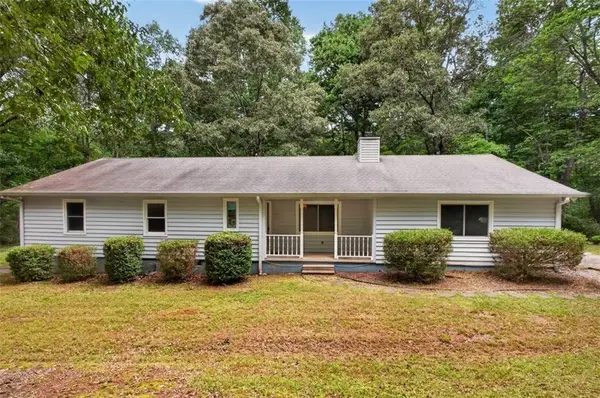 $500,000Active3 beds 2 baths2,100 sq. ft.
271 Broken Arrow Trail, Dahlonega, GA 30533
MLS# 7807276Listed by: ERA SUNRISE REALTY


Protect your home and budget from life's surprises with an Assurant Home Warranty, backed by a partner that supports you through every step of homeownership. Explore Plans.
© 2026 Better Homes and Gardens Real Estate LLC. An Anywhere Real Estate company. All rights reserved. Better Homes and Gardens® Real Estate is a registered trademark owned by Meredith Operations Corporation, licensed to Better Homes and Gardens Real Estate LLC and used with permission. Better Homes and Gardens Real Estate LLC fully supports the principles of the Fair Housing Act and the Equal Opportunity Act. Listing information is deemed reliable but is not guaranteed accurate.
Each office is independently owned and operated.
Any services or products provided by third parties are not provided by, affiliated with or related to Better Homes and Gardens Real Estate LLC, or its affiliated companies.