
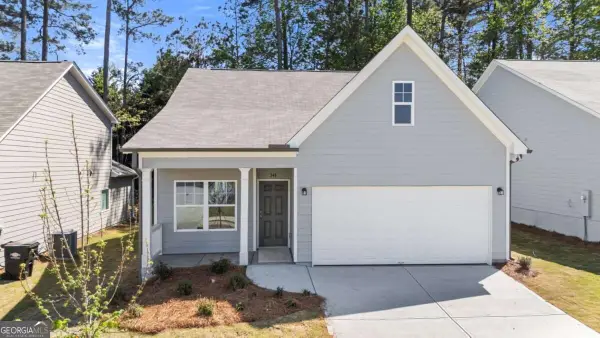
104 Willow Creek Trail, Dallas, GA 30132
Local realty services provided by:Better Homes and Gardens Real Estate Jackson Realty
Listed by: therese emling
Office: 1 look real estate
MLS#:10817582
Source:METROMLS
Price summary
- Price:$440,000
- Price per sq. ft.:$199.46
- Monthly HOA dues:$282.92
About this home
Welcome to resort-style living in The Retreat at NatureWalk at Seven Hills, one of Paulding County's most sought-after 55+ active adult communities. This exceptional home offers the lifestyle buyers dream about-where every day feels like a vacation and your social calendar can be as full (or as relaxed) as you choose. Imagine hopping on your golf cart and cruising along miles of community paths to Publix, restaurants, shopping, and neighborhood amenities. Meet friends for the community's weekly Friday Happy Hour, attend monthly potluck brunches, join a Bunco group, Bible study, card club, board game night, or simply enjoy the vibrant activity calendar delivered to residents each month. Residents of The Retreat enjoy exclusive access to a private adult-only clubhouse and pool, complete with gathering spaces that can be reserved for birthday celebrations, baby showers, receptions, and special events. HOA services include lawn maintenance and trash service, allowing you to spend less time on chores and more time enjoying life. In addition, homeowners enjoy access to Seven Hills' larger resort-style amenities, including swimming pools, tennis courts, pickleball courts, playgrounds, dog park, walking trails, and community events. Gardening enthusiasts will also appreciate the neighborhood community garden. Built with extensive upgrades and further enhanced by the current owners, this home stands apart from anything else currently available in the community. The thoughtfully designed floor plan offers incredible flexibility with a dedicated office and a permitted upstairs bonus room that can easily serve as guest accommodations, hobby space, a fitness room, media room, or additional bedroom space-providing functionality well beyond a traditional two-bedroom layout. Inside, you'll find stunning upgraded quartz countertops, beautiful hardwood flooring throughout with no carpet, upgraded gas fireplaces, and high-end finishes that elevate every room. The spacious primary suite features a luxurious zero-entry shower and custom closet built-ins designed for convenience and organization. Outdoor living is equally impressive. Relax year-round on the covered patio featuring an outdoor fireplace with gas logs and a dedicated TV entertainment area-perfect for hosting friends, watching the game, or enjoying a quiet evening outdoors. A small yard with programmed sprinkler system provides the ideal space for pets or gardening without the burden of extensive upkeep. The oversized garage includes a separate golf cart bay, with the golf cart available for purchase separately. With low 55+ HOA dues of only $210 per month and an unmatched combination of upgrades, amenities, social opportunities, and maintenance-free living, this home offers far more than a place to live-it offers a lifestyle that many only dream about. Come experience why so many residents say Seven Hills feels like living at a resort every day....
Contact an agent
Home facts
- Year built:2016
- Subdivision & Development:The Retreat at Nature Walk at Seven Hills
- Listing ID #:10817582
- Updated:September 20, 2026 at 11:17 AM
Rooms and interior
- Bedrooms:3
- Total bathrooms:2
- Full bathrooms:2
- Flooring:Hardwood
- Bathrooms Description:Double Vanity
- Kitchen Description:Breakfast Bar, Country Kitchen, Dishwasher, Disposal, Kitchen Island, Microwave, Pantry, Refrigerator
- Bedroom Description:Walk-In Closet(s)
- Living area:2,206 sq. ft.
Heating and cooling
- Cooling:Central Air
- Heating:Forced Air
- Central air:Yes
Structure and exterior
- Roof:Composition
- Year built:2016
- Building area:2,206 sq. ft.
- Lot area:0.19 Acres
- Lot Features:Level
- Architectural Style:Ranch
- Construction Materials:Stone
- Exterior Features:Deck/Patio, Sprinkler System
- Levels:1.5 Story
Schools
- High school:North Paulding
- Middle school:McClure
- Elementary school:Abney
Utilities
- Water:Public, Water Available
- Sewer:Public Sewer, Sewer Available
Finances and disclosures
- Price:$440,000
- Price per sq. ft.:$199.46
- Tax amount:$927 (2025)
Features and amenities
- Appliances:Dishwasher, Disposal, Dryer, Gas Water Heater, Microwave, Refrigerator, Washer
- Laundry features:Dryer, In Mud Room, Laundry, Washer
- Amenities:Carbon Monoxide Detector(s), Double Pane Windows, Gas Water Heater, Smoke Detector(s), Tray Ceiling(s), Vaulted Ceiling(s), Window Treatments
Parking
- Total parking spaces:4
- Parking description:Garage
- Garage:Yes
 2026 Georgia MLS. All rights reserved. Information Deem Reliable But Not Guaranteed September 20, 2026
New listings near 104 Willow Creek Trail
- Coming Soon
 $485,000Coming Soon5 beds 4 baths2,996 sq. ft.
115 Stonewood Creek Court, Dallas, GA 30132
MLS# 10848117Listed by: H & H Realty LLC - Coming Soon
 $219,000Coming Soon3 beds 1 baths940 sq. ft.
116 Glenn Street, Dallas, GA 30132
MLS# 10847198Listed by: Keller Williams Northwest - Coming Soon
 $219,000Coming Soon3 beds 1 baths940 sq. ft.
116 Glenn Street, Dallas, GA 30132
MLS# 7835171Listed by: KELLER WILLIAMS REALTY NORTHWEST, LLC. - Coming Soon
 $349,900Coming Soon3 beds 2 baths
85 Haddonstone Drive, Dallas, GA 30157
MLS# 10843696Listed by: Virtual Properties Realty.com - Coming Soon
 $255,000Coming Soon3 beds 3 baths
17 Village Glen, Dallas, GA 30157
MLS# 10843561Listed by: Atlanta Communities - Coming Soon
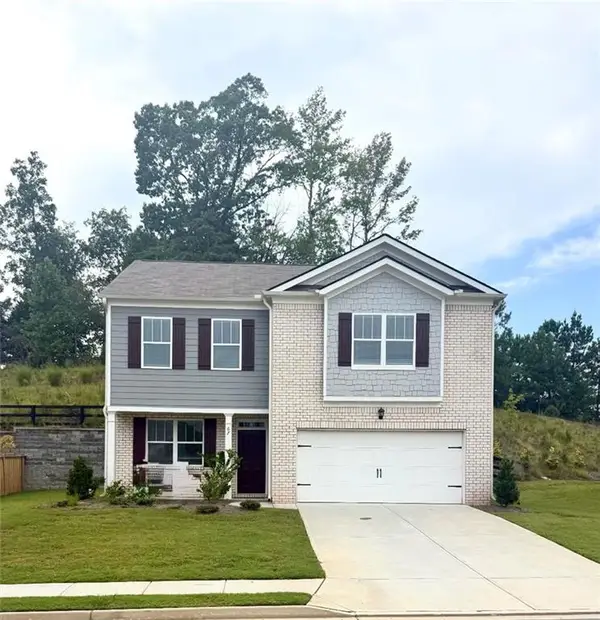 $329,500Coming Soon3 beds 3 baths2,218 sq. ft.
67 Highgrove Way, Dallas, GA 30157
MLS# 7827894Listed by: KELLER WILLIAMS REALTY SIGNATURE PARTNERS - New
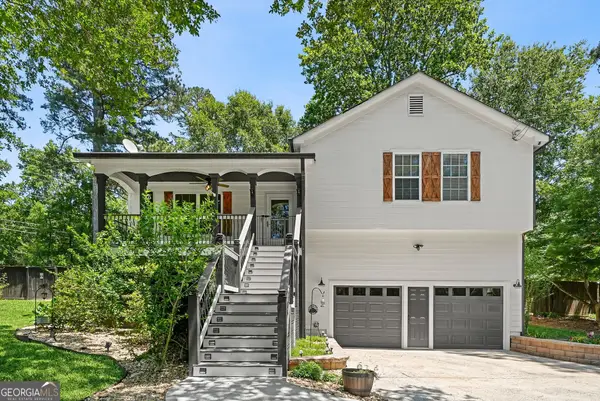 $315,000Active3 beds 2 baths1,718 sq. ft.
71 Smith Ferguson Road, Dallas, GA 30157
MLS# 10849724Listed by: Maximum One Realty Greater Atlanta 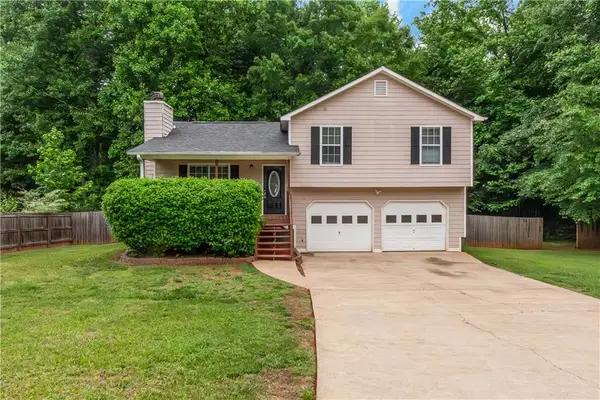 $229,900Pending3 beds 2 baths
564 Rustin Drive, Dallas, GA 30157
MLS# 7823970Listed by: JMAXX PROPERTIES, LLC- New
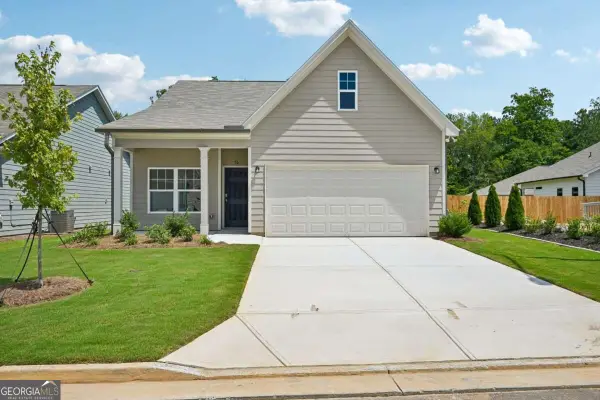 $290,000Active2 beds 2 baths
56 Primrose Drive #62, Dallas, GA 30132
MLS# 10849615Listed by: Piedmont Residential Realty - New
 $299,900Active2 beds 2 baths
315 Cedar Hill Drive #49, Dallas, GA 30132
MLS# 10849621Listed by: Piedmont Residential Realty


Protect your home and budget from life's surprises with an Assurant Home Warranty, backed by a partner that supports you through every step of homeownership. Explore Plans.
© 2026 Better Homes and Gardens Real Estate LLC. An Anywhere Real Estate company. All rights reserved. Better Homes and Gardens® Real Estate is a registered trademark owned by Meredith Operations Corporation, licensed to Better Homes and Gardens Real Estate LLC and used with permission. Better Homes and Gardens Real Estate LLC fully supports the principles of the Fair Housing Act and the Equal Opportunity Act. Listing information is deemed reliable but is not guaranteed accurate.
Each office is independently owned and operated.
Any services or products provided by third parties are not provided by, affiliated with or related to Better Homes and Gardens Real Estate LLC, or its affiliated companies.