
1119 Macland Road, Dallas, GA 30132
Local realty services provided by:Better Homes and Gardens Real Estate Metro Brokers
1119 Macland Road,Dallas, GA 30132
$319,900
- 3 Beds
- 2 Baths
- 1,491 sq. ft.
- Single family
- Active
Listed by: shawn delaney
Office: maximum one realty greater atlanta
MLS#:10792560
Source:METROMLS
Price summary
- Price:$319,900
- Price per sq. ft.:$214.55
About this home
Welcome home to this beautifully maintained 4-sided brick ranch nestled on approximately 1.5 private acres with no HOA and no subdivision restrictions! Conveniently located just minutes from Downtown Dallas, shopping, dining, schools, and parks, this charming 3-bedroom, 2-bath home offers the perfect blend of privacy and accessibility. A long driveway leads to a side-entry 2-car carport with plenty of additional parking. Relax on the welcoming front porch or unwind in the screened-in porch overlooking the peaceful surroundings. Inside, you'll find a spacious living room that flows into a cozy fireside family/dining room featuring a classic brick fireplace. The bright kitchen offers stained wood cabinetry, stainless steel appliances, granite-style countertops, travertine tile backsplash, and ample cabinet space. Luxury vinyl plank flooring runs throughout the main living areas. The primary suite features a beautifully updated bathroom with tile flooring, tiled shower, and glass enclosure, while two additional guest bedrooms share a well-appointed hall bath with tile flooring and a tiled tub/shower surround. A convenient laundry closet includes the washer and dryer. The full basement with exterior entry provides abundant storage space, workshop potential, or room for a home gym. Enjoy the large private wooded backyard with room to explore, garden, or expand. Recent updates include a newer water heater and approximately 10-year-old roof. Ideally situated near Downtown Dallas, the Dallas Theater, White Oak Park, Sara Babb Park, Pickett's Mill Battlefield Historic Site, and just a short drive to shopping and dining along Highway 278 and the rapidly growing Cedarcrest Road corridor. This rare combination of acreage, location, and move-in-ready condition is hard to find!...
Contact an agent
Home facts
- Year built:1972
- Subdivision & Development:NONE
- Listing ID #:10792560
- Updated:August 14, 2026 at 11:20 AM
Rooms and interior
- Bedrooms:3
- Total bathrooms:2
- Full bathrooms:2
- Flooring:Carpet, Tile, Vinyl
- Dining Description:Living Room/Dining Room Combo
- Kitchen Description:Breakfast Area, Breakfast Bar, Dishwasher, Microwave, Oven/Range (Combo), Refrigerator, Stainless Steel Appliance(s)
- Bedroom Description:Master On Main Level
- Basement Description:Concrete, Daylight, Exterior Entry, Full
- Living area:1,491 sq. ft.
Heating and cooling
- Cooling:Ceiling Fan(s), Central Air, Electric
- Heating:Central, Natural Gas
- Central air:Yes
Structure and exterior
- Roof:Composition
- Year built:1972
- Building area:1,491 sq. ft.
- Lot area:1.5 Acres
- Lot Features:Level, Private
- Architectural Style:Brick 4 Side, Ranch
- Construction Materials:Brick
- Exterior Features:Screened
- Foundation Description:Block
- Levels:1 Story
Schools
- High school:East Paulding
- Middle school:P.B. Ritch
- Elementary school:C A Roberts
Utilities
- Water:Public, Water Available
- Sewer:Septic Tank, Sewer Connected
Finances and disclosures
- Price:$319,900
- Price per sq. ft.:$214.55
- Tax amount:$2,060 (2025)
Features and amenities
- Appliances:Dishwasher, Gas Water Heater, Microwave, Oven/Range (Combo), Refrigerator, Stainless Steel Appliance(s)
- Laundry features:In Kitchen
- Amenities:Gas Water Heater, Pulldown Attic Stairs, Smoke Detector(s)
Parking
- Total parking spaces:2
- Parking description:Attached, Carport, Kitchen Level, Side/Rear Entrance
 2026 Georgia MLS. All rights reserved. Information Deem Reliable But Not Guaranteed August 14, 2026
New listings near 1119 Macland Road
- Coming Soon
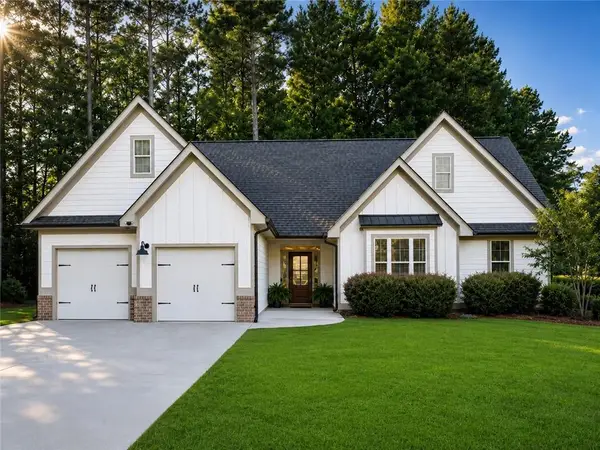 $419,900Coming Soon4 beds 2 baths
59 Stonecrest Drive, Dallas, GA 30157
MLS# 7821318Listed by: ATLANTA COMMUNITIES - New
 $410,000Active4 beds 3 baths2,450 sq. ft.
59 Beams Way, Dallas, GA 30157
MLS# 7819353Listed by: KELLER WILLIAMS REALTY NORTHWEST, LLC. - New
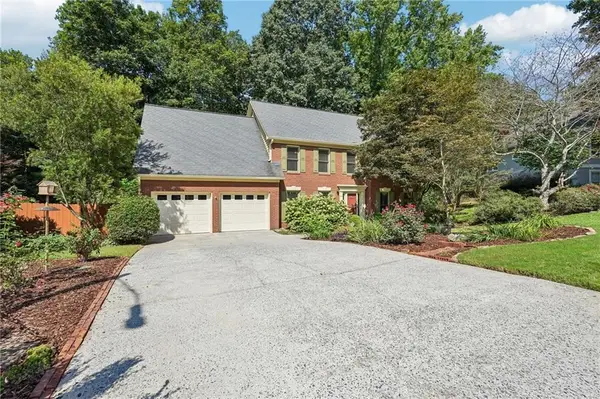 $424,900Active4 beds 3 baths2,583 sq. ft.
89 Creekside Drive, Dallas, GA 30157
MLS# 7820493Listed by: ATLANTIC REAL ESTATE BROKERS, LLC - New
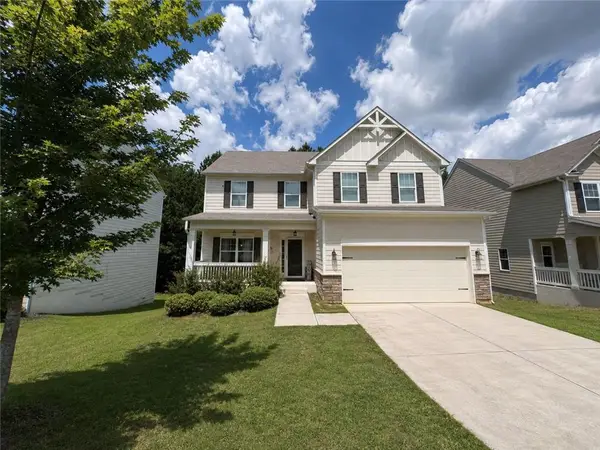 $379,997Active4 beds 3 baths2,608 sq. ft.
511 Shady Glen, Dallas, GA 30132
MLS# 7821306Listed by: ATLANTA COMMUNITIES - New
 $349,900Active3 beds 3 baths1,626 sq. ft.
207 Overlook Court, Dallas, GA 30157
MLS# 7821096Listed by: RE/MAX PURE - New
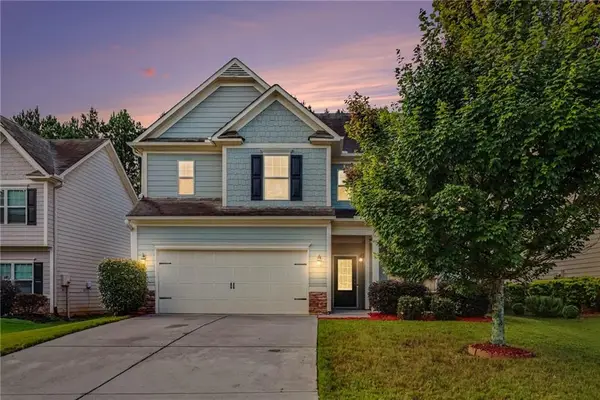 $370,000Active4 beds 3 baths2,163 sq. ft.
252 Parkmont Way, Dallas, GA 30132
MLS# 7821105Listed by: KELLER WILLIAMS REALTY PARTNERS - New
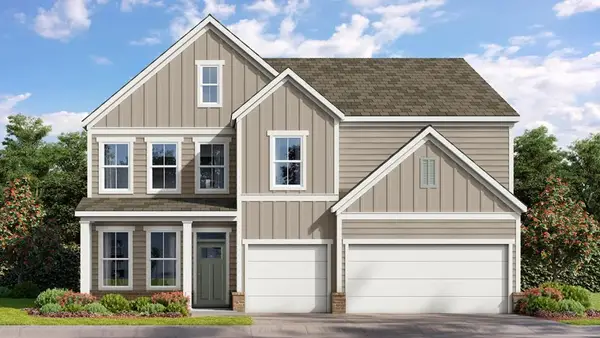 $544,460Active5 beds 4 baths3,363 sq. ft.
211 Parkview Drive, Dallas, GA 30157
MLS# 7821143Listed by: D.R. HORTON REALTY OF GEORGIA INC - New
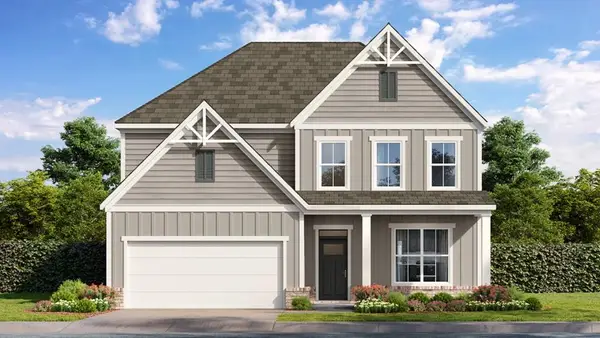 $535,203Active4 beds 3 baths3,363 sq. ft.
201 Parkview Drive, Dallas, GA 30157
MLS# 7821146Listed by: D.R. HORTON REALTY OF GEORGIA INC - New
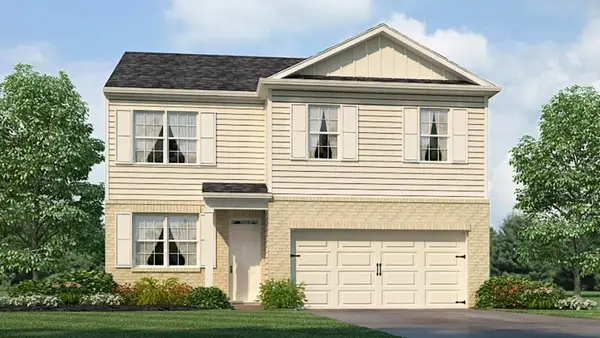 $392,490Active4 beds 3 baths1,991 sq. ft.
103 Glenrise Road, Dallas, GA 30157
MLS# 7821160Listed by: D.R. HORTON REALTY OF GEORGIA INC - New
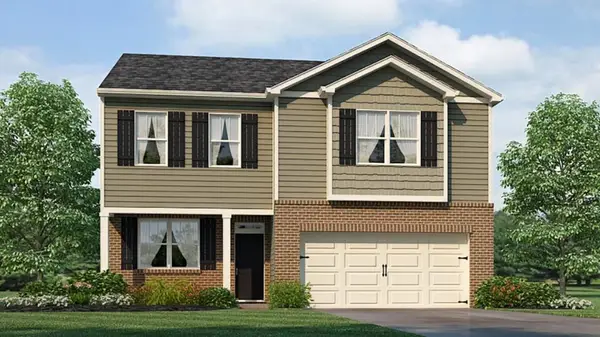 $398,490Active3 beds 3 baths2,164 sq. ft.
105 Glenrise Road, Dallas, GA 30157
MLS# 7821167Listed by: D.R. HORTON REALTY OF GEORGIA INC


Protect your home and budget from life's surprises with an Assurant Home Warranty, backed by a partner that supports you through every step of homeownership. Explore Plans.
© 2026 Better Homes and Gardens Real Estate LLC. An Anywhere Real Estate company. All rights reserved. Better Homes and Gardens® Real Estate is a registered trademark owned by Meredith Operations Corporation, licensed to Better Homes and Gardens Real Estate LLC and used with permission. Better Homes and Gardens Real Estate LLC fully supports the principles of the Fair Housing Act and the Equal Opportunity Act. Listing information is deemed reliable but is not guaranteed accurate.
Each office is independently owned and operated.
Any services or products provided by third parties are not provided by, affiliated with or related to Better Homes and Gardens Real Estate LLC, or its affiliated companies.