
1119 Macland Road, Dallas, GA 30132
Local realty services provided by:Better Homes and Gardens Real Estate Metro Brokers
1119 Macland Road,Dallas, GA 30132
$299,000
- 3 Beds
- 2 Baths
- 1,491 sq. ft.
- Single family
- Active
Listed by: shawn delaney
Office: maximum one realty greater atl.
MLS#:7838582
Source:FIRSTMLS
Price summary
- Price:$299,000
- Price per sq. ft.:$200.54
About this home
*SPECIAL GEORGIA FINANCING AVAILABLE ON THIS HOME! Qualified buyers may be eligible for a 30-Year Fixed VA Loan as low as 5.75% with 100% financing or a 30-Year Fixed FHA Loan as low as 6.25% with up to $12,500 in Down Payment Assistance! Terms and qualifications apply. Contact for full details.* Welcome home to this beautifully maintained 4-sided brick ranch nestled on approximately 1.5 private acres with no HOA and not in a neighborhood with no subdivision restrictions! Conveniently located just minutes from Downtown Dallas, shopping, dining, schools, and parks, this charming 3-bedroom, 2-bath home offers the perfect blend of privacy and accessibility. A long driveway leads to a side-entry 2-car carport with plenty of additional parking. Relax on the welcoming front porch or unwind in the screened-in porch overlooking the peaceful surroundings. Inside, you'll find a spacious living room that flows into a cozy fireside family/dining room featuring a classic brick fireplace. The bright kitchen offers stained wood cabinetry, stainless steel appliances, granite-style countertops, travertine tile backsplash, and ample cabinet space. Luxury vinyl plank flooring runs throughout the main living areas. The primary suite features a beautifully updated bathroom with tile flooring, tiled shower, and glass enclosure, while two additional guest bedrooms share a well-appointed hall bath with tile flooring and a tiled tub/shower surround. A convenient laundry closet includes the washer and dryer. The full basement with exterior entry provides abundant storage space, workshop potential, or room for a home gym. Enjoy the large private wooded backyard with room to explore, garden, or expand. Recent updates include a newer water heater and approximately 10-year-old roof. Ideally situated near Downtown Dallas, the Dallas Theater, White Oak Park, Sara Babb Park, Pickett's Mill Battlefield Historic Site, and just a short drive to shopping and dining along Highway 278 and the rapidly growing Cedarcrest Road corridor. This rare combination of acreage, location, and move-in-ready condition is hard to find!...
Contact an agent
Home facts
- Year built:1972
- Subdivision & Development:NONE
- Listing ID #:7838582
- Updated:November 13, 2026 at 02:30 PM
Rooms and interior
- Bedrooms:3
- Total bathrooms:2
- Full bathrooms:2
- Flooring:Carpet, Ceramic Tile, Vinyl
- Dining Description:Open Concept, Seats 12+
- Bathrooms Description:Shower Only
- Kitchen Description:Breakfast Bar, Cabinets Stain, Dishwasher, Eat-in Kitchen, Electric Range, Keeping Room, Microwave, Refrigerator, View to Family Room
- Bedroom Description:Master on Main
- Basement Description:Daylight, Exterior Entry, Full, Unfinished
- Living area:1,491 sq. ft.
Heating and cooling
- Cooling:Ceiling Fan(s), Central Air
- Heating:Central, Natural Gas
- Central air:Yes
Structure and exterior
- Roof:Composition
- Year built:1972
- Building area:1,491 sq. ft.
- Lot area:1.5 Acres
- Lot Features:Back Yard, Front Yard, Level, Private, Wooded
- Architectural Style:Ranch, Traditional
- Construction Materials:Brick 4 Sides
- Exterior Features:Front Porch, Private Yard, Screened, Side Porch
- Levels:1 Story
Schools
- High school:East Paulding
- Middle school:P.B. Ritch
- Elementary school:C. A. Roberts
Utilities
- Water:Public, Water Available
- Sewer:Septic Tank
Finances and disclosures
- Price:$299,000
- Price per sq. ft.:$200.54
- Tax amount:$2,060 (2024)
Features and amenities
- Laundry features:Dryer, In Kitchen, Main Level, Washer
- Amenities:Disappearing Attic Stairs, Gas Water Heater, High Speed Internet
Parking
- Total parking spaces:2
- Parking description:2 Carport Space(s), Attached, Carport, Garage Faces Rear, Garage Faces Side, Kitchen Level, Level Driveway
- Carport spaces:2
 Listings identified with the FMLS IDX logo come from FMLS and are held by brokerage firms other than the owner of this website. The listing brokerage is identified in any listing details. Information is deemed reliable but is not guaranteed. If you believe any FMLS listing contains material that infringes your copyrighted work please click here (https://www.fmls.com/dmca) to review our DMCA policy and learn how to submit a takedown request. ©2026 First Multiple Listing Service, Inc.
New listings near 1119 Macland Road
- Coming Soon
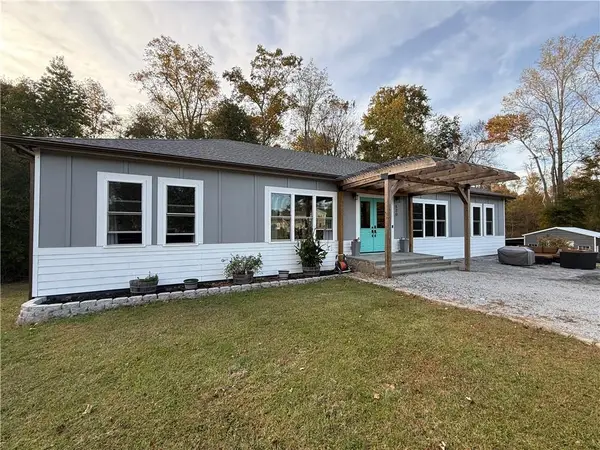
 $599,900Coming Soon6 beds 5 baths3,050 sq. ft.
276 Aspen Valley Lane, Dallas, GA 30157
MLS# 7866792Listed by: FATHOM REALTY GA, LLC. - Coming Soon
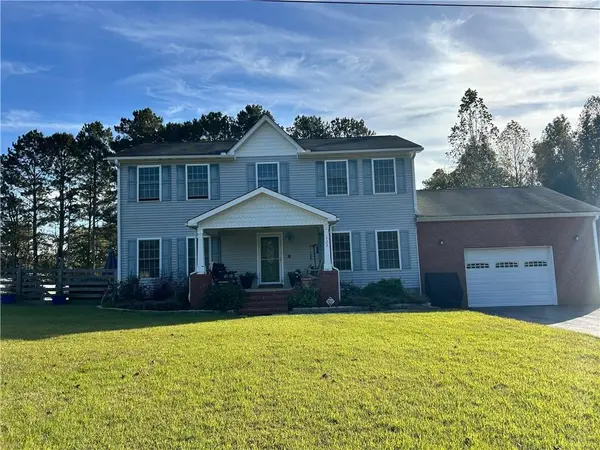
 $629,900Coming Soon5 beds 4 baths2,592 sq. ft.
520 Hitchcock Road, Dallas, GA 30157
MLS# 7852737Listed by: VIRTUAL PROPERTIES REALTY. BIZ - Coming Soon
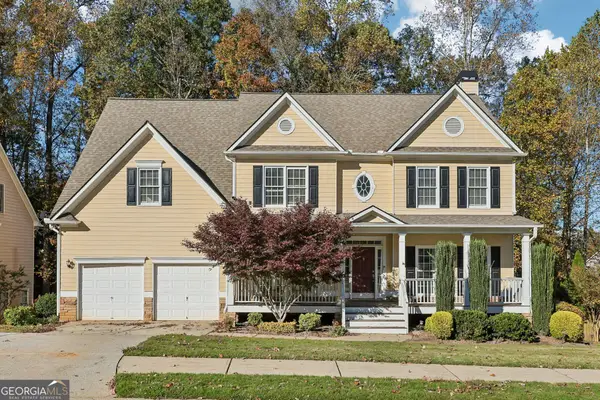
 $429,900Coming Soon4 beds 3 baths2,296 sq. ft.
522 Hitchcock Road, Dallas, GA 30157
MLS# 7852798Listed by: VIRTUAL PROPERTIES REALTY. BIZ - New
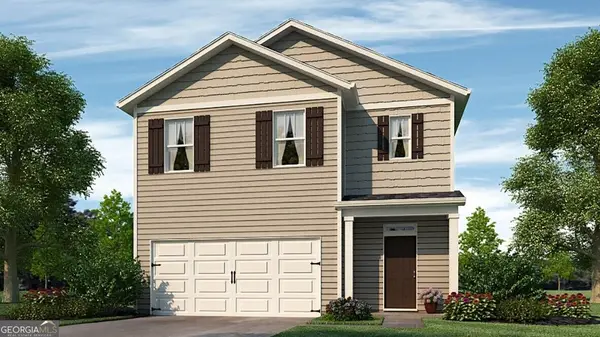
 $452,000Active5 beds 4 baths
447 Brightwater Drive, Dallas, GA 30157
MLS# 10889749Listed by: Redfin Corporation - New
 $374,990Active5 beds 3 baths2,361 sq. ft.
208 Glenrise Lane, Dallas, GA 30157
MLS# 10890045Listed by: D.R. Horton Realty of Georgia, Inc. - New
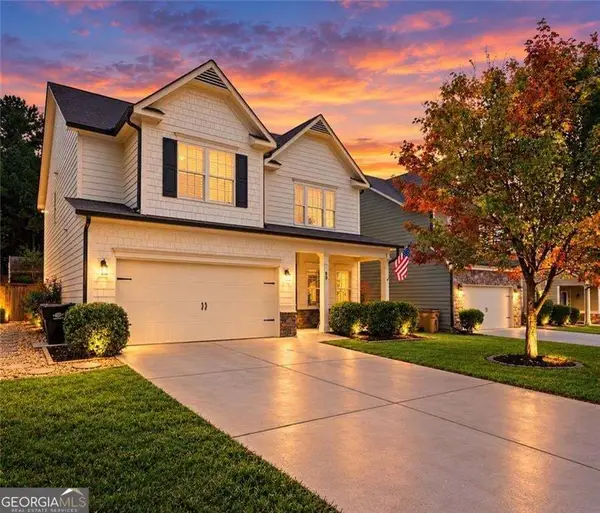 $424,000Active4 beds 3 baths2,182 sq. ft.
53 Teramont Court, Dallas, GA 30132
MLS# 10889986Listed by: Harry Norman Realtors - New
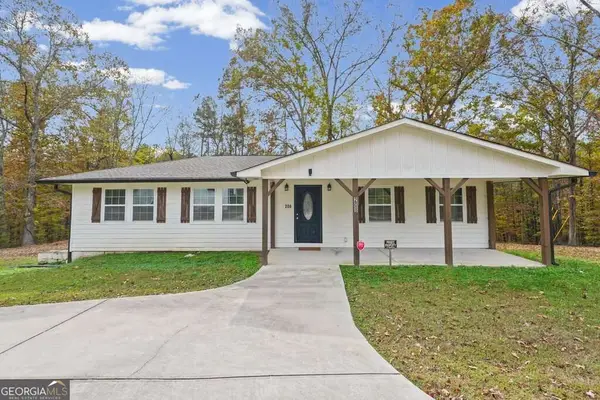 $315,000Active3 beds 2 baths1,250 sq. ft.
208 Snooky Drive, Dallas, GA 30157
MLS# 10889945Listed by: Realty One Group Edge - New
 $325,000Active3 beds 2 baths1,324 sq. ft.
134 Poplar Springs Court Court, Dallas, GA 30157
MLS# 10889822Listed by: LOCAL Realty - New
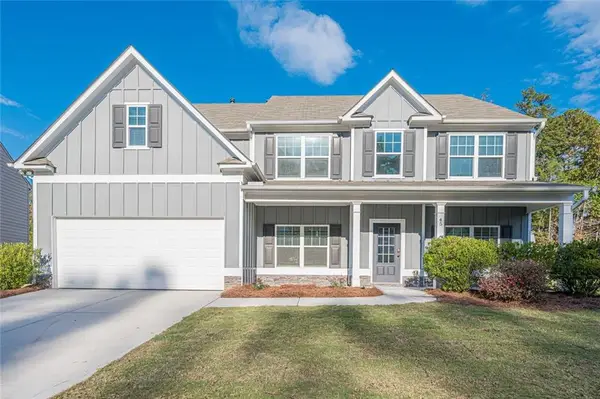 $499,999Active5 beds 3 baths3,370 sq. ft.
45 Ridgewood Way, Dallas, GA 30132
MLS# 7867691Listed by: LOKATION REAL ESTATE, LLC - New
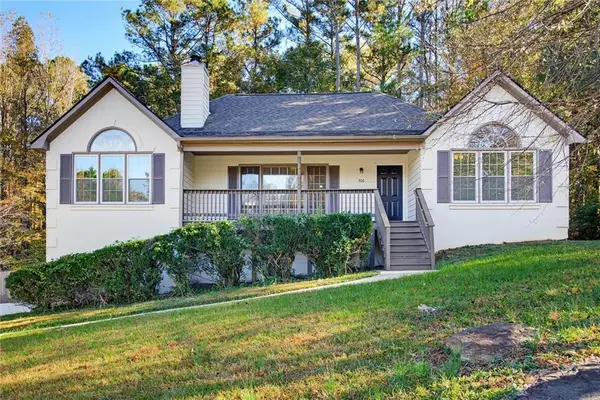 $349,900Active3 beds 2 baths1,704 sq. ft.
306 Viola Drive, Dallas, GA 30157
MLS# 7866985Listed by: CHAMBERS SELECT REALTY


Protect your home and budget from life's surprises with an Assurant Home Warranty, backed by a partner that supports you through every step of homeownership. Explore Plans.
© 2026 Better Homes and Gardens Real Estate LLC. An Anywhere Real Estate company. All rights reserved. Better Homes and Gardens® Real Estate is a registered trademark owned by Meredith Operations Corporation, licensed to Better Homes and Gardens Real Estate LLC and used with permission. Better Homes and Gardens Real Estate LLC fully supports the principles of the Fair Housing Act and the Equal Opportunity Act. Listing information is deemed reliable but is not guaranteed accurate.
Each office is independently owned and operated.
Any services or products provided by third parties are not provided by, affiliated with or related to Better Homes and Gardens Real Estate LLC, or its affiliated companies.