
120 Cobblestone Trail, Dallas, GA 30132
Local realty services provided by:Better Homes and Gardens Real Estate Metro Brokers
120 Cobblestone Trail,Dallas, GA 30132
$495,900
- 5 Beds
- 3 Baths
- 2,550 sq. ft.
- Single family
- Active
Listed by: dominic bamford
Office: atlanta communities real estate brokerage
MLS#:7818896
Source:FIRSTMLS
Price summary
- Price:$495,900
- Price per sq. ft.:$194.47
- Monthly HOA dues:$72.92
About this home
Now available in the highly sought-after Seven Hills community! This immaculately maintained home offers 5 bedrooms, 3 full baths, and a full daylight walk-out basement, providing exceptional space, flexibility, and future expansion potential.
A private foyer welcomes you into the home, with access to an elegant formal dining room accented by wainscoting and crown molding. The spacious great room features a gas-log fireplace, coffered ceiling, access to the rear deck, and open sightlines into the kitchen—perfect for everyday living and entertaining.
The chef-inspired kitchen is beautifully appointed with granite countertops, high-end soft-close cabinetry, stainless steel appliances, a pantry, and a spacious breakfast area. The main level also includes a trimmed mudroom area, full guest bathroom, and a generously sized guest suite that could easily serve as a private home office, craft room, or flex space.
Upstairs, you'll find three additional guest bedrooms, a full guest bath, laundry room, and an impressive primary suite. The primary bedroom features a tray ceiling and private ensuite spa bath complete with a soaking tub, framed glass tile shower, separate his-and-her vanities, and direct access to the walk-in closet.
The full daylight walk-out basement offers outstanding potential for additional living space and is already framed for future finishing and stubbed for a full bathroom.
Outdoor living is just as impressive. The home features professional landscaping, a large, fenced backyard, covered and screened deck, stairs leading to a large patio off the basement, and a dedicated fire pit area; creating multiple spaces to relax, entertain, and enjoy the outdoors.
Located within Seven Hills, residents enjoy access to highly desired K–12 schools and an incredible 13-acre amenity complex. Resort-style amenities include an Olympic-size swimming pool, waterpark with slide, heated lap pool, lighted tennis, pickleball, basketball and volleyball courts, dog park, scenic biking and hiking trails, playgrounds, and clubhouse. This home offers the space, lifestyle, and location you've been looking for. $3,000 - Closing Close incentives with Use of preferred lender, Matt Garcia at Cross Country Mortgage....
Contact an agent
Home facts
- Year built:2017
- Subdivision & Development:SEVEN HILLS
- Listing ID #:7818896
- Updated:September 28, 2026 at 01:28 PM
Rooms and interior
- Bedrooms:5
- Total bathrooms:3
- Full bathrooms:3
- Flooring:Carpet, Vinyl
- Dining Description:Seats 12+, Separate Dining Room
- Bathrooms Description:Double Vanity, Separate His/Hers, Separate Tub/Shower
- Kitchen Description:Breakfast Bar, Breakfast Room, Cabinets Stain, Dishwasher, Disposal, Gas Range, Microwave, Pantry, Pantry Walk-In, Self Cleaning Oven, Solid Surface Counters, Stone Counters, View to Family Room
- Bedroom Description:Oversized Master
- Basement Description:Bath/Stubbed, Daylight, Exterior Entry, Interior Entry, Unfinished
- Living area:2,550 sq. ft.
Heating and cooling
- Cooling:Ceiling Fan(s), Central Air, Zoned
- Heating:Forced Air
- Central air:Yes
Structure and exterior
- Roof:Composition, Shingle
- Year built:2017
- Building area:2,550 sq. ft.
- Lot area:0.3 Acres
- Lot Features:Corner Lot, Landscaped, Level
- Architectural Style:Craftsman
- Construction Materials:Shingle Siding, Stone
- Exterior Features:Patio, Private Yard, Rain Gutters, Rear Stairs
- Levels:3+ Story
Schools
- High school:North Paulding
- Middle school:Crossroads
- Elementary school:Floyd L. Shelton
Utilities
- Water:Public, Water Available
- Sewer:Public Sewer, Sewer Available
Finances and disclosures
- Price:$495,900
- Price per sq. ft.:$194.47
- Tax amount:$4,467 (2025)
Features and amenities
- Appliances:Irrigation Equipment
- Laundry features:Common Area, In Hall, Mud Room
- Amenities:Coffered Ceiling(s), ENERGY STAR Qualified Appliances, Entrance Foyer, Gas Water Heater, High Ceilings 9 ft Main, His and Hers Closets, Tankless Water Heater, Tray Ceiling(s), Walk-In Closet(s)
Parking
- Total parking spaces:2
- Parking description:Garage
- Garage spaces:2
 Listings identified with the FMLS IDX logo come from FMLS and are held by brokerage firms other than the owner of this website. The listing brokerage is identified in any listing details. Information is deemed reliable but is not guaranteed. If you believe any FMLS listing contains material that infringes your copyrighted work please click here (https://www.fmls.com/dmca) to review our DMCA policy and learn how to submit a takedown request. ©2026 First Multiple Listing Service, Inc.
New listings near 120 Cobblestone Trail
- Coming Soon
 $489,000Coming Soon4 beds 3 baths2,392 sq. ft.
510 Senators Ridge Drive, Dallas, GA 30132
MLS# 7842325Listed by: ERA SUNRISE REALTY - Coming Soon
 $318,900Coming Soon3 beds 2 baths1,502 sq. ft.
59 Cedar Way, Dallas, GA 30132
MLS# 7840017Listed by: VIRTUAL PROPERTIES REALTY.COM - Coming Soon
 $219,000Coming Soon3 beds 1 baths940 sq. ft.
116 Glenn Street, Dallas, GA 30132
MLS# 10847198Listed by: Keller Williams Northwest - Coming Soon
 $219,000Coming Soon3 beds 1 baths940 sq. ft.
116 Glenn Street, Dallas, GA 30132
MLS# 7835171Listed by: KELLER WILLIAMS REALTY NORTHWEST, LLC. - Coming Soon
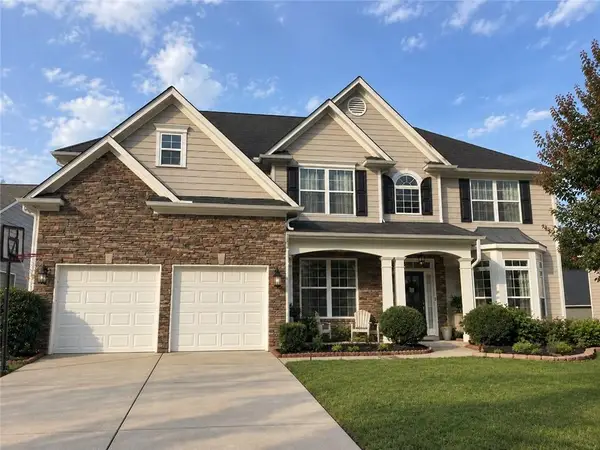 $485,000Coming Soon5 beds 4 baths2,996 sq. ft.
115 Stonewood Creek Court, Dallas, GA 30132
MLS# 7834686Listed by: H & H REALTY, LLC. - Coming Soon
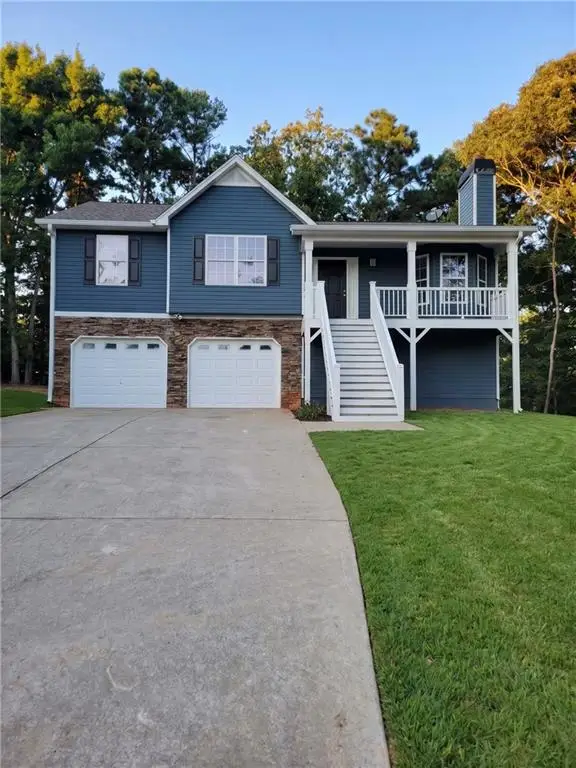 $349,900Coming Soon3 beds 2 baths1,265 sq. ft.
85 Haddonstone Drive, Dallas, GA 30157
MLS# 7835842Listed by: VIRTUAL PROPERTIES REALTY.COM - Coming Soon
 $255,000Coming Soon3 beds 3 baths1,781 sq. ft.
17 Village Glen, Dallas, GA 30157
MLS# 10843561Listed by: Atlanta Communities - New
 $234,000Active3 beds 2 baths1,092 sq. ft.
414 Jane Harris Road, Dallas, GA 30157
MLS# 7844956Listed by: OPENDOOR BROKERAGE, LLC - New
 $475,000Active5 beds 4 baths2,840 sq. ft.
100 Moonlit Trail, Dallas, GA 30132
MLS# 7845080Listed by: CRYE-LEIKE REALTORS - New
 $245,000Active2 beds 1 baths1,120 sq. ft.
1242 Old County Farm Road, Dallas, GA 30132
MLS# 7845084Listed by: ATLANTA COMMUNITIES


Protect your home and budget from life's surprises with an Assurant Home Warranty, backed by a partner that supports you through every step of homeownership. Explore Plans.
© 2026 Better Homes and Gardens Real Estate LLC. An Anywhere Real Estate company. All rights reserved. Better Homes and Gardens® Real Estate is a registered trademark owned by Meredith Operations Corporation, licensed to Better Homes and Gardens Real Estate LLC and used with permission. Better Homes and Gardens Real Estate LLC fully supports the principles of the Fair Housing Act and the Equal Opportunity Act. Listing information is deemed reliable but is not guaranteed accurate.
Each office is independently owned and operated.
Any services or products provided by third parties are not provided by, affiliated with or related to Better Homes and Gardens Real Estate LLC, or its affiliated companies.