
125 Crowe Road, Dallas, GA 30132
Local realty services provided by:Better Homes and Gardens Real Estate Metro Brokers
125 Crowe Road,Dallas, GA 30132
$419,900
- 3 Beds
- 2 Baths
- 1,488 sq. ft.
- Single family
- Active
Listed by: katherine l johns
Office: hometown realty brokerage, llc.
MLS#:7844655
Source:FIRSTMLS
Price summary
- Price:$419,900
- Price per sq. ft.:$282.19
About this home
Take advantage of up to $10,000 in buyer incentives/flex cash when you use one of the seller's preferred lenders. Construction is WELL underway, so don’t miss your opportunity to secure this beautiful NEW home before it’s gone! Nestled on 1.07 private acres with NO HOA, this stunning step-less Craftsman-style ranch offers the perfect combination of modern country living, privacy, and convenience—just minutes from Dallas, Acworth, West Cobb & Hiram. Step inside to a thoughtfully designed open-concept floor plan featuring a spacious vaulted family room anchored by a stunning custom shiplap fireplace, creating a warm and inviting centerpiece for everyday living and entertaining. The gourmet kitchen is designed for entertaining and showcases an oversized custom island, a charming farmhouse sink, stainless steel appliances, upgraded soft-close shaker cabinetry, quartz or granite countertops, and a huge pantry. A separate laundry room adds everyday convenience. Retreat to the private owner’s suite, complete with a luxurious spa-inspired ensuite featuring a breathtaking custom tile shower with a glass enclosure and a spacious walk-in closet. Two generously sized secondary bedrooms offer large closets and share a beautifully appointed full bathroom. Thoughtful details and quality finishes throughout create a home that is as beautiful as it is functional. Enjoy peaceful mornings from the picturesque front porch while overlooking your private, tree-lined setting. With fall evenings right around the corner, the oversized covered back porch is sure to become a favorite gathering place, featuring a custom wood-burning outdoor fireplace—perfect for entertaining, watching the big game, or simply relaxing and enjoying the privacy of your backyard. Adding to the home’s striking modern farmhouse design are upgraded BLACK EXTERIOR WINDOWS, creating exceptional curb appeal. Additional quality features include durable vinyl siding, luxury LVP flooring throughout the kitchen, family room, entry, and bathrooms, plush carpeting in the bedrooms, and high-quality finishes throughout. With 1.07 private acres and NO HOA restrictions, you’ll have plenty of room to enjoy the peaceful country setting while remaining conveniently located near shopping, dining, schools, and everyday necessities. There’s still time to choose interior selections and make this home uniquely YOURS! Not quite the right floor plan or lot? PLEASE NOTE: Exterior and interior photos shown are representative of this floor plan only and are not actual photos of the home being offered. Finishes, colors, features, and selections may vary....
Contact an agent
Home facts
- Year built:2026
- Subdivision & Development:none
- Listing ID #:7844655
- Updated:September 25, 2026 at 06:45 PM
Rooms and interior
- Bedrooms:3
- Total bathrooms:2
- Full bathrooms:2
- Flooring:Carpet
- Bathrooms Description:Double Vanity, Separate His/Hers, Vaulted Ceiling(s)
- Kitchen Description:Breakfast Bar, Cabinets White, Country Kitchen, Dishwasher, Eat-in Kitchen, Electric Range, Microwave, Pantry, Solid Surface Counters, View to Family Room
- Bedroom Description:Master on Main
- Living area:1,488 sq. ft.
Heating and cooling
- Cooling:Ceiling Fan(s), Central Air
- Heating:Central
- Central air:Yes
Structure and exterior
- Roof:Composition, Shingle
- Year built:2026
- Building area:1,488 sq. ft.
- Lot area:1.58 Acres
- Lot Features:Level
- Architectural Style:Ranch
- Construction Materials:HardiPlank Type
- Exterior Features:Covered, Front Porch, Patio
- Levels:1 Story
Schools
- High school:East Paulding
- Middle school:Lena Mae Moses
- Elementary school:WC Abney
Utilities
- Water:Public, Water Available
- Sewer:Septic Tank
Finances and disclosures
- Price:$419,900
- Price per sq. ft.:$282.19
Features and amenities
- Laundry features:Laundry Room
- Amenities:Tray Ceiling(s), Walk-In Closet(s)
Parking
- Parking description:Garage
- Garage spaces:2
 Listings identified with the FMLS IDX logo come from FMLS and are held by brokerage firms other than the owner of this website. The listing brokerage is identified in any listing details. Information is deemed reliable but is not guaranteed. If you believe any FMLS listing contains material that infringes your copyrighted work please click here (https://www.fmls.com/dmca) to review our DMCA policy and learn how to submit a takedown request. ©2026 First Multiple Listing Service, Inc.
New listings near 125 Crowe Road
- Coming Soon
 $949,640Coming Soon4 beds 3 baths2,685 sq. ft.
925 Clayroot Road, Dallas, GA 30132
MLS# 7844095Listed by: REALTY ONE GROUP EDGE - Coming Soon
 $489,000Coming Soon4 beds 3 baths2,392 sq. ft.
510 Senators Ridge Drive, Dallas, GA 30132
MLS# 7842325Listed by: ERA SUNRISE REALTY - Coming Soon
 $318,900Coming Soon3 beds 2 baths1,502 sq. ft.
59 Cedar Way, Dallas, GA 30132
MLS# 7840017Listed by: VIRTUAL PROPERTIES REALTY.COM - Coming Soon
 $219,000Coming Soon3 beds 1 baths940 sq. ft.
116 Glenn Street, Dallas, GA 30132
MLS# 10847198Listed by: Keller Williams Northwest - Coming Soon
 $219,000Coming Soon3 beds 1 baths940 sq. ft.
116 Glenn Street, Dallas, GA 30132
MLS# 7835171Listed by: KELLER WILLIAMS REALTY NORTHWEST, LLC. - Coming Soon
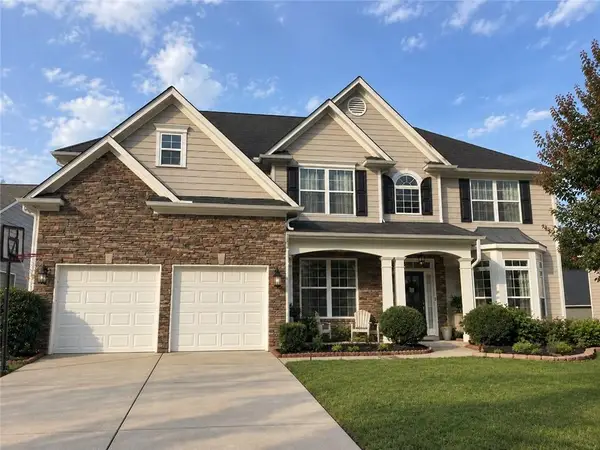 $485,000Coming Soon5 beds 4 baths2,996 sq. ft.
115 Stonewood Creek Court, Dallas, GA 30132
MLS# 7834686Listed by: H & H REALTY, LLC. - Coming Soon
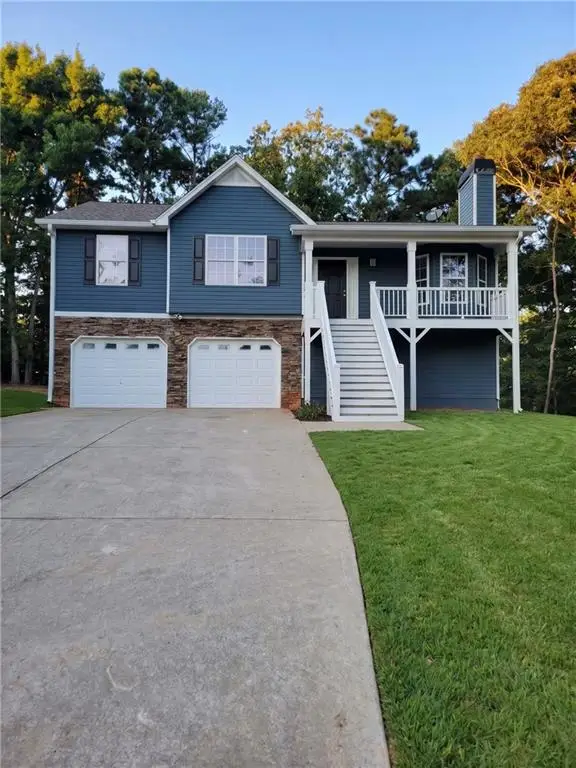 $349,900Coming Soon3 beds 2 baths1,265 sq. ft.
85 Haddonstone Drive, Dallas, GA 30157
MLS# 7835842Listed by: VIRTUAL PROPERTIES REALTY.COM - Coming Soon
 $255,000Coming Soon3 beds 3 baths1,781 sq. ft.
17 Village Glen, Dallas, GA 30157
MLS# 10843561Listed by: Atlanta Communities - New
 $379,900Active4 beds 3 baths2,939 sq. ft.
84 Candy Lilly Court, Dallas, GA 30157
MLS# 7844683Listed by: KELLER WILLIAMS REALTY WEST ATLANTA


Protect your home and budget from life's surprises with an Assurant Home Warranty, backed by a partner that supports you through every step of homeownership. Explore Plans.
© 2026 Better Homes and Gardens Real Estate LLC. An Anywhere Real Estate company. All rights reserved. Better Homes and Gardens® Real Estate is a registered trademark owned by Meredith Operations Corporation, licensed to Better Homes and Gardens Real Estate LLC and used with permission. Better Homes and Gardens Real Estate LLC fully supports the principles of the Fair Housing Act and the Equal Opportunity Act. Listing information is deemed reliable but is not guaranteed accurate.
Each office is independently owned and operated.
Any services or products provided by third parties are not provided by, affiliated with or related to Better Homes and Gardens Real Estate LLC, or its affiliated companies.