
15 S Cornucopia Bend, Dallas, GA 30132
Local realty services provided by:Better Homes and Gardens Real Estate Metro Brokers
Listed by: diane menard
Office: atlanta communities
MLS#:7792408
Source:FIRSTMLS
Price summary
- Price:$370,000
- Price per sq. ft.:$228.68
- Monthly HOA dues:$190
About this home
Welcome home to the highly sought-after 55+ active adult community of Glynshyre in Dallas, Georgia! Nestled within a quaint neighborhood of just 104 homes, Glynshyre offers the perfect blend of low-maintenance living, resort-style amenities, and a close-knit community atmosphere. Residents enjoy a beautiful clubhouse, sparkling swimming pool and gathering spaces, creating the perfect setting to socialize with neighbors and friends, while the HOA maintains the lawns so you can spend more time enjoying the lifestyle you've earned. Built in 2021, this immaculately maintained ranch home offers 1,618 square feet of thoughtfully designed living space featuring 3 bedrooms, 2 full baths, and a spacious 2-car garage. From the moment you step inside, you'll appreciate the 9-foot ceilings, high-profile baseboards, elegant crown molding, RevWood laminate flooring throughout with absolutely no carpet, and abundant natural light through energy-efficient vinyl windows. The open-concept floor plan is perfect for both everyday living and entertaining. At the heart of the home is a beautifully appointed kitchen featuring white cabinetry, granite countertops, Whirlpool stainless steel kitchen appliances, including the refrigerator, all of which remain, a spacious walk-in pantry, and an oversized kitchen island that provides additional prep space, casual seating, and serves as the heart of the home for gatherings with family and friends. The adjoining dining area flows seamlessly into the inviting family room, where a beautiful stone gas fireplace with a traditional mantel and hearth creates the perfect focal point for relaxing or entertaining. The private owner's suite offers an elegant tray ceiling, a generous walk-in closet, and a luxurious en-suite bath complete with double vanities and a walk-in tiled shower. Two additional bedrooms provide the perfect space for overnight guests, a home office, or hobbies. Step outside to the screened rear porch, the ideal place to enjoy your morning coffee or unwind in the evening while overlooking the nicely sized, level backyard. Whether you're entertaining guests or simply enjoying a quiet evening at home, this thoughtfully designed floor plan offers comfort, functionality, and easy one-level living. The washer and dryer also remain with the home, making this truly a move-in-ready opportunity. Conveniently located near shopping, dining, and Wellstar Paulding Medical Center, with easy access to major retailers and nearby cities. Offering exceptional finishes, one-level living, and an outstanding active adult lifestyle, 15 S. Cornucopia Bend is more than just a home—it's the next chapter you've been waiting for....
Contact an agent
Home facts
- Year built:2021
- Subdivision & Development:Glynshyre
- Listing ID #:7792408
- Updated:August 14, 2026 at 01:23 PM
Rooms and interior
- Bedrooms:3
- Total bathrooms:2
- Full bathrooms:2
- Flooring:Ceramic Tile, Laminate
- Dining Description:Separate Dining Room
- Bathrooms Description:Double Vanity, Shower Only
- Kitchen Description:Breakfast Bar, Cabinets White, Dishwasher, Disposal, Gas Range, Kitchen Island, Microwave, Pantry Walk-In, Refrigerator, Self Cleaning Oven, Stone Counters, View to Family Room
- Bedroom Description:Master on Main, Split Bedroom Plan
- Living area:1,618 sq. ft.
Heating and cooling
- Cooling:Ceiling Fan(s), Central Air
- Heating:Central, Hot Water
- Central air:Yes
Structure and exterior
- Roof:Composition
- Year built:2021
- Building area:1,618 sq. ft.
- Lot area:0.13 Acres
- Lot Features:Back Yard, Front Yard, Level, Private, Wooded
- Architectural Style:Ranch
- Construction Materials:Cement Siding, Stone
- Exterior Features:Private Yard, Rain Gutters, Rear Porch, Screened
- Levels:1 Story
Schools
- High school:North Paulding
- Middle school:Lena Mae Moses
- Elementary school:WC Abney
Utilities
- Water:Public, Water Available
- Sewer:Public Sewer, Sewer Available
Finances and disclosures
- Price:$370,000
- Price per sq. ft.:$228.68
- Tax amount:$984 (2025)
Features and amenities
- Laundry features:Laundry Room, Main Level
- Amenities:Entrance Foyer, Gas Water Heater, High Ceilings 9 ft Main, High Speed Internet, Smart Home, Tray Ceiling(s), Walk-In Closet(s)
Parking
- Parking description:Attached, Garage, Garage Door Opener, Garage Faces Front, Kitchen Level
- Garage spaces:2
 Listings identified with the FMLS IDX logo come from FMLS and are held by brokerage firms other than the owner of this website. The listing brokerage is identified in any listing details. Information is deemed reliable but is not guaranteed. If you believe any FMLS listing contains material that infringes your copyrighted work please click here (https://www.fmls.com/dmca) to review our DMCA policy and learn how to submit a takedown request. ©2026 First Multiple Listing Service, Inc.
New listings near 15 S Cornucopia Bend
- Coming Soon
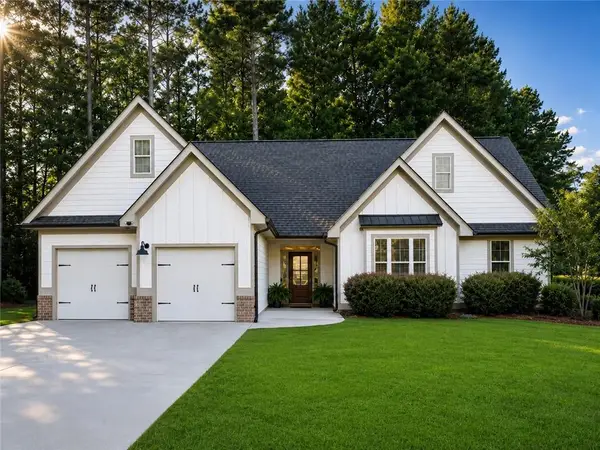 $419,900Coming Soon4 beds 2 baths
59 Stonecrest Drive, Dallas, GA 30157
MLS# 7821318Listed by: ATLANTA COMMUNITIES - New
 $410,000Active4 beds 3 baths2,450 sq. ft.
59 Beams Way, Dallas, GA 30157
MLS# 7819353Listed by: KELLER WILLIAMS REALTY NORTHWEST, LLC. - New
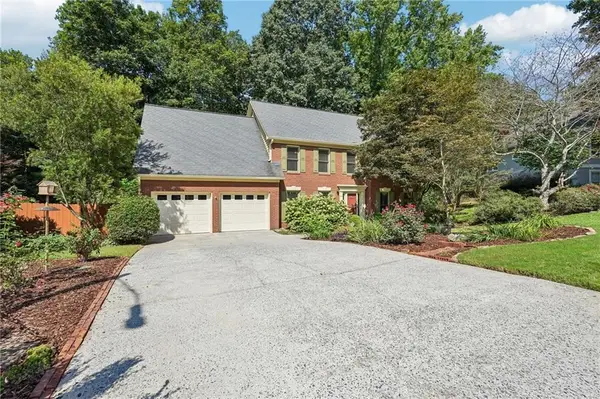 $424,900Active4 beds 3 baths2,583 sq. ft.
89 Creekside Drive, Dallas, GA 30157
MLS# 7820493Listed by: ATLANTIC REAL ESTATE BROKERS, LLC - New
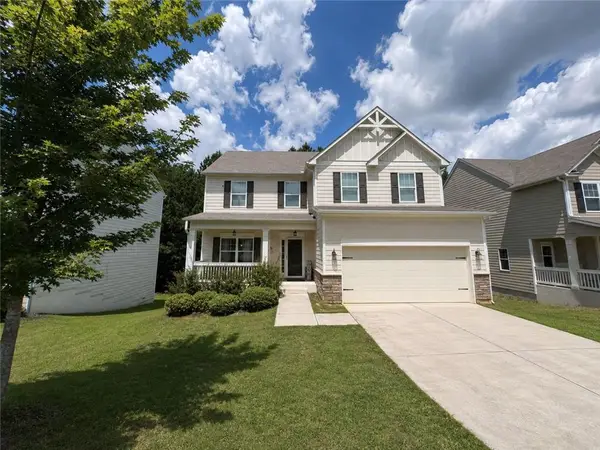 $379,997Active4 beds 3 baths2,608 sq. ft.
511 Shady Glen, Dallas, GA 30132
MLS# 7821306Listed by: ATLANTA COMMUNITIES - New
 $349,900Active3 beds 3 baths1,626 sq. ft.
207 Overlook Court, Dallas, GA 30157
MLS# 7821096Listed by: RE/MAX PURE - New
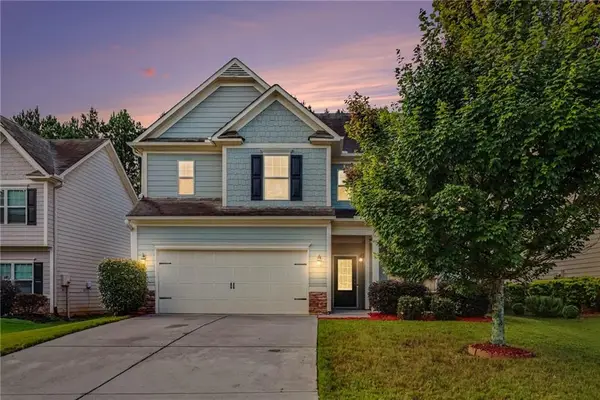 $370,000Active4 beds 3 baths2,163 sq. ft.
252 Parkmont Way, Dallas, GA 30132
MLS# 7821105Listed by: KELLER WILLIAMS REALTY PARTNERS - New
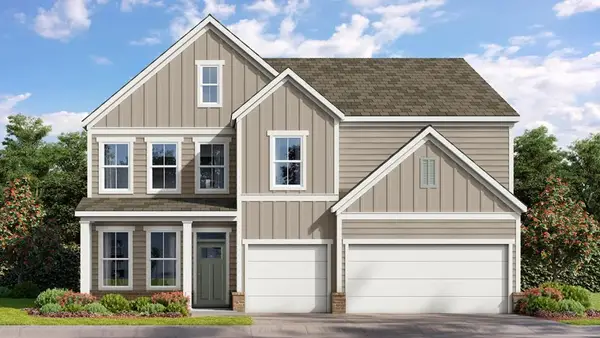 $544,460Active5 beds 4 baths3,363 sq. ft.
211 Parkview Drive, Dallas, GA 30157
MLS# 7821143Listed by: D.R. HORTON REALTY OF GEORGIA INC - New
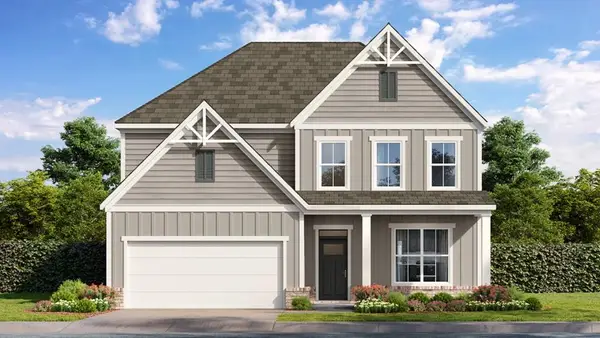 $535,203Active4 beds 3 baths3,363 sq. ft.
201 Parkview Drive, Dallas, GA 30157
MLS# 7821146Listed by: D.R. HORTON REALTY OF GEORGIA INC - New
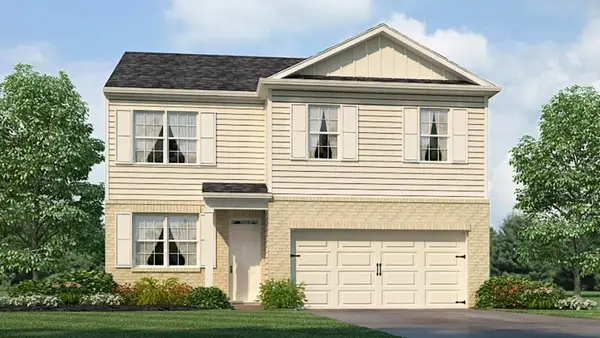 $392,490Active4 beds 3 baths1,991 sq. ft.
103 Glenrise Road, Dallas, GA 30157
MLS# 7821160Listed by: D.R. HORTON REALTY OF GEORGIA INC - New
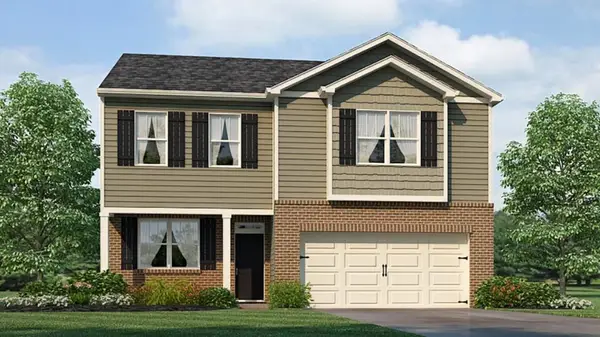 $398,490Active3 beds 3 baths2,164 sq. ft.
105 Glenrise Road, Dallas, GA 30157
MLS# 7821167Listed by: D.R. HORTON REALTY OF GEORGIA INC


Protect your home and budget from life's surprises with an Assurant Home Warranty, backed by a partner that supports you through every step of homeownership. Explore Plans.
© 2026 Better Homes and Gardens Real Estate LLC. An Anywhere Real Estate company. All rights reserved. Better Homes and Gardens® Real Estate is a registered trademark owned by Meredith Operations Corporation, licensed to Better Homes and Gardens Real Estate LLC and used with permission. Better Homes and Gardens Real Estate LLC fully supports the principles of the Fair Housing Act and the Equal Opportunity Act. Listing information is deemed reliable but is not guaranteed accurate.
Each office is independently owned and operated.
Any services or products provided by third parties are not provided by, affiliated with or related to Better Homes and Gardens Real Estate LLC, or its affiliated companies.