
150 Laurelcrest Lane, Dallas, GA 30132
Local realty services provided by:Better Homes and Gardens Real Estate Jackson Realty
150 Laurelcrest Lane,Dallas, GA 30132
$367,500
- 4 Beds
- 3 Baths
- 2,074 sq. ft.
- Single family
- Active
Listed by: amy pedersen
Office: compass
MLS#:10802340
Source:METROMLS
Price summary
- Price:$367,500
- Price per sq. ft.:$177.19
- Monthly HOA dues:$41.25
About this home
FINANCING INCENTIVES AVAILABLE FOR QUALIFIED BUYERS. Tucked inside The Park at Cedarcrest, this 4 bedroom, 2.5 bath home offers over 2,000 square feet of living space and an inviting front porch, the kind made for morning coffee and greeting guests. The kitchen is the true heart of this home. An island anchors the space, with white cabinetry, granite countertops and a matching stainless dishwasher, gas stove/oven and microwave. Open to the main living area, it's built for everyday living and effortless entertaining alike. Luxury vinyl plank flooring, neutral paint and graceful arched transitions carry a cohesive look throughout the main level. Ceiling fans have been added in every room, and updated lighting, including a new dining room fixture and downstairs bathroom fixture, adds a fresh, finished feel. All four bedrooms are upstairs, including a spacious primary suite with trey ceilings, a newer fan and two walk in closets. The primary bath is light and bright, featuring a large vanity with double sinks, a standalone shower and a linen closet. Safety gates at the top and bottom of the stairs add peace of mind for families with young children. A wooden privacy fence and massive deck set the stage for outdoor living, while additional yard space beyond the fence line adds even more room and privacy, the perfect backdrop for making memories that last well beyond moving day. Residents enjoy resort-style amenities including a swimming pool, clubhouse, tennis courts, pickleball courts, basketball court, playground and athletic field. Just off Highway 92 with easy access to US 41, 150 Laurelcrest Ln puts everyday shopping and dining within reach, keeps downtown Dallas close by, and offers a short commute to Lake Allatoona for weekend boating and fishing. ***PLEASE NOTE - the Elementary School for this community is Crossroads Elementary. Ask about preferred lender incentives available to qualified buyers, including a lender paid buydown, no cost appraisal, and a future no cost refinance. Welcome home!...
Contact an agent
Home facts
- Year built:2017
- Subdivision & Development:The Park at Cedarcrest
- Listing ID #:10802340
- Updated:August 25, 2026 at 11:03 AM
Rooms and interior
- Bedrooms:4
- Total bathrooms:3
- Full bathrooms:2
- Half bathrooms:1
- Flooring:Carpet
- Dining Description:Separate Room
- Kitchen Description:Breakfast Area, Dishwasher, Kitchen Island, Microwave, Solid Surface Counters, Walk-in Pantry
- Bedroom Description:Roommate Plan, Split Bedroom Plan, Walk-In Closet(s)
- Living area:2,074 sq. ft.
Heating and cooling
- Cooling:Central Air, Zoned
- Heating:Central, Zoned
- Central air:Yes
Structure and exterior
- Roof:Composition
- Year built:2017
- Building area:2,074 sq. ft.
- Lot area:0.18 Acres
- Lot Features:Level, Private
- Architectural Style:Traditional
- Exterior Features:Deck, Deck/Patio
- Foundation Description:Slab
- Levels:2 Story
Schools
- High school:North Paulding
- Middle school:Crossroads
- Elementary school:Other
Utilities
- Water:Public
- Sewer:Public Sewer, Sewer Available
Finances and disclosures
- Price:$367,500
- Price per sq. ft.:$177.19
- Tax amount:$3,686 (2025)
Features and amenities
- Appliances:Dishwasher, Microwave
- Laundry features:Laundry, Upper Level
- Amenities:Double Pane Windows, Smoke Detector(s)
Parking
- Total parking spaces:2
- Parking description:Garage
- Garage:Yes
 2026 Georgia MLS. All rights reserved. Information Deem Reliable But Not Guaranteed August 25, 2026
New listings near 150 Laurelcrest Lane
- Coming Soon
 $605,000Coming Soon4 beds 3 baths2,704 sq. ft.
91 Pennsylvania Avenue, Dallas, GA 30132
MLS# 7824988Listed by: MARK SPAIN REAL ESTATE - Coming Soon
 $605,000Coming Soon4 beds 3 baths2,704 sq. ft.
91 Pennsylvania Avenue, Dallas, GA 30132
MLS# 10830068Listed by: Mark Spain Real Estate - Coming Soon
 $234,900Coming Soon3 beds 2 baths1,680 sq. ft.
118 Chester Harris Drive, Dallas, GA 30132
MLS# 7823293Listed by: MOUNTAIN VIEW REALTY & MANAGEMENT, INC. - Coming Soon
 $700,000Coming Soon5 beds 4 baths2,865 sq. ft.
104 Grace Arbor Lane, Dallas, GA 30132
MLS# 10822972Listed by: Atlanta Communities - Coming Soon
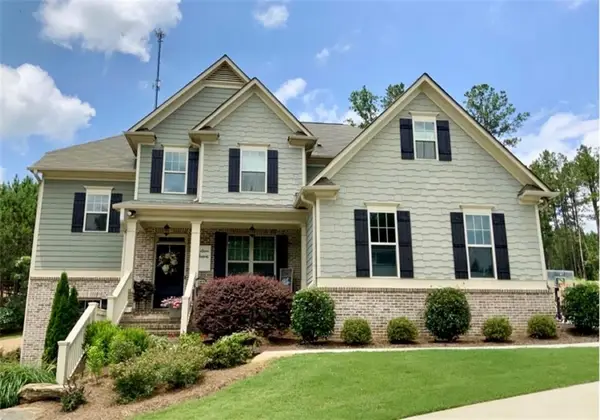 $700,000Coming Soon5 beds 4 baths2,865 sq. ft.
104 Grace Arbor Lane, Dallas, GA 30132
MLS# 7818942Listed by: ATLANTA COMMUNITIES - Coming Soon
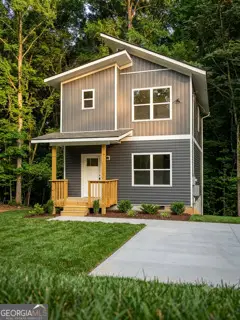 $299,999Coming Soon1 beds 2 baths1,195 sq. ft.
248 Pioneer Trail, Dallas, GA 30132
MLS# 10807132Listed by: Willow & West - New
 $570,000Active5 beds 3 baths2,973 sq. ft.
701 Chester Harris Drive, Dallas, GA 30132
MLS# 7826600Listed by: I HEART ATLANTA BROKERAGE, LLC - New
 $149,900Active2 beds 1 baths1,056 sq. ft.
494 Macland Road, Dallas, GA 30132
MLS# 7826267Listed by: VILLAGE REALTY SERVICES, INC. - New
 $349,900Active3 beds 2 baths1,470 sq. ft.
530 Picketts Mill Road, Dallas, GA 30157
MLS# 7826282Listed by: EXP REALTY, LLC. - New
 $399,900Active5 beds 2 baths2,732 sq. ft.
914 Safe Harbor Drive, Dallas, GA 30157
MLS# 10831953Listed by: Southern Homes & Land Realty


Protect your home and budget from life's surprises with an Assurant Home Warranty, backed by a partner that supports you through every step of homeownership. Explore Plans.
© 2026 Better Homes and Gardens Real Estate LLC. An Anywhere Real Estate company. All rights reserved. Better Homes and Gardens® Real Estate is a registered trademark owned by Meredith Operations Corporation, licensed to Better Homes and Gardens Real Estate LLC and used with permission. Better Homes and Gardens Real Estate LLC fully supports the principles of the Fair Housing Act and the Equal Opportunity Act. Listing information is deemed reliable but is not guaranteed accurate.
Each office is independently owned and operated.
Any services or products provided by third parties are not provided by, affiliated with or related to Better Homes and Gardens Real Estate LLC, or its affiliated companies.