
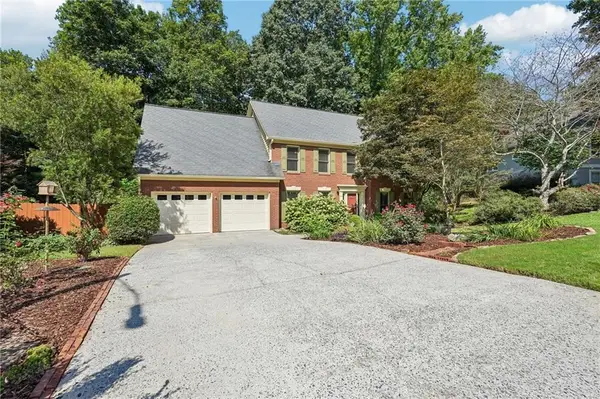
16 Tranquility Lane, Dallas, GA 30132
Local realty services provided by:Better Homes and Gardens Real Estate Jackson Realty
16 Tranquility Lane,Dallas, GA 30132
$429,900
- 4 Beds
- 3 Baths
- 2,896 sq. ft.
- Single family
- Active
Listed by: yamilsa roebuck
Office: coldwell banker realty
MLS#:10786549
Source:METROMLS
Price summary
- Price:$429,900
- Price per sq. ft.:$148.45
- Monthly HOA dues:$33.33
About this home
Buyers, this is the one! Better than new and loaded with upgrades, this stunning Craftsman-style home offers the perfect blend of space, style, and functionality. The open-concept layout features a designer kitchen with a large island, stainless steel appliances, abundant storage, and a spacious family room with a stacked-stone fireplace. A main-level guest suite with a full bath provides added flexibility for guests, family, or a home office. Upstairs, you'll find a spacious loft and a luxurious owner's retreat featuring a spa-like shower and oversized walk-in closet. Step outside to enjoy the extended outdoor living space-perfect for relaxing, entertaining, or enjoying time with family and friends. Now offered at $429,000, this home is move-in ready and waiting for its new owner. Schedule your showing today! --
Contact an agent
Home facts
- Year built:2018
- Subdivision & Development:Victoria Heights
- Listing ID #:10786549
- Updated:August 14, 2026 at 10:28 PM
Rooms and interior
- Bedrooms:4
- Total bathrooms:3
- Full bathrooms:3
- Flooring:Carpet, Hardwood, Tile
- Dining Description:Seats 12+, Separate Room
- Bathrooms Description:Double Vanity, Tile Bath
- Kitchen Description:Breakfast Area, Breakfast Bar, Cooktop, Dishwasher, Kitchen Island, Microwave, Refrigerator, Solid Surface Counters, Stainless Steel Appliance(s), Walk-in Pantry
- Bedroom Description:Walk-In Closet(s)
- Living area:2,896 sq. ft.
Heating and cooling
- Cooling:Ceiling Fan(s), Central Air
- Heating:Central, Natural Gas
- Central air:Yes
Structure and exterior
- Roof:Composition
- Year built:2018
- Building area:2,896 sq. ft.
- Lot area:0.21 Acres
- Lot Features:Corner Lot, Level, Private
- Architectural Style:Brick Front, Traditional
- Construction Materials:Brick
- Foundation Description:Slab
- Levels:2 Story
Schools
- High school:North Paulding
- Middle school:Moses
- Elementary school:Abney
Utilities
- Water:Public, Water Available
- Sewer:Public Sewer, Sewer Available, Sewer Connected
Finances and disclosures
- Price:$429,900
- Price per sq. ft.:$148.45
- Tax amount:$4,244 (2024)
Features and amenities
- Appliances:Cooktop, Dishwasher, Gas Water Heater, Microwave, Refrigerator, Stainless Steel Appliance(s)
- Amenities:Carbon Monoxide Detector(s), Double Pane Windows, Gas Water Heater, High Ceilings, Smoke Detector(s), Tray Ceiling(s)
Parking
- Total parking spaces:2
- Parking description:Attached, Garage, Garage Door Opener, Kitchen Level
- Garage:Yes
 2026 Georgia MLS. All rights reserved. Information Deem Reliable But Not Guaranteed August 14, 2026
New listings near 16 Tranquility Lane
- New
 $370,000Active4 beds 3 baths1,970 sq. ft.
241 Muskogee Drive, Dallas, GA 30132
MLS# 10826442Listed by: Atlanta Communities - New
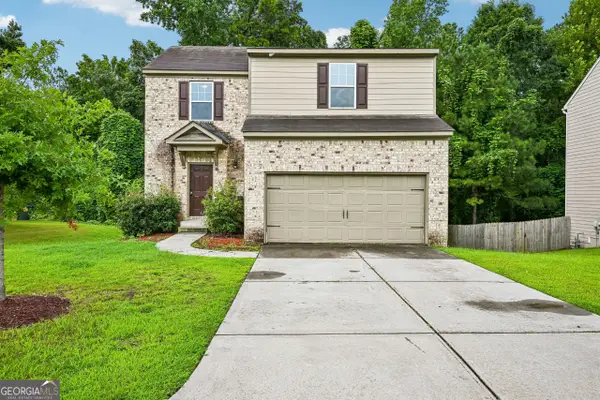 $308,000Active3 beds 2 baths1,601 sq. ft.
203 Scotland Drive, Dallas, GA 30132
MLS# 10826487Listed by: Opendoor Brokerage - New
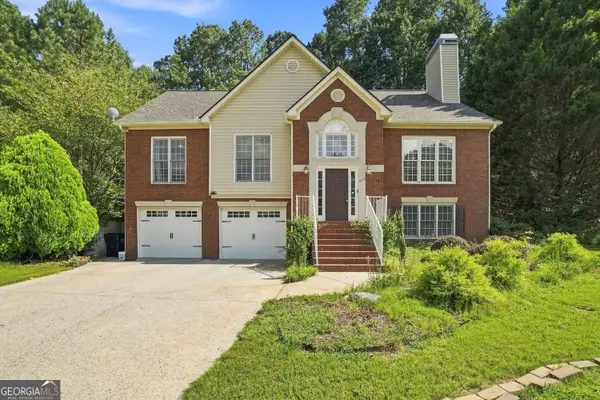 $399,900Active4 beds 2 baths3,480 sq. ft.
228 Meryton Circle, Dallas, GA 30157
MLS# 10826520Listed by: HomeSmart - New
 $235,000Active3 beds 1 baths1,118 sq. ft.
732 Old Villa Rica Road, Dallas, GA 30157
MLS# 7804538Listed by: LEDFORD REALTY GROUP, LLC. - Coming Soon
 $250,000Coming Soon2 beds 1 baths
19 Hosiery Mill Road, Dallas, GA 30157
MLS# 7821346Listed by: SANDERS RE, LLC - New
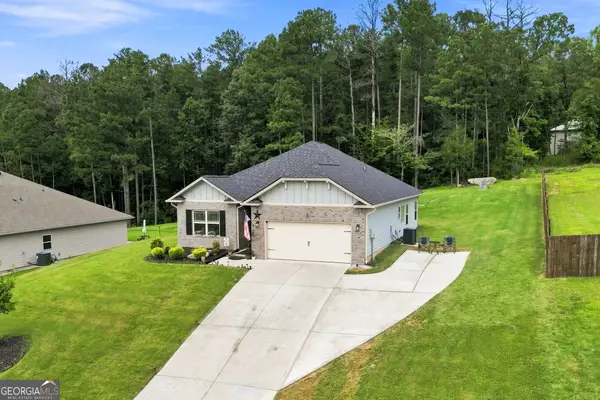 $364,000Active3 beds 2 baths2,105 sq. ft.
173 Bramlett Ridge Drive, Dallas, GA 30157
MLS# 10826250Listed by: Keller Williams Realty - New
 $379,997Active4 beds 3 baths
511 Shady Glen, Dallas, GA 30132
MLS# 10825978Listed by: Atlanta Communities - Coming Soon
 $419,900Coming Soon4 beds 2 baths
59 Stonecrest Drive, Dallas, GA 30157
MLS# 10825979Listed by: Atlanta Communities - New
 $410,000Active4 beds 3 baths2,450 sq. ft.
59 Beams Way, Dallas, GA 30157
MLS# 7819353Listed by: KELLER WILLIAMS REALTY NORTHWEST, LLC. - New
 $424,900Active4 beds 3 baths2,583 sq. ft.
89 Creekside Drive, Dallas, GA 30157
MLS# 7820493Listed by: ATLANTIC REAL ESTATE BROKERS, LLC


Protect your home and budget from life's surprises with an Assurant Home Warranty, backed by a partner that supports you through every step of homeownership. Explore Plans.
© 2026 Better Homes and Gardens Real Estate LLC. An Anywhere Real Estate company. All rights reserved. Better Homes and Gardens® Real Estate is a registered trademark owned by Meredith Operations Corporation, licensed to Better Homes and Gardens Real Estate LLC and used with permission. Better Homes and Gardens Real Estate LLC fully supports the principles of the Fair Housing Act and the Equal Opportunity Act. Listing information is deemed reliable but is not guaranteed accurate.
Each office is independently owned and operated.
Any services or products provided by third parties are not provided by, affiliated with or related to Better Homes and Gardens Real Estate LLC, or its affiliated companies.