
162 Lost Creek Boulevard, Dallas, GA 30132
Local realty services provided by:Better Homes and Gardens Real Estate Metro Brokers
162 Lost Creek Boulevard,Dallas, GA 30132
$599,999
- 7 Beds
- 5 Baths
- 3,254 sq. ft.
- Single family
- Active
Listed by: kasey clancy
Office: s & s homes realty llc.
MLS#:7778432
Source:FIRSTMLS
Price summary
- Price:$599,999
- Price per sq. ft.:$184.39
- Monthly HOA dues:$63.5
About this home
Welcome to this beautifully renovated custom home in the sought-after North Paulding High School district. Renovated less than two years ago, this home feels warm, spacious, and thoughtfully designed from the moment you walk in.
With 7 large bedrooms and 5 full baths, there is room for everyone and everything — whether you need guest space, office space, flex space, or just a little breathing room. The open floor plan makes the main living areas feel connected and inviting, while the custom cabinetry throughout the home adds both beauty and function.
The kitchen is truly the heart of the home, featuring double ovens, custom cabinets, and a large island perfect for gathering, cooking, and everyday living.
Multiple fireplaces bring warmth and character throughout the home, and the large bonus room offers even more flexibility.
Outside, the backyard is something special. Beautiful landscaping and hardscaping create a peaceful outdoor retreat, complete with a gorgeous fire pit and plenty of space to relax or entertain. The large covered back porch and welcoming front porch both offer the perfect places to slow down and enjoy the views.
The garage is also a dream for anyone who loves organization, with incredible storage, above-car storage, and click shelving already in place.
This home has been loved, updated, and designed with comfort in mind — spacious, beautiful, functional, and ready for its next chapter....
Contact an agent
Home facts
- Year built:2017
- Listing ID #:7778432
- Updated:May 29, 2026 at 02:52 PM
Rooms and interior
- Bedrooms:7
- Total bathrooms:5
- Full bathrooms:5
- Flooring:Carpet, Ceramic Tile, Hardwood
- Dining Description:Seats 12+, Separate Dining Room
- Bathrooms Description:Double Vanity, Separate Tub/Shower, Soaking Tub
- Kitchen Description:Breakfast Bar, Breakfast Room, Cabinets Other, Dishwasher, Double Oven, Eat-in Kitchen, Gas Range, Kitchen Island, Microwave, Solid Surface Counters, Stone Counters, View to Family Room
- Bedroom Description:Oversized Master, Sitting Room
- Basement Description:Daylight, Exterior Entry, Finished, Finished Bath, Full
- Living area:3,254 sq. ft.
Heating and cooling
- Cooling:Ceiling Fan(s), Central Air, Zoned
- Heating:Central, Zoned
- Central air:Yes
Structure and exterior
- Roof:Composition
- Year built:2017
- Building area:3,254 sq. ft.
- Lot area:0.3 Acres
- Lot Features:Back Yard, Front Yard, Landscaped, Level
- Architectural Style:Traditional
- Construction Materials:Cement Siding, HardiPlank Type
- Exterior Features:Courtyard, Covered, Deck, Front Porch, Patio, Private Yard, Rear Porch
- Levels:2 Story
Schools
- High school:North Paulding
- Middle school:Sammy McClure Sr.
- Elementary school:Burnt Hickory
Utilities
- Water:Public, Water Available
- Sewer:Public Sewer, Sewer Available
Finances and disclosures
- Price:$599,999
- Price per sq. ft.:$184.39
- Tax amount:$5,014 (2025)
Features and amenities
- Appliances:Irrigation Equipment
- Laundry features:Laundry Room, Upper Level
- Amenities:Bookcases, Entrance Foyer, High Ceilings 9 ft Main, High Ceilings 9 ft Upper, Tray Ceiling(s), Walk-In Closet(s)
Parking
- Parking description:Garage, Garage Door Opener, Kitchen Level, Level Driveway
- Garage spaces:2
 Listings identified with the FMLS IDX logo come from FMLS and are held by brokerage firms other than the owner of this website. The listing brokerage is identified in any listing details. Information is deemed reliable but is not guaranteed. If you believe any FMLS listing contains material that infringes your copyrighted work please click here (https://www.fmls.com/dmca) to review our DMCA policy and learn how to submit a takedown request. ©2026 First Multiple Listing Service, Inc.
New listings near 162 Lost Creek Boulevard
- New
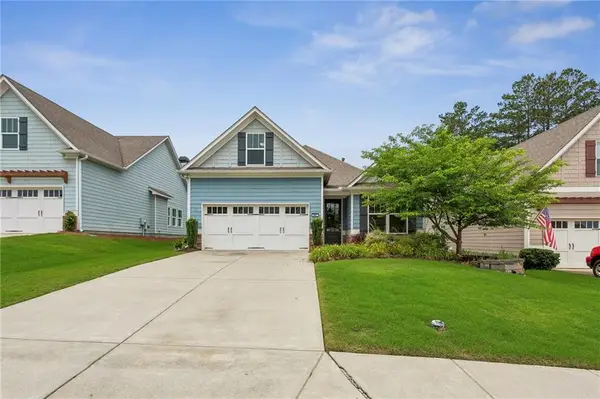 $400,000Active4 beds 2 baths1,688 sq. ft.
64 Azalea Crossing, Dallas, GA 30132
MLS# 7758496Listed by: COMPASS - New
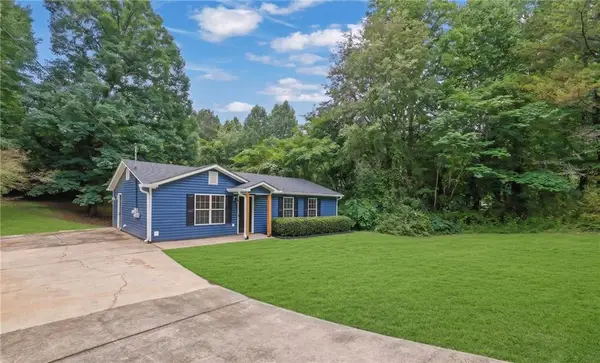 $272,000Active3 beds 2 baths1,118 sq. ft.
4311 Willow Springs Road, Dallas, GA 30132
MLS# 7778162Listed by: CENTURY 21 RESULTS - New
 $950,000Active27.72 Acres
27.7 Acres On Tranqulity Way, Dallas, GA 30132
MLS# 10773979Listed by: Ansley RE|Christie's Int'l RE - New
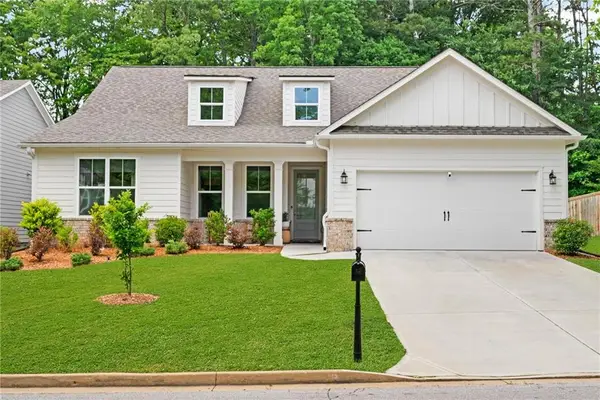 $445,000Active4 beds 3 baths2,193 sq. ft.
146 Riverwood Pass, Dallas, GA 30157
MLS# 7778327Listed by: REAL BROKER, LLC. - New
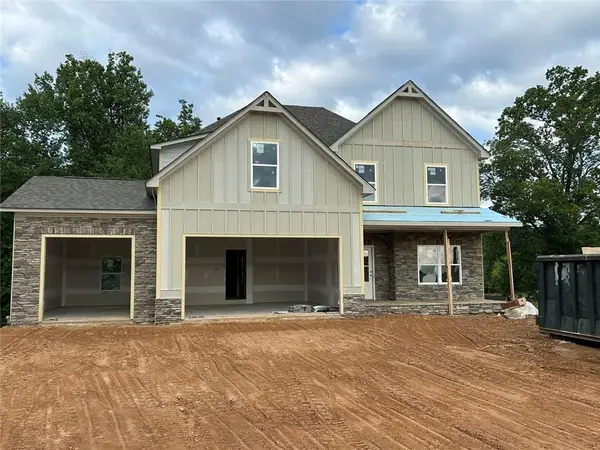 $559,900Active5 beds 3 baths2,515 sq. ft.
3 Barnwood Pointe, Dallas, GA 30132
MLS# 7778411Listed by: LLANE & CO. - New
 $559,900Active4 beds 3 baths2,520 sq. ft.
6 Barnwood Pointe, Dallas, GA 30132
MLS# 7778412Listed by: LLANE & CO. - Coming Soon
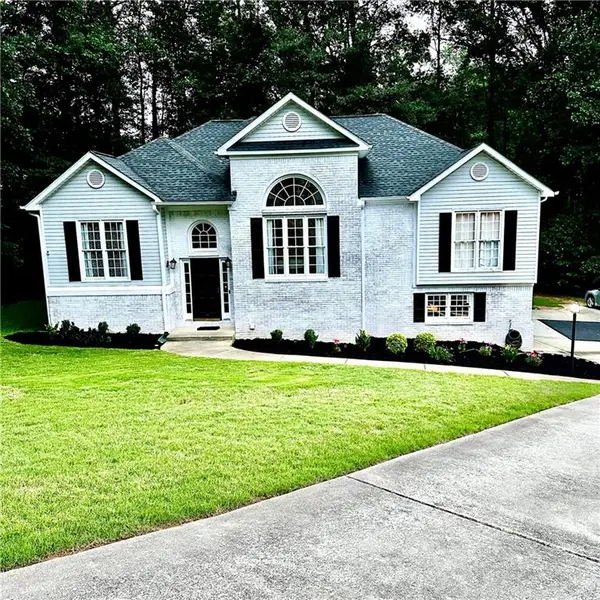 $425,000Coming Soon4 beds 2 baths
160 Camden Woods Place, Dallas, GA 30157
MLS# 7778257Listed by: EXPOSURE REALTY, LLC. - New
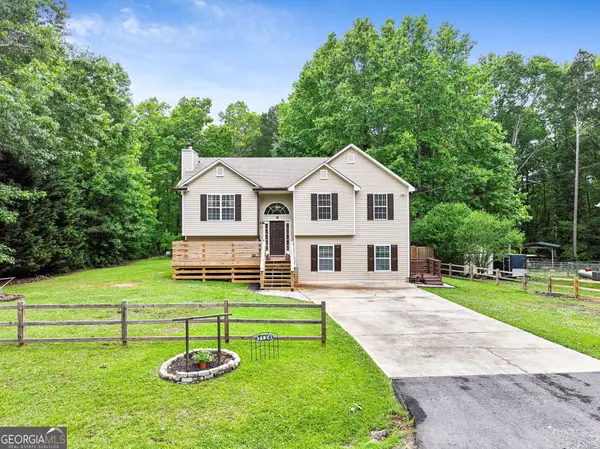 $359,000Active4 beds 3 baths2,395 sq. ft.
5124 Hulseytown Road, Dallas, GA 30157
MLS# 10773559Listed by: Atlanta Communities - Coming Soon
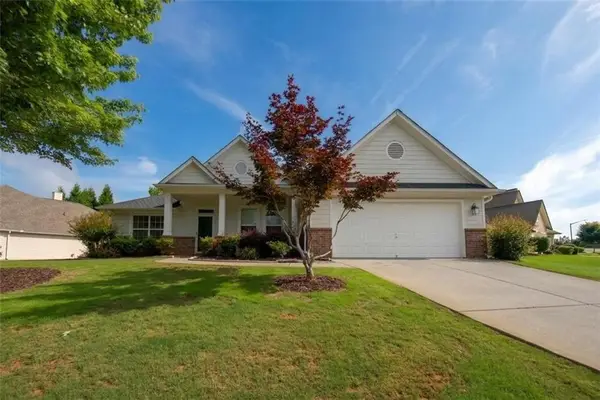 $410,000Coming Soon3 beds 2 baths
124 Cedar Mill Drive, Dallas, GA 30132
MLS# 7773709Listed by: KELLER WILLIAMS REALTY ATL NORTH


Protect your home and budget from life's surprises with an Assurant Home Warranty, backed by a partner that supports you through every step of homeownership. Explore Plans.
© 2026 Better Homes and Gardens Real Estate LLC. An Anywhere Real Estate company. All rights reserved. Better Homes and Gardens® Real Estate is a registered trademark owned by Meredith Operations Corporation, licensed to Better Homes and Gardens Real Estate LLC and used with permission. Better Homes and Gardens Real Estate LLC fully supports the principles of the Fair Housing Act and the Equal Opportunity Act. Listing information is deemed reliable but is not guaranteed accurate.
Each office is independently owned and operated.
Any services or products provided by third parties are not provided by, affiliated with or related to Better Homes and Gardens Real Estate LLC, or its affiliated companies.