
168 Gatlin Ridge Run, Dallas, GA 30157
Local realty services provided by:Better Homes and Gardens Real Estate Metro Brokers
Listed by: jessica rossey, deborah hohenstein
Office: georgia life realty
MLS#:10830080
Source:METROMLS
Price summary
- Price:$375,000
- Price per sq. ft.:$117.48
- Monthly HOA dues:$20.83
About this home
Location, Location, Location! This spacious home sits on a huge corner lot in an established neighborhood featuring a beautiful neighborhood pond. *** The fenced backyard offers plenty of room to play, relax, and enjoy outdoor living. Inside, the main level features a spacious primary bedroom, living room, family room, and separate dining area. Three bedrooms are located on the main level, and the convenient hall bath is ideally configured for busy mornings. *** The lower terrace level is a walk-out basement with excellent potential for multi-generational living or a variety of other uses. It features a second kitchen, recreation room with a wood-burning stove, two bonus rooms, and a large unfinished storage area with double doors leading directly to the backyard. **** With abundant living space, flexible rooms, and multiple possibilities for how to use the home, this property offers a rare combination of size, location, and versatility. Homes like this are truly hard to find!
Contact an agent
Home facts
- Year built:2006
- Subdivision & Development:Gatlin Ridge at Morgan Lake
- Listing ID #:10830080
- Updated:October 17, 2026 at 04:26 AM
Rooms and interior
- Bedrooms:4
- Total bathrooms:4
- Full bathrooms:3
- Half bathrooms:1
- Flooring:Carpet, Tile
- Dining Description:Separate Room
- Bathrooms Description:Double Vanity, Separate Shower, Soaking Tub, Tile Bath, Whirlpool Bath
- Kitchen Description:Breakfast Area, Breakfast Bar, Dishwasher, Solid Surface Counters
- Bedroom Description:Master On Main Level, Walk-In Closet(s)
- Basement Description:Bath Finished, Daylight, Exterior Entry, Finished, Full
- Living area:3,192 sq. ft.
Heating and cooling
- Cooling:Central Air, Electric
- Heating:Central, Forced Air, Natural Gas
- Central air:Yes
Structure and exterior
- Roof:Composition
- Year built:2006
- Building area:3,192 sq. ft.
- Lot area:0.51 Acres
- Lot Features:Corner Lot, Level
- Architectural Style:Traditional
- Construction Materials:Stone
- Exterior Features:Deck
- Foundation Description:Slab
- Levels:2 Story
Schools
- High school:South Paulding
- Middle school:Scoggins
- Elementary school:Nebo
Utilities
- Water:Public
- Sewer:Septic Tank
Finances and disclosures
- Price:$375,000
- Price per sq. ft.:$117.48
- Tax amount:$4,312 (2025)
Features and amenities
- Appliances:Dishwasher
- Laundry features:In Kitchen, In Mud Room
- Amenities:High Ceilings, Smoke Detector(s), Vaulted Ceiling(s)
Parking
- Total parking spaces:2
- Parking description:Attached, Garage, Side/Rear Entrance
- Garage:Yes
 2026 Georgia MLS. All rights reserved. Information Deem Reliable But Not Guaranteed October 17, 2026
New listings near 168 Gatlin Ridge Run
- New
 $432,000Active5 beds 4 baths2,524 sq. ft.
3487 Villa Rica Highway, Dallas, GA 30157
MLS# 7854295Listed by: OPENDOOR BROKERAGE, LLC - New
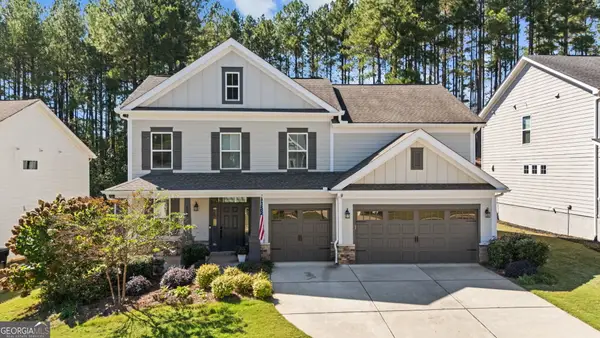 $450,000Active4 beds 4 baths2,656 sq. ft.
128 Floating Leaf Way, Dallas, GA 30132
MLS# 10874486Listed by: Compass - New
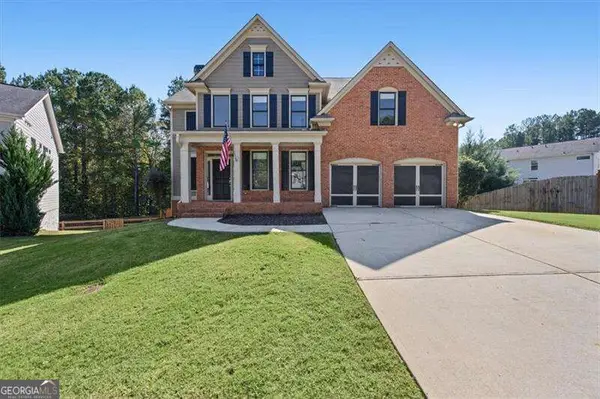 $549,900Active5 beds 4 baths3,717 sq. ft.
48 Willow Shade Walk, Dallas, GA 30132
MLS# 10874281Listed by: Atlanta Communities - New
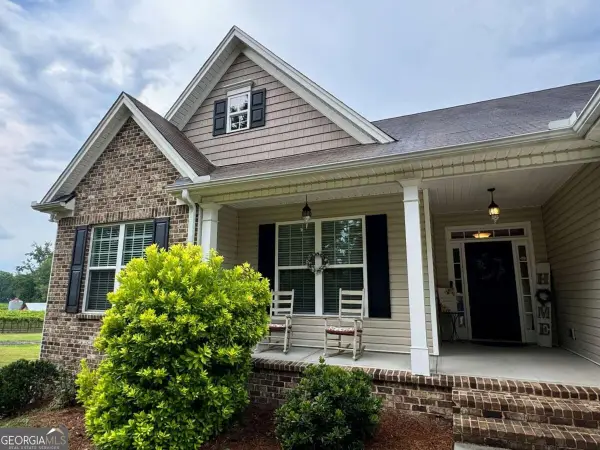 $475,000Active3 beds 3 baths1,907 sq. ft.
1565 Willow Springs Road, Dallas, GA 30132
MLS# 10874317Listed by: LOCAL Realty - New
 $467,000Active4 beds 2 baths2,312 sq. ft.
848 Springs Crest Drive Sw, Dallas, GA 30157
MLS# 10874372Listed by: Keller Williams Realty Consultants - New
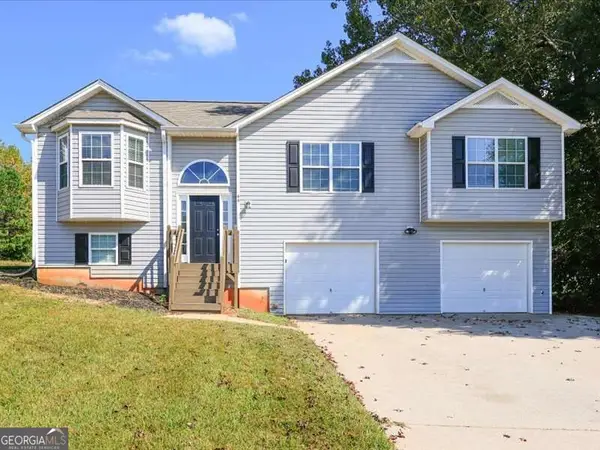 $275,000Active3 beds 3 baths1,258 sq. ft.
44 Twin Oaks Trail, Dallas, GA 30157
MLS# 10874146Listed by: Chambers Select Realty - New
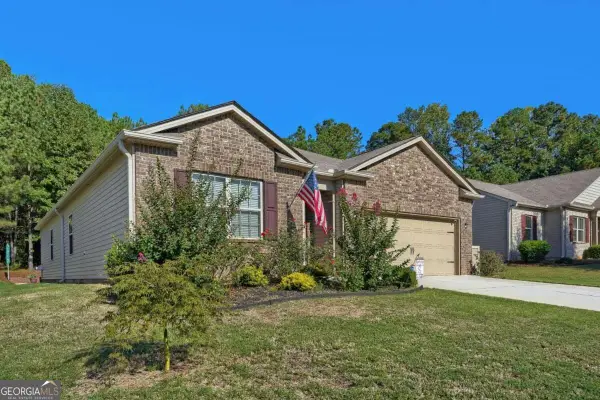 $349,900Active4 beds 2 baths1,515 sq. ft.
32 Westin Way, Dallas, GA 30132
MLS# 10874162Listed by: Keller Williams Realty Cityside - New
 $712,378Active3 beds 3 baths2,771 sq. ft.
636 Barnfield Way, Dallas, GA 30157
MLS# 10874077Listed by: Weekley Homes Realty - Open Sat, 1 to 3pmNew
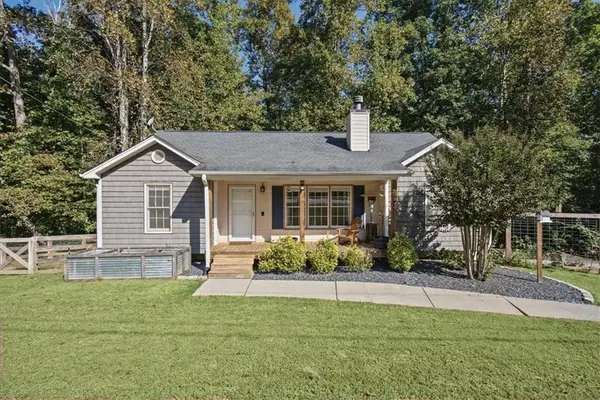 $340,000Active4 beds 2 baths1,280 sq. ft.
119 Nellrose Lane, Dallas, GA 30132
MLS# 7855061Listed by: ATLANTA COMMUNITIES - New
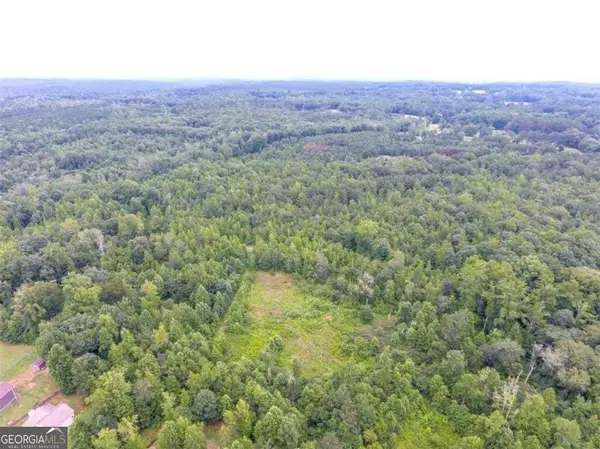 $180,000Active7.21 Acres
0 Rustin Dr, Dallas, GA 30157
MLS# 10873885Listed by: RE/MAX Pure


Protect your home and budget from life's surprises with an Assurant Home Warranty, backed by a partner that supports you through every step of homeownership. Explore Plans.
© 2026 Better Homes and Gardens Real Estate LLC. An Anywhere Real Estate company. All rights reserved. Better Homes and Gardens® Real Estate is a registered trademark owned by Meredith Operations Corporation, licensed to Better Homes and Gardens Real Estate LLC and used with permission. Better Homes and Gardens Real Estate LLC fully supports the principles of the Fair Housing Act and the Equal Opportunity Act. Listing information is deemed reliable but is not guaranteed accurate.
Each office is independently owned and operated.
Any services or products provided by third parties are not provided by, affiliated with or related to Better Homes and Gardens Real Estate LLC, or its affiliated companies.