
181 Aberdeen Way, Dallas, GA 30132
Local realty services provided by:Better Homes and Gardens Real Estate Metro Brokers
181 Aberdeen Way,Dallas, GA 30132
$310,009
- 3 Beds
- 3 Baths
- 2,032 sq. ft.
- Single family
- Active
Listed by: nancy brunson
Office: your home sold guaranteed realty trevor smith team
MLS#:7854570
Source:FIRSTMLS
Price summary
- Price:$310,009
- Price per sq. ft.:$152.56
- Monthly HOA dues:$41.67
About this home
Beautiful 3-bedroom, 2-bath home in a desirable neighborhood! Custom touches throughout make this home truly special, and the fenced-in yard is already in place for you to enjoy. The sellers’ loss is your gain! For added peace of mind, this home includes a one-year warranty through America’s Preferred Home Warranty. No-down-payment options and interest rate buydown options are available through the preferred lender for qualified buyers.
Contact an agent
Home facts
- Year built:2016
- Subdivision & Development:Highlands North Ph II
- Listing ID #:7854570
- Updated:October 16, 2026 at 08:48 PM
Rooms and interior
- Bedrooms:3
- Total bathrooms:3
- Full bathrooms:2
- Half bathrooms:1
- Flooring:Carpet
- Kitchen Description:Dishwasher, Microwave, Refrigerator
- Living area:2,032 sq. ft.
Heating and cooling
- Cooling:Ceiling Fan(s), Central Air
- Heating:Central
- Central air:Yes
Structure and exterior
- Roof:Shingle
- Year built:2016
- Building area:2,032 sq. ft.
- Lot area:0.18 Acres
- Lot Features:Back Yard, Level
- Architectural Style:Cluster Home, Craftsman
- Construction Materials:Brick Front, Vinyl Siding
- Levels:2 Story
Schools
- High school:North Paulding
- Middle school:Lena Mae Moses
- Elementary school:Northside - Paulding
Utilities
- Water:Public, Water Available
- Sewer:Public Sewer, Sewer Available
Finances and disclosures
- Price:$310,009
- Price per sq. ft.:$152.56
- Tax amount:$2,710 (2025)
Features and amenities
- Laundry features:Laundry Room, Main Level
- Amenities:Electric Water Heater, Walk-In Closet(s)
Parking
- Parking description:2 Carport Space(s), Carport, Driveway
- Carport spaces:2
 Listings identified with the FMLS IDX logo come from FMLS and are held by brokerage firms other than the owner of this website. The listing brokerage is identified in any listing details. Information is deemed reliable but is not guaranteed. If you believe any FMLS listing contains material that infringes your copyrighted work please click here (https://www.fmls.com/dmca) to review our DMCA policy and learn how to submit a takedown request. ©2026 First Multiple Listing Service, Inc.
New listings near 181 Aberdeen Way
- New
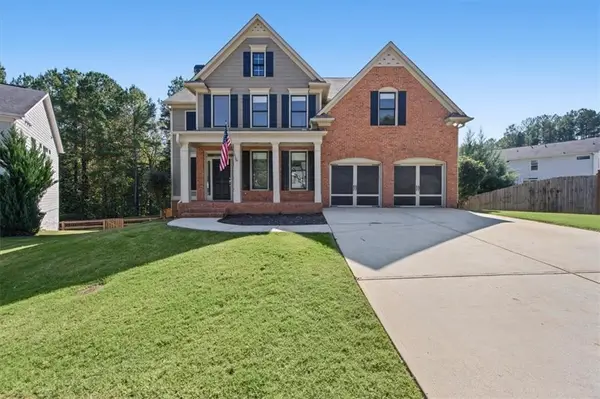 $549,900Active5 beds 4 baths3,415 sq. ft.
48 Willow Shade Walk, Dallas, GA 30132
MLS# 7853483Listed by: ATLANTA COMMUNITIES - New
 $475,000Active3 beds 3 baths1,907 sq. ft.
1565 Willow Springs Road, Dallas, GA 30132
MLS# 7854103Listed by: LOCAL REALTY - New
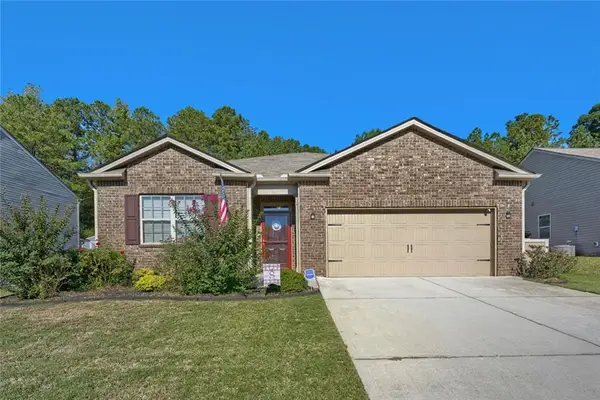 $349,900Active4 beds 2 baths
32 Westin Way, Dallas, GA 30132
MLS# 7855245Listed by: KELLER WILLIAMS REALTY CITYSIDE - New
 $467,000Active4 beds 2 baths2,312 sq. ft.
848 Springs Crest Drive Sw, Dallas, GA 30157
MLS# 10874372Listed by: Keller Williams Realty Consultants - New
 $712,378Active3 beds 3 baths2,771 sq. ft.
636 Barnfield Way, Dallas, GA 30157
MLS# 7855173Listed by: WEEKLEY HOMES REALTY - New
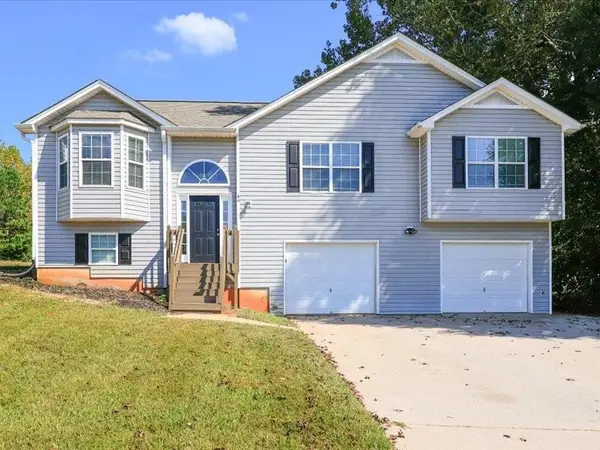 $275,000Active3 beds 3 baths1,258 sq. ft.
44 Twin Oaks Trail, Dallas, GA 30157
MLS# 7855175Listed by: CHAMBERS SELECT REALTY - New
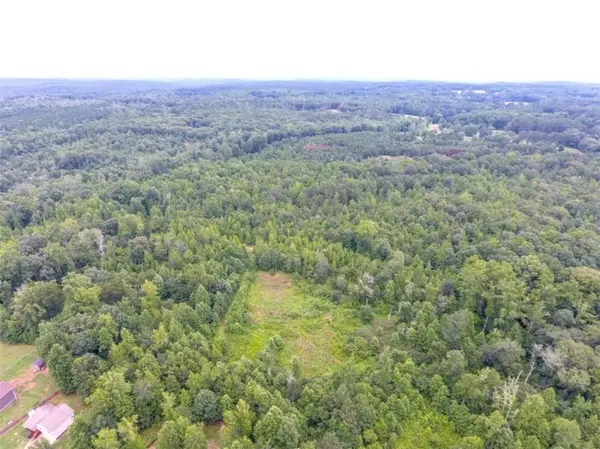 $180,000Active7.21 Acres
0 Rustin Dr, Dallas, GA 30157
MLS# 7855042Listed by: RE/MAX PURE - New
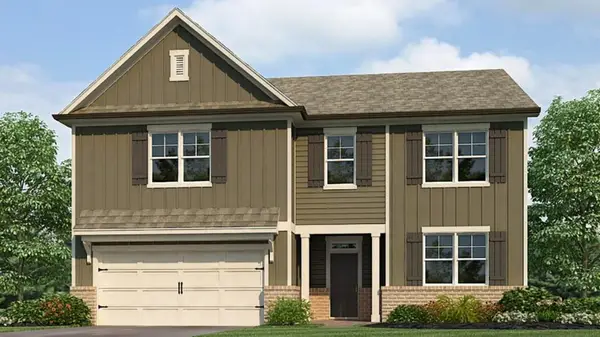 $408,490Active4 beds 4 baths2,890 sq. ft.
19 Cyrilla Walk, Dallas, GA 30132
MLS# 7855050Listed by: D.R. HORTON REALTY OF GEORGIA INC - New
 $344,990Active3 beds 3 baths1,749 sq. ft.
108 Glenrise Road, Dallas, GA 30157
MLS# 7855055Listed by: D.R. HORTON REALTY OF GEORGIA INC - Open Sat, 1 to 3pmNew
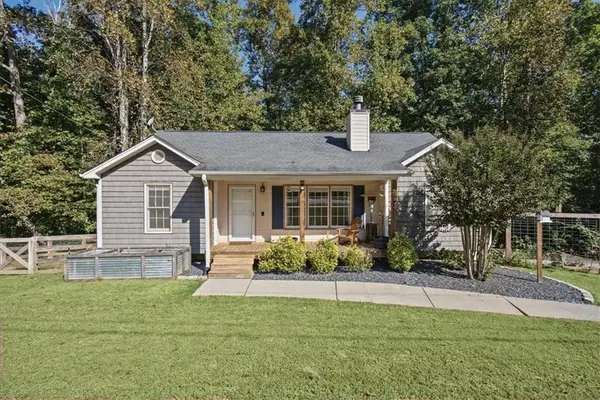 $340,000Active4 beds 2 baths1,280 sq. ft.
119 Nellrose Lane, Dallas, GA 30132
MLS# 7855061Listed by: ATLANTA COMMUNITIES


Protect your home and budget from life's surprises with an Assurant Home Warranty, backed by a partner that supports you through every step of homeownership. Explore Plans.
© 2026 Better Homes and Gardens Real Estate LLC. An Anywhere Real Estate company. All rights reserved. Better Homes and Gardens® Real Estate is a registered trademark owned by Meredith Operations Corporation, licensed to Better Homes and Gardens Real Estate LLC and used with permission. Better Homes and Gardens Real Estate LLC fully supports the principles of the Fair Housing Act and the Equal Opportunity Act. Listing information is deemed reliable but is not guaranteed accurate.
Each office is independently owned and operated.
Any services or products provided by third parties are not provided by, affiliated with or related to Better Homes and Gardens Real Estate LLC, or its affiliated companies.