
183 Rushing Creek Trail, Dallas, GA 30132
Local realty services provided by:Better Homes and Gardens Real Estate Jackson Realty
183 Rushing Creek Trail,Dallas, GA 30132
$512,000
- 5 Beds
- 5 Baths
- 3,596 sq. ft.
- Single family
- Active
Listed by: deborah hill, malinda howe
Office: anchor realty partners
MLS#:10817402
Source:METROMLS
Price summary
- Price:$512,000
- Price per sq. ft.:$142.38
- Monthly HOA dues:$55
About this home
Welcome home to 183 Rushing Creek Trail. The home is "like new" with new interior paint, new carpet, new LVP flooring and new epoxy floors in the garage! Downstairs boasts 10 foot ceiling and large open living space. There is a large bedroom and full bath located on the main level, perfect for guests. Upstairs you will find a large owner's suite and 3 additional bedrooms and 2 more full baths AND a bonus room! Need storage? Every bedroom has amazing closet space! It is located in a prime location in the North Paulding High School District. You don't want to miss this one!
Contact an agent
Home facts
- Year built:2019
- Subdivision & Development:Stonewood Creek
- Listing ID #:10817402
- Updated:September 25, 2026 at 11:29 AM
Rooms and interior
- Bedrooms:5
- Total bathrooms:5
- Full bathrooms:4
- Half bathrooms:1
- Flooring:Carpet
- Kitchen Description:Breakfast Area, Breakfast Bar, Dishwasher, Disposal, Kitchen Island, Microwave, Walk-in Pantry
- Bedroom Description:Walk-In Closet(s)
- Living area:3,596 sq. ft.
Heating and cooling
- Cooling:Ceiling Fan(s), Central Air
- Heating:Central, Natural Gas
- Central air:Yes
Structure and exterior
- Year built:2019
- Building area:3,596 sq. ft.
- Lot area:0.25 Acres
- Lot Features:Level
- Architectural Style:Traditional
- Construction Materials:Brick
- Exterior Features:Deck/Patio
- Foundation Description:Slab
- Levels:2 Story
Schools
- High school:North Paulding
- Middle school:Crossroads
- Elementary school:Russom
Utilities
- Water:Public, Water Available
- Sewer:Public Sewer, Sewer Available
Finances and disclosures
- Price:$512,000
- Price per sq. ft.:$142.38
- Tax amount:$4,960 (2025)
Features and amenities
- Appliances:Dishwasher, Disposal, Gas Water Heater, Microwave
- Laundry features:Common Area, In Kitchen, Laundry
- Amenities:Double Pane Windows, Gas Water Heater, Smoke Detector(s)
Parking
- Total parking spaces:3
- Parking description:Attached, Garage
- Garage:Yes
 2026 Georgia MLS. All rights reserved. Information Deem Reliable But Not Guaranteed September 25, 2026
New listings near 183 Rushing Creek Trail
- Coming Soon
 $489,000Coming Soon4 beds 3 baths2,392 sq. ft.
510 Senators Ridge Drive, Dallas, GA 30132
MLS# 7842325Listed by: ERA SUNRISE REALTY - Coming Soon
 $318,900Coming Soon3 beds 2 baths1,502 sq. ft.
59 Cedar Way, Dallas, GA 30132
MLS# 7840017Listed by: VIRTUAL PROPERTIES REALTY.COM - Coming Soon
 $219,000Coming Soon3 beds 1 baths940 sq. ft.
116 Glenn Street, Dallas, GA 30132
MLS# 10847198Listed by: Keller Williams Northwest - Coming Soon
 $219,000Coming Soon3 beds 1 baths940 sq. ft.
116 Glenn Street, Dallas, GA 30132
MLS# 7835171Listed by: KELLER WILLIAMS REALTY NORTHWEST, LLC. - Coming Soon
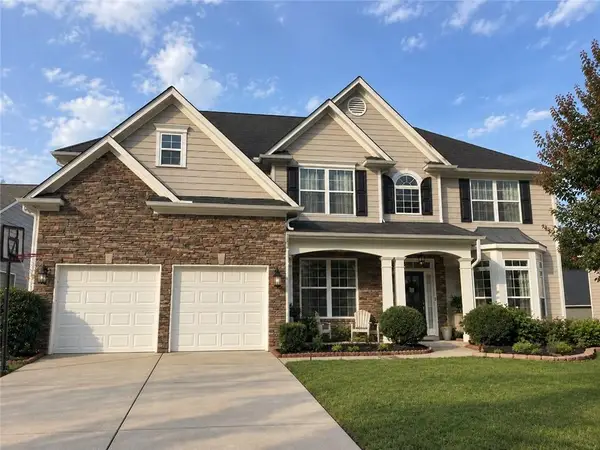 $485,000Coming Soon5 beds 4 baths2,996 sq. ft.
115 Stonewood Creek Court, Dallas, GA 30132
MLS# 7834686Listed by: H & H REALTY, LLC. - Coming Soon
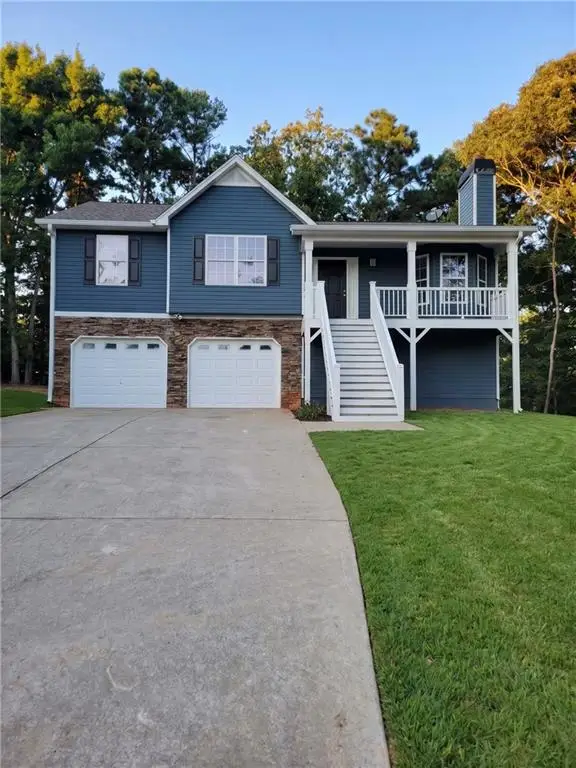 $349,900Coming Soon3 beds 2 baths1,265 sq. ft.
85 Haddonstone Drive, Dallas, GA 30157
MLS# 7835842Listed by: VIRTUAL PROPERTIES REALTY.COM - Coming Soon
 $255,000Coming Soon3 beds 3 baths1,781 sq. ft.
17 Village Glen, Dallas, GA 30157
MLS# 10843561Listed by: Atlanta Communities - New
 $275,000Active2 beds 1 baths1,487 sq. ft.
711 Pine Shadows Drive, Dallas, GA 30157
MLS# 7837085Listed by: EXP REALTY, LLC. - New
 $339,900Active4 beds 2 baths1,947 sq. ft.
24 Garner Farm Drive, Dallas, GA 30157
MLS# 7840984Listed by: MAINSTAY BROKERAGE LLC - New
 $259,900Active3 beds 2 baths1,280 sq. ft.
2396 Scoggins Road, Dallas, GA 30157
MLS# 7844357Listed by: LOKATION REAL ESTATE, LLC


Protect your home and budget from life's surprises with an Assurant Home Warranty, backed by a partner that supports you through every step of homeownership. Explore Plans.
© 2026 Better Homes and Gardens Real Estate LLC. An Anywhere Real Estate company. All rights reserved. Better Homes and Gardens® Real Estate is a registered trademark owned by Meredith Operations Corporation, licensed to Better Homes and Gardens Real Estate LLC and used with permission. Better Homes and Gardens Real Estate LLC fully supports the principles of the Fair Housing Act and the Equal Opportunity Act. Listing information is deemed reliable but is not guaranteed accurate.
Each office is independently owned and operated.
Any services or products provided by third parties are not provided by, affiliated with or related to Better Homes and Gardens Real Estate LLC, or its affiliated companies.